Location, Location, Location! With close proximity to the beach, Delray's Atlantic Ave, shops & restaurants this 2nd floor fully renovated condo has an open kitchen/living concept with a large private balcony. The split floor plan provides privacy to the spacious Primary Bedroom with an en-suite bathroom & walk-in closet. Upgrades to the unit include Wood flooring throughout, Granite Counter Tops, White Cabinets, SS Appliances, Standing Showers, Modern Ceiling Fans, High-impact Windows, and a Washer & Dryer. Mirabella Villa is gated pet friendly community with a club house featuring a pool/spa, outdoor BBQ Kitchen, Fitness Center, along with other amenities to enjoy the FL lifestyle! Perfect for a 1st time home buyer or an investor as you can rent right away with multiple leases a year! All Drivers must have ID for Gate or access will not be provided.
For sale
Price cut: $10K (8/3)
$329,000
310 Villa Circle #310, Boynton Beach, FL 33435
3beds
1,233sqft
:
Get pre-qualified$2,793/mo
Condominium
Built in 2002
-- sqft lot
$318,500 Zestimate®
$267/sqft
$568/mo HOA
What's special
Gated pet friendly communityModern ceiling fansFully renovated condoLarge private balconyEn-suite bathroomGranite counter topsOutdoor bbq kitchen
- 119 days |
- 254 |
- 14 |
Zillow last checked:
Listing updated:
Listed by:
Nichole Lathrop 484-802-4589,
The Keyes Company,
Alfredo Lathrop 484-678-8674,
The Keyes Company
Source: BeachesMLS,MLS#: B26013238 Originating MLS: BeachesMLS
Originating MLS: BeachesMLSFacts & features
Interior
Bedrooms & bathrooms
- Bedrooms: 3
- Bathrooms: 2
- Full bathrooms: 2
- Main level bathrooms: 2
- Main level bedrooms: 3
Heating
- Central, Electric
Cooling
- Central Air, Ceiling Fan(s), Electric
Appliances
- Included: Dryer, Dishwasher, Electric Range, Electric Water Heater, Disposal, Microwave, Refrigerator, Water Heater, Washer
- Laundry: In Unit, Washer Dryer Install Allowed
Features
- Breakfast Bar, Entrance Foyer, Kitchen Island, Living/Dining Room, Main Level Primary, Pantry, Split Bedrooms, Separate Shower, Walk-In Closet(s)
- Flooring: Ceramic Tile, Tile, Wood
- Windows: Blinds, Sliding
- Has fireplace: No
Interior area
- Total structure area: 1,289
- Total interior livable area: 1,233 sqft
Video & virtual tour
Property
Parking
- Total spaces: 3
- Parking features: Guest, Open
- Uncovered spaces: 3
Accessibility
- Accessibility features: None
Features
- Levels: One
- Stories: 1
- Entry location: Second Floor Entry
- Patio & porch: Covered, Balcony
- Exterior features: Balcony, Lighting, Outdoor Living Area
- Pool features: Association
- Has view: Yes
- View description: Garden
Details
- Parcel number: 08434533560033100
- Zoning: x
- Special conditions: Standard
Construction
Type & style
- Home type: Condo
- Property subtype: Condominium
Materials
- Block
- Roof: Flat
Condition
- Resale,Updated/Remodeled
- New construction: No
- Year built: 2002
Utilities & green energy
- Sewer: Public Sewer
- Water: Public
- Utilities for property: Cable Available
Community & HOA
Community
- Features: Gated
- Security: Security Gate, Gated Community
- Pet deposit fee: $250
- Subdivision: VILLA DEL SOL CONDO
HOA
- Has HOA: Yes
- Amenities included: Basketball Court, Billiard Room, Business Center, Clubhouse, Community Kitchen, Car Wash Area, Fitness Center, Picnic Area, Playground, Pool, Parking, Spa/Hot Tub
- Services included: Common Areas, Hot Water, Insurance, Maintenance Grounds, Maintenance Structure, Pool(s), Reserve Fund, Sewer, Trash, Water
- HOA fee: $568 monthly
Location
- Region: Boynton Beach
Financial & listing details
- Price per square foot: $267/sqft
- Tax assessed value: $234,256
- Annual tax amount: $4,982
- Date on market: 4/9/2026
- Cumulative days on market: 119 days
- Listing terms: Cash,Conventional
Estimated market value
$318,500
$303,000 - $334,000
$2,680/mo
Price history
| Date | Event | Price |
|---|---|---|
| 8/3/2026 | Price change | $329,000-2.9%$267/sqft |
Source:  BeachesMLS #B26013238 Report a problem BeachesMLS #B26013238 Report a problem | ||
| 6/15/2026 | Price change | $339,000-1.7%$275/sqft |
Source: BeachesMLS #B26013238 Report a problem | ||
| 4/9/2026 | Price change | $345,000-1.4%$280/sqft |
Source: BeachesMLS #B26013238 Report a problem | ||
| 11/14/2024 | Price change | $350,000-6.7%$284/sqft |
Source: BeachesMLS #F10417376 Report a problem | ||
| 7/2/2024 | Price change | $375,000+2.7%$304/sqft |
Source: BeachesMLS #F10417376 Report a problem | ||
| 5/15/2024 | Listed for sale | $365,000+4.3%$296/sqft |
Source: BeachesMLS #F10417376 Report a problem | ||
| 3/2/2024 | Listing removed | $350,000+329.4%$284/sqft |
Source:  The Keyes Company/Realtors #F10417376 Report a problem The Keyes Company/Realtors #F10417376 Report a problem | ||
| 1/26/2024 | Listing removed | -- |
Source: Zillow Rentals Report a problem | ||
| 1/10/2024 | Listed for rent | $2,700$2/sqft |
Source: Zillow Rentals Report a problem | ||
| 5/4/2012 | Sold | $81,500$66/sqft |
Source: BeachesMLS #R3245641 Report a problem | ||
Public tax history
Tax history is unavailable.
Monthly payment
Est. payment
Payment breakdown
Explore the cost of this home by adjusting the details. Changes won't be saved.Climate risks
Neighborhood: 33435
Nearby schools
GreatSchools rating
- 7/10Plumosa School Of The ArtsGrades: PK-8Distance: 1 mi
- 5/10Atlantic High SchoolGrades: 9-12Distance: 3.5 mi
- 3/10Carver Middle SchoolGrades: 6-8Distance: 4.2 mi
Schools provided by the listing agent
- Elementary: Plumosa School of the Arts K-8
- High: Atlantic
Source: BeachesMLS. This data may not be complete. We recommend contacting the local school district to confirm school assignments for this home.
- $1,9501 bd1 ba793 sqft322 Villa Cir #322, Boynton Beach, FL 33435For Rent

- $1,8501 bd1 ba793 sqft703 Villa Cir #703, Boynton Beach, FL 33435For Rent
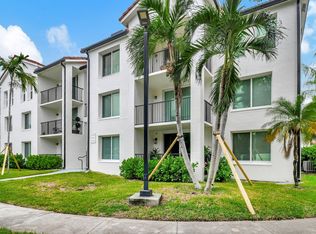
- $--1 bd1 ba1.1k sqft2925 S Federal Hwy #0, Boynton Beach, FL 33435Off Market
- $274,7003 bd2 ba1.2k sqft501 Villa Cir, Boynton Beach, FL 33435Off Market

- $228,5001 bd1 ba793 sqft712 Villa Ln, Boynton Beach, FL 33435Off Market
- $275,0002 bd2 ba1k sqft609 Villa Cir, Boynton Beach, FL 33435Sold
- $261,0002 bd2 ba1k sqft715 Villa Cir, Boynton Beach, FL 33435Sold
- $197,7001 bd1 ba750 sqft1305 Villa Ln, Boynton Beach, FL 33435Off Market
A local agent can set up tours, give advice and negotiate with sellers.
A local lender can help you make sure your offer is ready when you are.
Similar homes
- $310,0003 bd2 ba1.2k sqft224 Villa Circle #224, Boynton Beach, FL 33435For Sale

 MLS ID #F10555213, Nichole Lathrop, The Keyes Company. BeachesMLS
 - $305,0002 bd2 ba1.1k sqft3110 Tuscany Way, Boynton Beach, FL 33435For Sale
 MLS ID #B26055646, Thomas Clark Current, Douglas Elliman. BeachesMLS
 - $289,5002 bd2 ba1.1k sqft2113 Tuscany Way, Boynton Beach, FL 33435For Sale
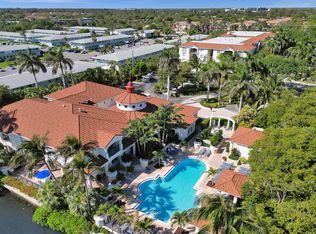 MLS ID #R11164992, Joshua Karger, EXP Realty LLC. BeachesMLS
 - $335,0003 bd2 ba1.3k sqft1690 Renaissance Commons Boulevard #1219, Boynton Beach, FL 33426For Sale
 MLS ID #B26027934, Joshua Weinraub, Coldwell Banker Realty /Delray Beach. BeachesMLS
 - $315,0003 bd2 ba1.3k sqft3107 Renaissance Way, Boynton Beach, FL 33426For SaleMLS ID #B26027883, Alexander William Steinhardt, Vlasek Real Estate Group. BeachesMLS
- $325,0003 bd2 ba1.5k sqft7910 Laina Lane #3, Boynton Beach, FL 33437For SaleMLS ID #B26042171, Janna Zaidspiner, LAER Realty Partners Bowen/Wellington. BeachesMLS
- $329,0003 bd2 ba1.7k sqft7036 Summer Tree Drive #B, Boynton Beach, FL 33437For SaleMLS ID #B26050841, Lauren J Lispi, RE/MAX Select Group. BeachesMLS
- $345,0003 bd3 ba1.4k sqft6691 Old Farm Trail, Boynton Beach, FL 33437For SaleMLS ID #B26055040, Charlotte Ann Belanger, Coldwell Banker Realty. BeachesMLS
- $329,9993 bd2 ba1.2k sqft15125 Michelangelo Boulevard #202, Delray Beach, FL 33446For SaleMLS ID #B26056139, Curtis H Bennett, Coldwell Banker Realty /Delray Beach. BeachesMLS
- $299,0003 bd2 ba1.4k sqft10039 Andrea Lane #A, Boynton Beach, FL 33437For SaleMLS ID #B26028472, Rhonda Townsend, RE/MAX Excellence. BeachesMLS
- $299,0002 bd2 ba1.4k sqft12574 Crystal Pointe Drive #C, Boynton Beach, FL 33437For SaleMLS ID #B26001078, Ronald C Posner, Century 21 Stein Posner. BeachesMLS
- $345,0002 bd3 ba1.1k sqft1100 Scotia Drive #104, Hypoluxo, FL 33462For SaleMLS ID #R11150880, Briegitte Dal Santo, RE/MAX Direct. BeachesMLS
- $319,5002 bd2 ba872 sqft1000 Scotia Drive #204, Hypoluxo, FL 33462For SaleMLS ID #B26023545, Laura K Beck-Levitt, LoKation. BeachesMLS
- $359,9002 bd2 ba1k sqftBuilding 17, Delray Beach, FL 33483For SaleMLS ID #B26057661, Danielle Franciscus, Keller Williams Realty Services. BeachesMLS
- $348,0002 bd2 ba1.2k sqft950 Egret Circle #5202, Delray Beach, FL 33444For SaleMLS ID #B26055058, Rebecca Shelton, Core Realty Company LLC. BeachesMLS
- $239,0003 bd2 ba1.8k sqft10, Boynton Beach, FL 33437For SaleMLS ID #B26057437, Thomas R Kuczynski, RE/MAX Experience. BeachesMLS
- $319,0002 bd2 ba1.1k sqft15065 Michelangelo Boulevard #305, Delray Beach, FL 33446For SaleMLS ID #B26041067, Curtis H Bennett, Coldwell Banker Realty /Delray Beach. BeachesMLS
- $359,0002 bd2 ba1.4k sqft5580 Piping Rock Drive, Boynton Beach, FL 33437For SaleMLS ID #B26027068, Ted Struhl, Compass Florida LLC. BeachesMLS
- $299,9992 bd2 ba1.1k sqft15135 Michelangelo Boulevard #303, Delray Beach, FL 33446For SaleMLS ID #B26055130, Curtis H Bennett, Coldwell Banker Realty /Delray Beach. BeachesMLS
- $275,0002 bd2 ba1.3k sqft55, Delray Beach, FL 33446For SaleMLS ID #B26060562, Katherine B Pendleton, Lang Realty/ BR. BeachesMLS
