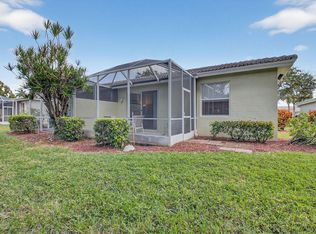
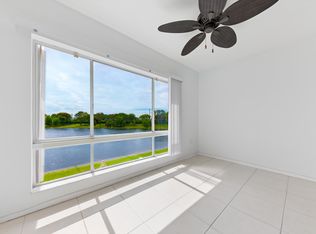
PRICE SLASHED for this stunning 2,000+ sq. ft. residence in the beautiful, secure, gated Indian Spring community. Bright and airy home features soaring vaulted ceilings and fresh paint inside and out. The practical floor plan offers two spacious ensuite bedrooms, ensuring privacy for all. At the heart of the home is an updated kitchen with white shaker cabinets and granite countertops. Major upgrades include a newer roof and accordion storm shutters offering significant savings on insurance. Idyllic Outdoor living with private screened patio, deck, and BBQ area., Country club membership is optional (& affordable). Centrally located close to worship, shopping, beaches and dining. Enjoy peace of mind with 24/7 manned security in this immaculate, move-in-ready oasis. Don't miss this gem!
For sale
Price cut: $26K (7/22)
$359,000
5580 Piping Rock Drive, Boynton Beach, FL 33437
2beds
1,478sqft
Single Family Residence
Built in 1979
-- sqft lot
$344,900 Zestimate®
$243/sqft
$428/mo HOA
What's special
Two spacious ensuite bedroomsBbq areaSoaring vaulted ceilingsNewer roofAccordion storm shuttersLight and airy homePrivate screened patio
- 96 days |
- 378 |
- 14 |
Zillow last checked:
Listing updated:
Listed by:
Ted Struhl 561-244-5577,
Compass Florida LLC
Source: BeachesMLS,MLS#: B26027068 Originating MLS: BeachesMLS
Originating MLS: BeachesMLSFacts & features
Interior
Bedrooms & bathrooms
- Bedrooms: 2
- Bathrooms: 2
- Full bathrooms: 2
- Main level bathrooms: 2
- Main level bedrooms: 2
Primary bedroom
- Level: First
- Area: 192
- Dimensions: 16 X 12
Bedroom 2
- Level: First
- Area: 168
- Dimensions: 14 X 12
Dining room
- Level: First
- Area: 252
- Dimensions: 18 X 14
Kitchen
- Level: First
- Area: 162
- Dimensions: 18 X 9
Living room
- Level: First
- Area: 252
- Dimensions: 18 X 14
Heating
- Central, Electric
Cooling
- Central Air, Ceiling Fan(s), Electric
Appliances
- Included: Dryer, Dishwasher, Electric Range, Electric Water Heater, Microwave, Range, Refrigerator, Water Heater, Washer
- Laundry: Washer Hookup, Electric Dryer Hookup, Inside, In Garage, Laundry Tub, Sink
Features
- Built-in Features, Breakfast Area, Closet Cabinetry, Dual Sinks, Entrance Foyer, Eat-in Kitchen, Family/Dining Room, High Ceilings, Tub Shower, Vaulted Ceiling(s), Walk-In Closet(s)
- Flooring: Carpet, Ceramic Tile, Tile
- Windows: Blinds, Skylight(s)
- Has fireplace: No
Interior area
- Total structure area: 2,031
- Total interior livable area: 1,478 sqft
Video & virtual tour
Property
Parking
- Total spaces: 6
- Parking features: Attached, Driveway, Garage, Garage Door Opener
- Attached garage spaces: 2
- Uncovered spaces: 4
Accessibility
- Accessibility features: None
Features
- Levels: One
- Stories: 1
- Patio & porch: Covered, Deck, Patio, Porch, Screened
- Exterior features: Garden, Lighting, Outdoor Living Area
- Pool features: Association, Heated
- Has view: Yes
- View description: Garden
- Waterfront features: None
Lot
- Features: Corner Lot, Sprinklers Automatic, Sprinkler System
Details
- Parcel number: 00424535060000090
- Zoning: RS
- Special conditions: Standard
Construction
Type & style
- Home type: SingleFamily
- Architectural style: Ranch
- Property subtype: Single Family Residence
Materials
- Block, Stucco
- Foundation: Slab
- Roof: Tile
Condition
- Resale,Updated/Remodeled
- New construction: No
- Year built: 1979
Utilities & green energy
- Sewer: Public Sewer
- Water: Public
- Utilities for property: Cable Connected, Electricity Connected, Sewer Connected, Water Connected
Community & HOA
Community
- Features: Home Owners Association, Gated
- Security: Fire Sprinkler System, Gated with Guard, Gated Community, Security Guard
- Senior community: Yes
- Subdivision: VILLAS OF GREEN GLEN II
HOA
- Has HOA: Yes
- Amenities included: Pool, Parking, Spa/Hot Tub
- Services included: Common Areas, Cable TV, Internet, Maintenance Grounds, Security
- HOA fee: $600 quarterly
- HOA name: Gulfstream
- HOA phone: 561-733-5550
- Second HOA fee: $683 quarterly
- Second HOA name: ISMA
- Second HOA phone: 561-734-8005
Location
- Region: Boynton Beach
Financial & listing details
- Price per square foot: $243/sqft
- Tax assessed value: $262,123
- Annual tax amount: $4,989
- Date on market: 5/12/2026
- Cumulative days on market: 96 days
- Listing terms: Cash,Conventional
- Electric utility on property: Yes
- Road surface type: Paved
Estimated market value
$344,900
$328,000 - $362,000
$3,230/mo
Price history
| Date | Event | Price |
|---|---|---|
| 7/22/2026 | Price change | $359,000-6.8%$243/sqft |
Source:  BeachesMLS #B26027068 Report a problem BeachesMLS #B26027068 Report a problem | ||
| 5/12/2026 | Listed for sale | $385,000+140.6%$260/sqft |
Source: BeachesMLS #B26027068 Report a problem | ||
| 7/29/2014 | Sold | $160,000-5.8%$108/sqft |
Source: BeachesMLS #R10045619 Report a problem | ||
| 6/3/2014 | Listed for sale | $169,900$115/sqft |
Source: Boca Executive Realty #RX-10045619 Report a problem | ||
Public tax history
| Year | Property taxes | Tax assessment |
|---|---|---|
| 2025 | $4,989 +1.7% | $262,123 +10% |
| 2024 | $4,906 +8.2% | $238,294 +10% |
| 2023 | $4,533 +15.8% | $216,631 +10% |
| 2022 | $3,915 +11.2% | $196,937 +10% |
| 2021 | $3,520 +8.3% | $179,034 +10% |
| 2020 | $3,249 -5.5% | $162,758 -2.1% |
| 2019 | $3,438 | $166,290 +9.8% |
| 2018 | $3,438 +14.7% | $151,430 +10.2% |
| 2017 | $2,997 +8.1% | $137,430 +3.7% |
| 2016 | $2,773 -0.3% | $132,473 +10% |
| 2015 | $2,782 +121.7% | $120,430 +37.3% |
| 2014 | $1,255 +2.3% | $87,726 +1.5% |
| 2013 | $1,226 -0.8% | $86,430 |
| 2012 | $1,236 -2% | $86,430 |
| 2011 | $1,262 +0.5% | $86,430 |
| 2010 | $1,256 -0.1% | $86,430 -3.3% |
| 2009 | $1,257 +10.6% | $89,419 +0.1% |
| 2008 | $1,136 -11.7% | $89,330 +3% |
| 2007 | $1,287 -6.9% | $86,728 +2.5% |
| 2006 | $1,382 | $84,613 +3% |
| 2005 | -- | $82,149 +3% |
| 2004 | $568 +152.5% | $79,756 +1.9% |
| 2003 | $225 -81.7% | $78,269 +2.4% |
| 2002 | $1,230 -0.9% | $76,435 |
| 2001 | $1,240 +2% | $76,435 +0.5% |
| 2000 | $1,216 +0.1% | $76,031 -12.8% |
| 1999 | $1,214 | $87,231 |
Find assessor info on the county website
Monthly payment
Est. payment
Payment breakdown
Explore the cost of this home by adjusting the details. Changes won't be saved.Climate risks
Neighborhood: 33437
Nearby schools
GreatSchools rating
- 5/10Hagen Road Elementary SchoolGrades: PK-5Distance: 2.2 mi
- 3/10Carver Middle SchoolGrades: 6-8Distance: 3.4 mi
- 3/10Boynton Beach Community High SchoolGrades: PK,6-12Distance: 3.9 mi
Schools provided by the listing agent
- Elementary: Hagen Road
- Middle: Carver Community
- High: Boynton Beach
Source: BeachesMLS. This data may not be complete. We recommend contacting the local school district to confirm school assignments for this home.
- $339,0002 bd2 ba1.4k sqft5590 Piping Rock Dr, Boynton Beach, FL 33437Off Market
- $372,6003 bd2 ba1.6k sqft5600 Piping Rock Dr, Boynton Beach, FL 33437Off Market
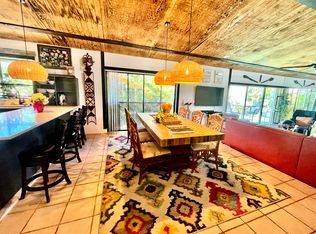
- $717,800-- bd-- ba-- sqft5585 Piping Rock Dr, Boynton Beach, FL 33437Off Market
- $338,5002 bd2 ba2k sqft5570 Piping Rock Dr, Boynton Beach, FL 33437Off Market
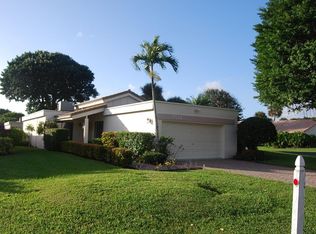
- $347,6002 bd2 ba1.4k sqft5560 Piping Rock Dr, Boynton Beach, FL 33437Off Market
- $336,4002 bd2 ba1.4k sqft5610 Piping Rock Dr, Boynton Beach, FL 33437Off Market
- $358,8003 bd2 ba1.6k sqft5550 Piping Rock Dr, Boynton Beach, FL 33437Off Market
- $383,0002 bd3 ba1.8k sqft5509 Lakeview Mews Ter, Boynton Beach, FL 33437Off Market
A local agent can set up tours, give advice and negotiate with sellers.
A local lender can help you make sure your offer is ready when you are.
Similar homes
- $339,9003 bd2 ba1.8k sqft5, Boynton Beach, FL 33437For Sale
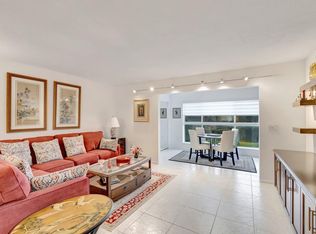
 MLS ID #B26063143, Alyssa Gorman, VantaSure Realty LLC. BeachesMLS
 - $400,0003 bd2 ba1.4k sqft10773 Royal Caribbean Circle, Boynton Beach, FL 33437For Sale
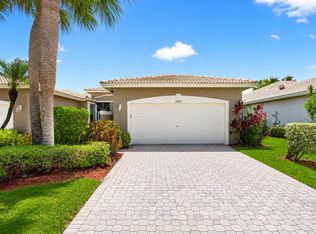 MLS ID #B26041294, Paul Jay Saperstein, EXP Realty LLC. BeachesMLS
 - $395,0003 bd2 ba1.4k sqft10612 Royal Caribbean Circle, Boynton Beach, FL 33437For Sale
 MLS ID #B26005457, Ted Struhl, Compass Florida LLC. BeachesMLS
 - $283,5003 bd2 ba1.5k sqft5842 CRYSTAL SHORES Drive #205, Boynton Beach, FL 33437For Sale
 MLS ID #B26064108, Karina Supovitz, Illustrated Properties. BeachesMLS
 - $439,9003 bd2 ba1.7k sqft12024 Roma Road, Boynton Beach, FL 33437For SaleMLS ID #R11166477, Michele A Michaud, RE/MAX Direct. BeachesMLS
- $460,0003 bd2 ba1.7k sqft10632 Royal Caribbean Circle, Boynton Beach, FL 33437For SaleMLS ID #B26049268, Talya Rose Lerman, The Keyes Company (PBG). BeachesMLS
- $429,0003 bd2 ba1.9k sqft5304 Wycombe Avenue, Boynton Beach, FL 33437For SaleMLS ID #B26038229, Valerie Selby PA, Keller Williams Realty Services. BeachesMLS
- $440,0003 bd2 ba1.7k sqft(Undisclosed Address), Boynton Beach, FL 33437For SaleMLS ID #B26059612, Julie E Saxon, Lang Realty - Boynton Beach. BeachesMLS
- $475,0003 bd2 ba1.8k sqft5320 Glenville Drive, Boynton Beach, FL 33437For SaleMLS ID #B26039393, Carmen Garcia Coletta, CENTURY 21 Tenace Realty. BeachesMLS
- $298,0002 bd2 ba1.3k sqft10546 Beach Palm Court #B, Boynton Beach, FL 33437For SaleMLS ID #B26044855, Alyssa Russo, Coldwell Banker Realty /Delray Beach. BeachesMLS
- $280,0002 bd2 ba1.1k sqft11282 Green Lake Drive #104, Boynton Beach, FL 33437For SaleMLS ID #R11164092, Lydia O Gates PA, KW Reserve. BeachesMLS
- $399,0003 bd2 ba1.8k sqft12908 Coral Lakes Drive, Boynton Beach, FL 33437For SaleMLS ID #R11111822, Manina Brisson, Realty ONE Group Innovation. BeachesMLS
- $309,0002 bd2 ba1.6k sqft999 NW 23RD Lane, Delray Beach, FL 33445For SaleMLS ID #B26060975, Anthony Michael Rinaldi, LoKation. BeachesMLS
- $319,0002 bd2 ba1.6k sqft7825 Whispering Palms Drive #101, Boynton Beach, FL 33437For SaleMLS ID #B26048927, Karen Michelle Moody, Century 21 Realty Professionals. BeachesMLS
- $449,0003 bd2 ba1.6k sqft11585 Augustus Drive, Boynton Beach, FL 33437For SaleMLS ID #B26047251, Alfredo Rivera, Beatus Realty. BeachesMLS
- $289,0002 bd2 ba1.4k sqft10039 Andrea Lane #A, Boynton Beach, FL 33437For SaleMLS ID #B26028472, Rhonda Townsend, RE/MAX Excellence. BeachesMLS
- $299,0002 bd2 ba1.4k sqft12574 Crystal Pointe Drive #C, Boynton Beach, FL 33437For SaleMLS ID #B26001078, Ronald C Posner, Century 21 Stein Posner. BeachesMLS
- $480,0003 bd2 ba2.1k sqft6453, Boynton Beach, FL 33437For SaleMLS ID #B26029077, Paul Jay Saperstein, EXP Realty LLC. BeachesMLS
- $310,0003 bd2 ba1.8k sqft5374 Venetia Court #E, Boynton Beach, FL 33437For SaleMLS ID #R11155191, Karen Brill, The Keyes Company. BeachesMLS
- $350,0003 bd2 ba1.5k sqft6083 Caladium Road, Delray Beach, FL 33484For SaleMLS ID #B26025678, Paul Jay Saperstein, EXP Realty LLC. BeachesMLS
