Welcome to the highly desirable 55+ community of Cascade Lakes! This beautifully maintained home offers 1,852 sq. ft. of comfortable living space, featuring a renovated kitchen and updated bathroom, a 2021 A/C, and a 2022 WATER HEATER. The spacious 2-car garage includes epoxy-coated flooring and abundant built-in storage. Enjoy Florida living at its finest on the extended patio complete with a BBQ area perfect for entertaining family and friends. Cascade Lakes is renowned for its meticulously maintained grounds, resort-style amenities, and vibrant active-adult lifestyle. Residents will enjoy a beautifully updated clubhouse once it is completed, indoor and outdoor pools, fitness center, tennis and pickleball courts, social activities, and more, all with a low HOA fee. There are many clubs in Cascade Lakes, such as a Italian American Club, a Newcomers' Club, a Bike Riding Club,Pickleball Club, a Tennis Club,etc,etc, as well as an Entertainment Committee that organizes wonderful parties. The HOA also offer classes : Yoga, Pilates, Bodywork, Zumba, Water Aerobics, and more; all classes are covered by the HOA at no additional cost to residents. Experience the retirement lifestyle you've been dreaming of in one of Boynton Beach's most desired community!
Accepting backups
$475,000
5320 Glenville Drive, Boynton Beach, FL 33437
3beds
1,852sqft
Single Family Residence
Built in 2001
5,922 Square Feet Lot
$459,200 Zestimate®
$256/sqft
$637/mo HOA
What's special
Renovated kitchenExtended patioUpdated bathroomMeticulously maintained grounds
- 83 days
- 317
- 7
Likely to sell faster than
Zillow last checked:
Listing updated:
Listed by:
Carmen Garcia Coletta 561-699-2656,
CENTURY 21 Tenace Realty
Source: BeachesMLS,MLS#: B26039393 Originating MLS: BeachesMLS
Originating MLS: BeachesMLSFacts & features
Interior
Bedrooms & bathrooms
- Bedrooms: 3
- Bathrooms: 2
- Full bathrooms: 2
- Main level bathrooms: 2
- Main level bedrooms: 3
Primary bedroom
- Level: Main
- Area: 237.6
- Dimensions: 19.8 X 12
Kitchen
- Level: Main
- Area: 173.6
- Dimensions: 12.4 X 14
Living room
- Level: Main
- Area: 390
- Dimensions: 15 X 26
Heating
- Central
Cooling
- Central Air, Ceiling Fan(s)
Appliances
- Included: Cooktop, Dryer, Dishwasher, Electric Cooktop, Electric Water Heater, Disposal, Microwave, Refrigerator, Water Heater, Washer
- Laundry: Laundry Room, In Unit
Features
- Breakfast Bar, Bedroom on Main Level, Bathtub, Dual Sinks, Eat-in Kitchen, Family/Dining Room, High Ceilings, Main Level Primary, Soaking Tub, Separate Shower, Walk-In Closet(s)
- Flooring: Laminate, Tile
- Windows: Drapes, Shutters
- Has fireplace: No
Interior area
- Total structure area: 2,516
- Total interior livable area: 1,852 sqft
Video & virtual tour
Property
Parking
- Total spaces: 4
- Parking features: Driveway, Detached, Garage, Garage Door Opener
- Garage spaces: 2
- Uncovered spaces: 2
Accessibility
- Accessibility features: None
Features
- Levels: One
- Stories: 1
- Entry location: 1
- Patio & porch: Covered, Patio, Screened
- Exterior features: Barbecue, Garden, Outdoor Living Area
- Pool features: Association, Heated
- Has view: Yes
- View description: Garden
Lot
- Size: 5,922 Square Feet
- Features: Corner Lot, Many Trees, Sprinklers Automatic, < 1/4 Acre
Details
- Parcel number: 00424535250000860
- Zoning: PUD
- Special conditions: Standard,Listed As-Is
Construction
Type & style
- Home type: SingleFamily
- Architectural style: Mediterranean
- Property subtype: Single Family Residence
Materials
- Block
- Roof: Barrel
Condition
- Resale
- New construction: No
- Year built: 2001
Details
- Builder model: Balmoral III
Utilities & green energy
- Electric: 200+ Amp Service
- Sewer: Public Sewer
- Water: Public
- Utilities for property: Cable Connected, Electricity Connected, Sewer Connected, Water Available
Community & HOA
Community
- Features: Home Owners Association, Gated, Property Manager On-Site, Street Lights
- Security: Security System Owned, Security System, Fire Alarm, Security Gate, Gated with Guard, Gated Community, Lobby Secured, Smoke Detector(s), Security Fence, Security Guard
- Senior community: Yes
- Subdivision: Cascade Lakes
HOA
- Has HOA: Yes
- Amenities included: Bocce Court, Billiard Room, Clubhouse, Community Kitchen, Fitness Center, Maintenance Grounds, Gated, Indoor Pool, Library, Management, Maintenance, Picnic Area, Pickleball, Pool, Parking, Recreation Facilities, Sauna, Spa/Hot Tub, Security, Sidewalks, Tennis Court(s)
- Services included: Common Areas, Cable TV, Maintenance Grounds, Pool(s), Recreation Facilities, Reserve Fund, Sewer, Security, Trash, Internet
- HOA fee: $637 monthly
- HOA name: Cascade Lakes Residential's Association
- HOA phone: 561-737-9986
Location
- Region: Boynton Beach
Financial & listing details
- Price per square foot: $256/sqft
- Tax assessed value: $248,892
- Annual tax amount: $3,850
- Date on market: 6/10/2026
- Cumulative days on market: 84 days
- Listing terms: Cash,Conventional,Contract,FHA,VA Loan
- Electric utility on property: Yes
- Road surface type: Asphalt
Estimated market value
$459,200
$436,000 - $482,000
$4,127/mo
Price history
| Date | Event | Price |
|---|---|---|
| 6/10/2026 | Listed for sale | $475,000+14.5%$256/sqft |
Source:  BeachesMLS #B26039393 Report a problem BeachesMLS #B26039393 Report a problem | ||
| 5/29/2024 | Listing removed | -- |
Source: BeachesMLS #RX-10702777 Report a problem | ||
| 5/28/2021 | Sold | $415,000-2.4%$224/sqft |
Source: BeachesMLS #R10702777 Report a problem | ||
| 4/21/2021 | Pending sale | $425,000$229/sqft |
Source: BeachesMLS #RX-10702777 Report a problem | ||
| 3/26/2021 | Listed for sale | $425,000+122.8%$229/sqft |
Source: BeachesMLS #RX-10702777 Report a problem | ||
| 12/14/2001 | Sold | $190,777$103/sqft |
Source: Public Record Report a problem | ||
Public tax history
| Year | Property taxes | Tax assessment |
|---|---|---|
| 2025 | $3,850 +3.2% | $248,892 +2.9% |
| 2024 | $3,730 +2.8% | $241,878 +3% |
| 2023 | $3,630 +1.1% | $234,833 +3% |
| 2022 | $3,589 -28% | $227,993 -13.5% |
| 2021 | $4,982 +46.3% | $263,573 +24.5% |
| 2020 | $3,406 +1.3% | $211,700 +2.3% |
| 2019 | $3,362 | $206,940 +1.9% |
| 2018 | $3,362 +5.3% | $203,081 +2.1% |
| 2017 | $3,192 +1.6% | $198,904 +2.1% |
| 2016 | $3,143 -0.1% | $194,813 +0.7% |
| 2015 | $3,145 -2.4% | $193,459 +0.8% |
| 2014 | $3,223 +1.6% | $191,924 +1.5% |
| 2013 | $3,172 +0.7% | $189,088 +1.7% |
| 2012 | $3,151 +1.2% | $185,927 +3% |
| 2011 | $3,114 +1.3% | $180,512 +1.5% |
| 2010 | $3,073 -3.7% | $177,844 -6.6% |
| 2009 | $3,190 +11.7% | $190,427 +0.1% |
| 2008 | $2,857 -2.9% | $190,237 +3% |
| 2007 | $2,941 -6.2% | $184,696 +2.5% |
| 2006 | $3,136 | $180,191 +3% |
| 2005 | -- | $174,943 +3% |
| 2004 | $1,503 +567.8% | $169,848 +1.9% |
| 2003 | $225 -92.2% | $166,681 +3.5% |
| 2002 | $2,893 +331.2% | $161,000 +403.1% |
| 2001 | $671 | $32,000 |
| 2000 | -- | -- |
Find assessor info on the county website
Monthly payment
Est. payment
Payment breakdown
Explore the cost of this home by adjusting the details. Changes won't be saved.Climate risks
Neighborhood: 33437
Nearby schools
Schools provided by the listing agent
- Elementary: Hagen Road
- Middle: Carver Community
- High: Boynton Beach
Source: BeachesMLS. This data may not be complete. We recommend contacting the local school district to confirm school assignments for this home.
- $481,9003 bd2 ba2k sqft5312 Glenville Dr, Boynton Beach, FL 33437Off Market

- $543,6003 bd3 ba2.9k sqft5161 Polly Park Ln, Boynton Beach, FL 33437Off Market

- $474,2003 bd2 ba2k sqft5304 Glenville Dr, Boynton Beach, FL 33437Off Market
- $447,0003 bd2 ba1.9k sqft5178 Polly Park Ln, Boynton Beach, FL 33437Off Market
Similar homes
- $429,0003 bd2 ba1.9k sqft5304 Wycombe Avenue, Boynton Beach, FL 33437For Sale

 MLS ID #B26038229, Valerie Selby PA, Keller Williams Realty Services. BeachesMLS
 - $439,9003 bd2 ba1.7k sqft12024 Roma Road, Boynton Beach, FL 33437For Sale
 MLS ID #R11166477, Michele A Michaud, RE/MAX Direct. BeachesMLS
 - $497,0003 bd2 ba1.6k sqft5318 VERNIO Lane, Boynton Beach, FL 33437For Sale
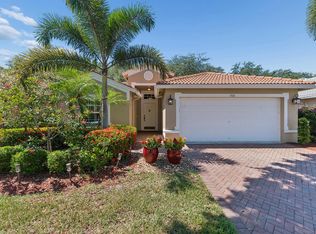 MLS ID #B26026357, Michele A Michaud, RE/MAX Direct. BeachesMLS
 - $440,0003 bd2 ba1.7k sqft(Undisclosed Address), Boynton Beach, FL 33437For Sale
 MLS ID #B26059612, Julie E Saxon, Lang Realty - Boynton Beach. BeachesMLS
 - $479,0003 bd2 ba2k sqft6265 Coral Reef Terrace, Boynton Beach, FL 33437For SaleMLS ID #B26046889, Alyssa Gorman, VantaSure Realty LLC. BeachesMLS
- $449,0003 bd2 ba1.6k sqft11585 Augustus Drive, Boynton Beach, FL 33437For SaleMLS ID #B26047251, Alfredo Rivera, Beatus Realty. BeachesMLS
- $493,9003 bd2 ba1.6k sqft12979 Hampton Lakes Circle, Boynton Beach, FL 33436For SaleMLS ID #B26068117, Matthew C Lupton, Total Realty Concepts LLC. BeachesMLS
- $429,9003 bd2 ba1.6k sqft7388 Tonga Court, Boynton Beach, FL 33437For SaleMLS ID #B26064811, Lynne H Gewant, Coldwell Banker Realty /Delray Beach. BeachesMLS
- $457,0003 bd2 ba1.9k sqft9718 Harbour Lake Circle, Boynton Beach, FL 33437For SaleMLS ID #B26011481, Leanne M Horansky, The Keyes Company. BeachesMLS
- $599,9003 bd3 ba2.5k sqft7713 RINEHART Drive, Boynton Beach, FL 33437For SaleMLS ID #B26071219, Sondra Brett Harley, Lang Realty/ BR. BeachesMLS
- $545,0003 bd3 ba2.2k sqft6511 MALTA Drive, Boynton Beach, FL 33437For SaleMLS ID #B26057421, Julie E Saxon, Lang Realty - Boynton Beach. BeachesMLS
- $704,0003 bd3 ba2.4k sqft5312 Brooklawn Terrace, Boynton Beach, FL 33437For SaleMLS ID #B26041477, Lena Sussman, The Keyes Company. BeachesMLS
- $385,0003 bd2 ba1.4k sqft10760 Royal Caribbean Circle, Boynton Beach, FL 33437For SaleMLS ID #B26036159, Jeffrey P Levine PA, Illustrated Properties LLC (We. BeachesMLS
- $559,9003 bd3 ba2.3k sqft12316 Lakeridge Falls Drive, Boynton Beach, FL 33437For SaleMLS ID #B26041752, James Kevin Maguire, RE/MAX Services. BeachesMLS
- $529,0003 bd2 ba2.1k sqft12530 Vía Valenza, Boynton Beach, FL 33436For SaleMLS ID #B26032613, Paula Lescht, Signature International RE. BeachesMLS
- $549,9003 bd2 ba2.5k sqft11631 Puerto Boulevard, Boynton Beach, FL 33437For SaleMLS ID #B26033475, William Stuart Shearouse, United Realty Group, Inc. BeachesMLS
- $566,0003 bd2 ba1.7k sqftRoyal Lakes, Boynton Beach, FL 33437For SaleMLS ID #B26034803, Ted Struhl, Compass Florida LLC. BeachesMLS
- $355,0002 bd2 ba1.5k sqft4636 Daylily Court, Boynton Beach, FL 33436For SaleMLS ID #B26040260, Michelle McCormick Donahue, Lang Realty/Delray Beach. BeachesMLS
- $459,0003 bd3 ba2.2k sqft7760 Carrington Court, Boynton Beach, FL 33472For SaleMLS ID #B26038584, Angela Kogan LLC, Kogan Estate Homes, Inc. BeachesMLS
- $597,0003 bd3 ba2.3k sqft11564 Puerto Boulevard, Boynton Beach, FL 33437For SaleMLS ID #B26035969, Madeline Cohen, Realty 100. BeachesMLS
