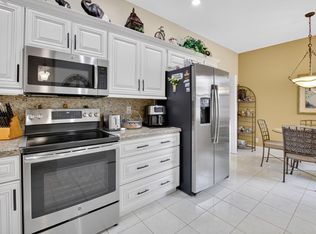
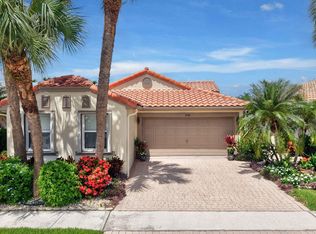
Step into this beautifully decorated home featuring soaring high ceilings & an expansive great room—perfect for entertaining.The kitchen & bathrooms are elegantly appointed w/ granite countertops & recessed lighting,while tile flooring enhances the main living areas & engineered hardwood floors add warmth to the bedrooms.Situated on an oversized corner lot, property offers additional parking & added privacy. Enjoy resort-style living in a community w/ exceptional amenities, including a clubhouse w/ indoor & outdoor pools,tennis & pickleball courts,a fully equipped fitness center, sauna, billiards room, café, & theater. Residents benefit from a wide variety of clubs & social activities.Conveniently located near the turnpike, as well as shopping, dining, entertainment,& more See it Today !
For sale
Price cut: $3K (6/12)
$457,000
9718 Harbour Lake Circle, Boynton Beach, FL 33437
3beds
1,937sqft
Single Family Residence
Built in 1993
9,363 Square Feet Lot
$441,900 Zestimate®
$236/sqft
$628/mo HOA
What's special
Additional parkingOversized corner lotAdded privacyRecessed lightingSoaring high ceilings
- 131 days |
- 238 |
- 5 |
Likely to sell faster than
Zillow last checked:
Listing updated:
Listed by:
Leanne M Horansky leanne1realtor@gmail.com,
The Keyes Company
Source: BeachesMLS,MLS#: B26011481 Originating MLS: BeachesMLS
Originating MLS: BeachesMLSFacts & features
Interior
Bedrooms & bathrooms
- Bedrooms: 3
- Bathrooms: 2
- Full bathrooms: 2
- Main level bathrooms: 2
- Main level bedrooms: 3
Primary bedroom
- Area: 238
- Dimensions: 17 X 14
Bedroom 2
- Area: 143
- Dimensions: 13 X 11
Bedroom 3
- Description: Den or 3rd bedroom
- Area: 110
- Dimensions: 11 X 10
Kitchen
- Area: 208
- Dimensions: 16 X 13
Living room
- Area: 465
- Dimensions: 31 X 15
Heating
- Central
Cooling
- Central Air, Ceiling Fan(s)
Appliances
- Included: Dryer, Dishwasher, Electric Range, Electric Water Heater, Disposal, Microwave, Refrigerator, Water Heater, Washer
- Laundry: Washer Hookup, Electric Dryer Hookup, Washer Dryer Install Allowed
Features
- Breakfast Area, Bathtub, Cathedral Ceiling(s), Dining Area, Separate/Formal Dining Room, Dual Sinks, Entrance Foyer, Eat-in Kitchen, Living/Dining Room, Main Level Primary, Pantry, Split Bedrooms, Soaking Tub, Separate Shower, Vaulted Ceiling(s), Bar
- Flooring: Ceramic Tile, Laminate, Tile
- Windows: Blinds
- Has fireplace: No
Interior area
- Total structure area: 2,404
- Total interior livable area: 1,937 sqft
Video & virtual tour
Property
Parking
- Total spaces: 2
- Parking features: Attached, Driveway, Garage
- Attached garage spaces: 2
- Has uncovered spaces: Yes
Accessibility
- Accessibility features: None
Features
- Levels: One
- Stories: 1
- Entry location: front
- Patio & porch: Patio, Porch
- Exterior features: Outdoor Living Area
- Pool features: Association, Heated
- Fencing: None
- Has view: Yes
- View description: Garden
- Waterfront features: None
Lot
- Size: 9,363 Square Feet
- Features: Corner Lot, Oversized Lot, Sprinklers Automatic
Details
- Parcel number: 00424521010020220
- Zoning: RS
- Special conditions: Standard,Listed As-Is
Construction
Type & style
- Home type: SingleFamily
- Architectural style: Mediterranean
- Property subtype: Single Family Residence
Materials
- Block
- Roof: Concrete,Tile
Condition
- Resale
- New construction: No
- Year built: 1993
Utilities & green energy
- Sewer: Public Sewer
- Water: Public
- Utilities for property: Cable Available, Electricity Available, Sewer Available, Water Available
Community & HOA
Community
- Features: Home Owners Association, Gated, Property Manager On-Site, Street Lights
- Security: Security Gate, Gated with Guard, Gated Community, Smoke Detector(s)
- Senior community: Yes
- Subdivision: PALM ISLES
HOA
- Has HOA: Yes
- Amenities included: Billiard Room, Business Center, Clubhouse, Fitness Center, Gated, Indoor Pool, Library, Management, Maintenance, Pickleball, Pool, Restaurant, Sauna, Spa/Hot Tub, Security, Tennis Court(s)
- Services included: Common Areas, Cable TV, Maintenance Grounds, Pool(s), Recreation Facilities, Reserve Fund
- HOA fee: $628 monthly
- HOA name: Palm Isles
- HOA phone: 561-369-2995
Location
- Region: Boynton Beach
Financial & listing details
- Price per square foot: $236/sqft
- Tax assessed value: $357,472
- Annual tax amount: $6,206
- Date on market: 4/6/2026
- Cumulative days on market: 131 days
- Listing terms: Assumable,Cash,Conventional
- Electric utility on property: Yes
Estimated market value
$441,900
$420,000 - $464,000
$3,152/mo
Price history
| Date | Event | Price |
|---|---|---|
| 6/12/2026 | Price change | $457,000-0.7%$236/sqft |
Source:  BeachesMLS #B26011481 Report a problem BeachesMLS #B26011481 Report a problem | ||
| 4/6/2026 | Listed for sale | $460,000+60%$237/sqft |
Source: BeachesMLS #B26011481 Report a problem | ||
| 10/23/2019 | Sold | $287,500-4.1%$148/sqft |
Source: BeachesMLS #R10545216 Report a problem | ||
| 8/12/2019 | Price change | $299,900-4.8%$155/sqft |
Source: Simply Hearth and Home Realty #RX-10545216 Report a problem | ||
| 7/27/2019 | Price change | $314,900-3.1%$163/sqft |
Source: Simply Hearth and Home Realty #RX-10545216 Report a problem | ||
| 7/10/2019 | Listed for sale | $325,000$168/sqft |
Source: Simply Hearth and Home Realty #RX-10545216 Report a problem | ||
Public tax history
| Year | Property taxes | Tax assessment |
|---|---|---|
| 2025 | $6,206 +4.9% | $350,451 +10% |
| 2024 | $5,916 +5.6% | $318,592 +10% |
| 2023 | $5,600 +6.5% | $289,629 +10% |
| 2022 | $5,257 +15.3% | $263,299 +10% |
| 2021 | $4,559 +6.1% | $239,363 +7.5% |
| 2020 | $4,298 +64.7% | $222,648 +35.2% |
| 2019 | $2,609 | $164,643 +1.9% |
| 2018 | $2,609 +5.3% | $161,573 +2.1% |
| 2017 | $2,478 +2.1% | $158,250 +2.1% |
| 2016 | $2,428 +0.1% | $154,995 +0.7% |
| 2015 | $2,425 -2.3% | $153,918 +0.8% |
| 2014 | $2,482 +1.7% | $152,696 +1.5% |
| 2013 | $2,439 +0.8% | $150,439 +1.7% |
| 2012 | $2,421 +1.3% | $147,924 +3% |
| 2011 | $2,389 +1.6% | $143,616 +1.5% |
| 2010 | $2,352 -8% | $141,494 -10% |
| 2009 | $2,556 +5.6% | $157,213 -4.5% |
| 2008 | $2,421 -4.1% | $164,660 +3% |
| 2007 | $2,524 -6.3% | $159,864 +2.5% |
| 2006 | $2,694 | $155,965 +3% |
| 2005 | -- | $151,422 +3% |
| 2004 | $1,266 +462.5% | $147,012 +1.9% |
| 2003 | $225 -91% | $144,271 +2.4% |
| 2002 | $2,497 +0.7% | $140,890 +1.6% |
| 2001 | $2,480 +3.5% | $138,671 +1.9% |
| 2000 | $2,397 +6.2% | $136,143 -3.2% |
| 1999 | $2,256 | $140,643 |
Find assessor info on the county website
Monthly payment
Est. payment
Payment breakdown
Explore the cost of this home by adjusting the details. Changes won't be saved.Climate risks
Neighborhood: 33437
Nearby schools
GreatSchools rating
- 8/10Crystal Lakes Elementary SchoolGrades: PK-5Distance: 1.2 mi
- 10/10West Boynton Middle SchoolGrades: 6-8Distance: 1.7 mi
- 6/10Park Vista Community High SchoolGrades: 9-12Distance: 1.8 mi
Schools provided by the listing agent
- Elementary: Crystal Lakes (Palm Beach)
- Middle: West Boynton
- High: Park Vista
Source: BeachesMLS. This data may not be complete. We recommend contacting the local school district to confirm school assignments for this home.
- $423,3003 bd2 ba2.1k sqft9722 Harbour Lake Cir, Boynton Beach, FL 33437Off Market
- $362,5002 bd2 ba1.9k sqft9726 Harbour Lake Cir, Boynton Beach, FL 33437Off Market

- $385,4003 bd2 ba2.3k sqft9710 Harbour Lake Cir, Boynton Beach, FL 33437Off Market
- $436,2003 bd2 ba2.1k sqft9730 Harbour Lake Cir, Boynton Beach, FL 33437Off Market
- $434,0003 bd2 ba2.1k sqft9706 Harbour Lake Cir, Boynton Beach, FL 33437For Sale
- $415,0003 bd2 ba2k sqft9734 Harbour Lake Cir, Boynton Beach, FL 33437Sold
- $458,0003 bd2 ba1.9k sqft9711 Harbour Lake Cir, Boynton Beach, FL 33437Sold
- $430,0003 bd2 ba1.9k sqft9702 Harbour Lake Cir, Boynton Beach, FL 33437Sold
A local agent can set up tours, give advice and negotiate with sellers.
A local lender can help you make sure your offer is ready when you are.
Similar homes
- $460,0003 bd2 ba1.7k sqft10632 Royal Caribbean Circle, Boynton Beach, FL 33437For Sale
 MLS ID #B26049268, Talya Rose Lerman, The Keyes Company (PBG). BeachesMLS
 - $440,0003 bd2 ba1.7k sqft(Undisclosed Address), Boynton Beach, FL 33437For Sale
 MLS ID #B26059612, Julie E Saxon, Lang Realty - Boynton Beach. BeachesMLS
 - $449,0003 bd2 ba1.6k sqft11585 Augustus Drive, Boynton Beach, FL 33437For Sale
 MLS ID #B26047251, Alfredo Rivera, Beatus Realty. BeachesMLS
 - $459,0003 bd3 ba2.2k sqft7760 Carrington Court, Boynton Beach, FL 33472For Sale
 MLS ID #B26038584, Angela Kogan LLC, Kogan Estate Homes, Inc. BeachesMLS
 - $429,0003 bd2 ba1.9k sqft5304 Wycombe Avenue, Boynton Beach, FL 33437For SaleMLS ID #B26038229, Valerie Selby PA, Keller Williams Realty Services. BeachesMLS
- $450,0002 bd2 ba1.7k sqft5743 Lakeview Mews Drive, Boynton Beach, FL 33437For SaleMLS ID #B26019005, Julian Simon Soffer, Keller Williams Realty Boca Raton. BeachesMLS
- $395,0003 bd2 ba1.4k sqft10612 Royal Caribbean Circle, Boynton Beach, FL 33437For SaleMLS ID #B26005457, Ted Struhl, Compass Florida LLC. BeachesMLS
- $545,0003 bd3 ba2.2k sqft6511 MALTA Drive, Boynton Beach, FL 33437For SaleMLS ID #B26057421, Julie E Saxon, Lang Realty - Boynton Beach. BeachesMLS
- $515,0003 bd2 ba1.8k sqft6877 Castlemaine Avenue, Boynton Beach, FL 33437For SaleMLS ID #R11157069, Katja Pressman, The Keyes Company. BeachesMLS
- $385,0003 bd2 ba1.4k sqft10760 Royal Caribbean Circle, Boynton Beach, FL 33437For SaleMLS ID #B26036159, Jeffrey P Levine PA, Illustrated Properties LLC (We. BeachesMLS
- $399,9993 bd2 ba1.5k sqft7960 Laina Lane Unit 3, Boynton Beach, FL 33437For SaleMLS ID #B26051358, Valerie Gumina, CENTURY 21 Tenace Realty. BeachesMLS
- $560,0003 bd3 ba2.4k sqft11590 Creekside Drive, Boynton Beach, FL 33437For SaleMLS ID #B26012568, Lynn Geist Taylor, Coldwell Banker Realty /Delray Beach. BeachesMLS
- $329,0003 bd2 ba1.7k sqft7036 Summer Tree Drive #B, Boynton Beach, FL 33437For SaleMLS ID #B26050841, Lauren J Lispi, RE/MAX Select Group. BeachesMLS
- $549,9003 bd2 ba2.5k sqft11631 Puerto Boulevard, Boynton Beach, FL 33437For SaleMLS ID #B26033475, William Stuart Shearouse, United Realty Group, Inc. BeachesMLS
- $295,0003 bd2 ba1.8k sqft7027 Summer Tree Drive #201, Boynton Beach, FL 33437For SaleMLS ID #B26057925, Debbie L Smith, Reliant Realty ERA Powered. BeachesMLS
- $398,0003 bd2 ba1.6k sqft10984 Stafford Circle S, Boynton Beach, FL 33436For SaleMLS ID #B26051300, Lynda Molina, EXP Realty LLC. BeachesMLS
- $359,0003 bd2 ba1.6k sqft5590 Royal Lake Circle, Boynton Beach, FL 33437For SaleMLS ID #B26045761, Susan Vogel, Lang Realty/ BR. BeachesMLS
- $479,0003 bd2 ba1.8k sqft107 Harbor Lake Circle, Greenacres, FL 33413For SaleMLS ID #B26061629, Nicole Dimattina, Prime Time Realty LLC. BeachesMLS
- $597,0003 bd3 ba2.3k sqft11564 Puerto Boulevard, Boynton Beach, FL 33437For SaleMLS ID #B26035969, Madeline Cohen, Realty 100. BeachesMLS
- $639,5003 bd2 ba2.3k sqftGL Homes, Boynton Beach, FL 33437For SaleMLS ID #B26050350, Roxana Campbell, RE/MAX Direct. BeachesMLS
