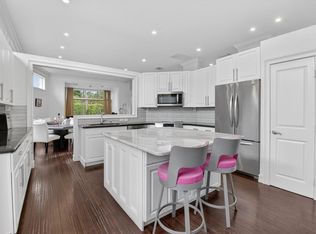
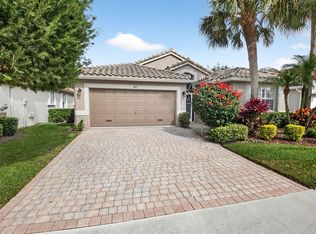
EXPERIENCE THE PERFECT BLEND OF COMFORT,SPACE AND FLORIDA LIFESTYLE IN THIS BEAUTIFULLY MAINTAINED 3 BEDROOM, 3 BATH, SINGLE FAMILY HOME DESIGNED FOR EASY LIVING AND ENTERTAINING IN MIND. TUCKED AWAY ON A QUIET CUL DE SAC AND OVERSIZED LOT, ENJOY GARDEN VIEWS FROM YOUR WRAP AROUND SCREENED LANAI. OPEN FLOOR PLAN, TONS OF NATURAL LIGHT,HIGH CEILINGS, UPDATED KITCHEN, STAINLESS STEEL APPLIANCES,DINING AREA ,SPLIT BEDROOMS, WALK IN CLOSETS. WORKSHOP/STUDIO. EASY ACCESS TO WORLD CLASS BEACHES, RESTAURANTS, CULTURAL CENTERS,NATURE PRESERVES, WALKING PATHS AND PUBLIC GOLF COURSES. THIS IS FLORIDA LIVING AT IT'S BEST! HAMPTON FAIRWAYS IS A PREMIER 55 +, GATED COMMUNITY/24 HOUR MANNED GATE AND SECURITY, WALKING TRAILS , POOL AND CLUB HOUSE ! OPTIONAL GOLF CLUB MEMBERSHIP AT INDIAN SPRING.
For sale
Price cut: $15K (5/26)
$560,000
11590 Creekside Drive, Boynton Beach, FL 33437
3beds
2,411sqft
:
Get pre-qualified$4,250/mo
Single Family Residence
Built in 1994
8,712 Square Feet Lot
$541,300 Zestimate®
$232/sqft
$540/mo HOA
What's special
High ceilingsOpen floor planPool and club houseOversized lotTons of natural lightSplit bedroomsDining area
- 123 days |
- 390 |
- 11 |
Zillow last checked:
Listing updated:
Listed by:
Lynn Geist Taylor 561-676-2108,
Coldwell Banker Realty /Delray Beach
Source: BeachesMLS,MLS#: B26012568 Originating MLS: BeachesMLS
Originating MLS: BeachesMLSFacts & features
Interior
Bedrooms & bathrooms
- Bedrooms: 3
- Bathrooms: 3
- Full bathrooms: 3
- Main level bathrooms: 3
- Main level bedrooms: 3
Primary bedroom
- Level: Main
- Area: 288
- Dimensions: 18 X 16
Bedroom 2
- Level: Main
- Area: 168
- Dimensions: 14 X 12
Bedroom 3
- Level: Main
- Area: 288
- Dimensions: 18 X 16
Dining room
- Level: Main
- Area: 144
- Dimensions: 12 X 12
Kitchen
- Level: Main
- Area: 228
- Dimensions: 19 X 12
Living room
- Level: Main
- Area: 1012
- Dimensions: 44 X 23
Heating
- Central, Electric, Individual
Cooling
- Central Air, Ceiling Fan(s), Electric
Appliances
- Included: Dryer, Dishwasher, Electric Range, Electric Water Heater, Disposal, Microwave, Refrigerator, Water Heater, Washer, Owned Water Heater
- Laundry: Laundry Room
Features
- Breakfast Area, Bathtub, Cathedral Ceiling(s), Family/Dining Room, High Ceilings, Jetted Tub, Living/Dining Room, Main Level Primary, Sitting Area in Primary, Split Bedrooms, Soaking Tub, Separate Shower, Walk-In Closet(s)
- Flooring: Carpet, Ceramic Tile
- Windows: Blinds, Drapes, Metal, Plantation Shutters, Single Hung, Sliding
- Has fireplace: No
Interior area
- Total structure area: 3,240
- Total interior livable area: 2,411 sqft
Video & virtual tour
Property
Parking
- Total spaces: 4
- Parking features: Attached, Driveway, Garage
- Attached garage spaces: 2
- Uncovered spaces: 2
Accessibility
- Accessibility features: None
Features
- Levels: One
- Stories: 1
- Patio & porch: Patio, Screened
- Exterior features: Barbecue, Garden, Outdoor Living Area
- Pool features: Association
- Has spa: Yes
- Fencing: None
- Has view: Yes
- View description: Garden
Lot
- Size: 8,712 Square Feet
- Features: Corner Lot, Cul-De-Sac, Oversized Lot, Sprinklers Automatic, < 1/4 Acre
Details
- Parcel number: 00424534220000670
- Zoning: RS
- Special conditions: Standard,Listed As-Is
Construction
Type & style
- Home type: SingleFamily
- Architectural style: Traditional
- Property subtype: Single Family Residence
Materials
- Concrete
- Foundation: Slab
- Roof: Concrete,Tile
Condition
- Resale
- New construction: No
- Year built: 1994
Details
- Builder model: Suffolk
Utilities & green energy
- Sewer: Public Sewer
- Water: Public
- Utilities for property: Cable Connected, Electricity Connected, Sewer Connected, Underground Utilities, Water Available
Community & HOA
Community
- Features: Home Owners Association, Gated
- Security: Security Gate, Gated with Guard, Secured Garage/Parking, Gated Community, Smoke Detector(s), Security Guard
- Senior community: Yes
- Subdivision: HAMPTON FAIRWAYS 2
HOA
- Has HOA: Yes
- Amenities included: Clubhouse, Gated, Maintenance, Pool, Security
- Services included: Common Areas, Cable TV, Maintenance Grounds, Maintenance Structure, Pool(s), Recreation Facilities, Reserve Fund, Sewer, Security, Trash
- HOA fee: $540 monthly
- HOA name: HAMPTON FAIRWAYS
- HOA phone: 561-642-5080
- Second HOA name: INDIAN SPRING MASTER ASSOCIATION
- Second HOA phone: 561-734-8005
Location
- Region: Boynton Beach
Financial & listing details
- Price per square foot: $232/sqft
- Tax assessed value: $210,067
- Annual tax amount: $3,218
- Date on market: 4/8/2026
- Cumulative days on market: 275 days
- Listing terms: Cash,Conventional
- Electric utility on property: Yes
- Road surface type: Asphalt, Paved
Estimated market value
$541,300
$514,000 - $568,000
$4,404/mo
Price history
| Date | Event | Price |
|---|---|---|
| 5/26/2026 | Price change | $560,000-2.6%$232/sqft |
Source:  BeachesMLS #B26012568 Report a problem BeachesMLS #B26012568 Report a problem | ||
| 4/8/2026 | Price change | $575,000-0.8%$238/sqft |
Source: BeachesMLS #B26012568 Report a problem | ||
| 1/4/2026 | Price change | $579,900-1.7%$241/sqft |
Source: BeachesMLS #RX-11138576 Report a problem | ||
| 11/6/2025 | Listed for sale | $589,900+114.5%$245/sqft |
Source: BeachesMLS #RX-11138576 Report a problem | ||
| 10/20/2017 | Sold | $275,000-5.1%$114/sqft |
Source: BeachesMLS #R10354216 Report a problem | ||
| 7/28/2017 | Listed for sale | $289,900+46.9%$120/sqft |
Source: Majestic Palms Realty #RX-10354216 Report a problem | ||
| 3/19/2012 | Sold | $197,400-31.7%$82/sqft |
Source: Public Record Report a problem | ||
| 12/18/2010 | Listing removed | $289,000$120/sqft |
Source: Keyes Real Estate, Mortgage, Title - Boynton Beach #R3073234 Report a problem | ||
| 12/16/2009 | Listed for sale | $289,000-4.9%$120/sqft |
Source: Keyes Real Estate, Mortgage, Title - Boynton Beach #R3073234 Report a problem | ||
| 6/6/2009 | Listing removed | $304,000$126/sqft |
Source: The Keyes Company/Realtors #R2971839 Report a problem | ||
| 3/28/2009 | Price change | $304,000-7.6%$126/sqft |
Source: The Keyes Company/Realtors #R2971839 Report a problem | ||
| 11/19/2008 | Listed for sale | $329,000+43.1%$136/sqft |
Source: The Keyes Company/Realtors #R2971839 Report a problem | ||
| 7/12/1994 | Sold | $229,900-32.9%$95/sqft |
Source: Public Record Report a problem | ||
| 3/23/1994 | Sold | $342,500$142/sqft |
Source: Public Record Report a problem | ||
Public tax history
| Year | Property taxes | Tax assessment |
|---|---|---|
| 2025 | $3,218 +3.3% | $210,067 +2.9% |
| 2024 | $3,116 +2.9% | $204,147 +3% |
| 2023 | $3,029 +1.3% | $198,201 +3% |
| 2022 | $2,990 +1.3% | $192,428 +3% |
| 2021 | $2,952 +0.9% | $186,823 +1.4% |
| 2020 | $2,924 +1.3% | $184,244 +2.3% |
| 2019 | $2,885 | $180,102 +1.9% |
| 2018 | $2,885 +5.3% | $176,744 -30.8% |
| 2017 | $2,739 -43.4% | $255,529 +3.9% |
| 2016 | $4,840 -2.1% | $245,831 +10% |
| 2015 | $4,945 +16% | $223,483 +10% |
| 2014 | $4,264 +11% | $203,166 +10% |
| 2013 | $3,843 +34.3% | $184,696 +8.2% |
| 2012 | $2,861 -2.2% | $170,759 0% |
| 2011 | $2,925 -0.4% | $170,843 0% |
| 2010 | $2,937 +2.8% | $170,926 -1.1% |
| 2009 | $2,857 -17.2% | $172,898 -23.2% |
| 2008 | $3,449 -1.7% | $225,142 +3% |
| 2007 | $3,510 -6.1% | $218,584 +2.5% |
| 2006 | $3,739 | $213,253 +3% |
| 2005 | -- | $207,042 +3% |
| 2004 | $1,826 +711.5% | $201,012 +1.9% |
| 2003 | $225 -93.6% | $197,264 +2.4% |
| 2002 | $3,515 -1.2% | $192,641 |
| 2001 | $3,556 +1.4% | $192,641 |
| 2000 | $3,508 +7.2% | $192,641 |
| 1999 | $3,271 | $192,641 |
Find assessor info on the county website
Monthly payment
Est. payment
Payment breakdown
Explore the cost of this home by adjusting the details. Changes won't be saved.Climate risks
Neighborhood: 33437
Nearby schools
GreatSchools rating
- 5/10Hagen Road Elementary SchoolGrades: PK-5Distance: 1.6 mi
- 3/10Carver Middle SchoolGrades: 6-8Distance: 3.6 mi
- 3/10Boynton Beach Community High SchoolGrades: PK,6-12Distance: 4.5 mi
Schools provided by the listing agent
- Elementary: Hagen Road
- Middle: Carver Community
- High: Boynton Beach
Source: BeachesMLS. This data may not be complete. We recommend contacting the local school district to confirm school assignments for this home.
- $524,7003 bd3 ba2.3k sqft11598 Creekside Dr, Boynton Beach, FL 33437Off Market
- $449,9003 bd2 ba2.3k sqft6375 Three Lakes Ln, Boynton Beach, FL 33437For Sale

- $438,0003 bd3 ba2.6k sqft6310 Evian Pl, Boynton Beach, FL 33437Sold

- $571,0003 bd3 ba3.4k sqft6300 Evian Pl, Boynton Beach, FL 33437Off Market

- $502,0003 bd2 ba2.2k sqft11606 Creekside Dr, Boynton Beach, FL 33437Off Market
- $562,5003 bd3 ba2.7k sqft6320 Evian Pl, Boynton Beach, FL 33437Off Market
- $450,0003 bd2 ba1.9k sqft6290 Evian Pl, Boynton Beach, FL 33437Sold
- $503,7003 bd2 ba2.3k sqft6381 Three Lakes Ln, Boynton Beach, FL 33437Off Market
A local agent can set up tours, give advice and negotiate with sellers.
A local lender can help you make sure your offer is ready when you are.
Similar homes
- $549,9003 bd2 ba2.5k sqft11631 Puerto Boulevard, Boynton Beach, FL 33437For Sale

 MLS ID #B26033475, William Stuart Shearouse, United Realty Group, Inc. BeachesMLS
 - $495,0003 bd3 ba2.3k sqft11585 Green Golf Lane, Boynton Beach, FL 33437For Sale
 MLS ID #B26040180, Zachary Josef Mazur, Coldwell Banker Realty /Delray Beach. BeachesMLS
 - $597,0003 bd3 ba2.3k sqft11564 Puerto Boulevard, Boynton Beach, FL 33437For Sale
 MLS ID #B26035969, Madeline Cohen, Realty 100. BeachesMLS
 - $515,0003 bd2 ba1.8k sqft6877 Castlemaine Avenue, Boynton Beach, FL 33437For Sale
 MLS ID #R11157069, Katja Pressman, The Keyes Company. BeachesMLS
 - $440,0003 bd2 ba1.7k sqft(Undisclosed Address), Boynton Beach, FL 33437For SaleMLS ID #B26059612, Julie E Saxon, Lang Realty - Boynton Beach. BeachesMLS
- $704,0003 bd3 ba2.4k sqft5312 Brooklawn Terrace, Boynton Beach, FL 33437For SaleMLS ID #B26041477, Lena Sussman, The Keyes Company. BeachesMLS
- $539,0003 bd2 ba2.1k sqft12530 Vía Valenza, Boynton Beach, FL 33436For SaleMLS ID #B26032613, Paula Lescht, Signature International RE. BeachesMLS
- $450,0002 bd2 ba1.7k sqft5743 Lakeview Mews Drive, Boynton Beach, FL 33437For SaleMLS ID #B26019005, Julian Simon Soffer, Keller Williams Realty Boca Raton. BeachesMLS
- $457,0003 bd2 ba1.9k sqft9718 Harbour Lake Circle, Boynton Beach, FL 33437For SaleMLS ID #B26011481, Leanne M Horansky, The Keyes Company. BeachesMLS
- $429,0003 bd2 ba1.9k sqft5304 Wycombe Avenue, Boynton Beach, FL 33437For SaleMLS ID #B26038229, Valerie Selby PA, Keller Williams Realty Services. BeachesMLS
- $585,0003 bd2 ba2.5k sqft8969 Torcello Way, Boynton Beach, FL 33472For SaleMLS ID #B26043038, Paul Jay Saperstein, EXP Realty LLC. BeachesMLS
- $699,0003 bd2 ba2.2k sqft9501 Majestic Way, Boynton Beach, FL 33437For SaleMLS ID #B26014219, Susan Childs, Cashmere Properties of Boca, LLC. BeachesMLS
- $690,0004 bd2 ba2.1k sqft9577 Majestic Way, Boynton Beach, FL 33437For SaleMLS ID #B26040899, Zachary James Possanza, Compass Florida LLC. BeachesMLS
- $565,0002 bd3 ba2.5k sqft2925 Riviera Drive, Delray Beach, FL 33445For SaleMLS ID #B26024295, Rokhel Shimunov, ROARING LIONS REALTY, LLC. BeachesMLS
- $599,0003 bd3 ba1.9k sqft5195 NW 25th Way, Boca Raton, FL 33496For SaleMLS ID #B26061752, Brian P Battaglia, Lang Realty/ BR. BeachesMLS
- $549,9993 bd3 ba2.2k sqft8208 Parini Way, Lake Worth, FL 33467For SaleMLS ID #B26000889, Michael M Klabanoff PA, Coldwell Banker Realty. BeachesMLS
- $550,0002 bd2 ba1.8k sqft10393 Lexington Circle S, Boynton Beach, FL 33436For SaleMLS ID #R11143372, William Andrew Cunningham, Coldwell Banker Realty /Delray Beach. BeachesMLS
- $395,0003 bd2 ba1.4k sqft10612 Royal Caribbean Circle, Boynton Beach, FL 33437For SaleMLS ID #B26005457, Ted Struhl, Compass Florida LLC. BeachesMLS
- $459,0003 bd3 ba2.2k sqft7760 Carrington Court, Boynton Beach, FL 33472For SaleMLS ID #B26038584, Angela Kogan LLC, Kogan Estate Homes, Inc. BeachesMLS
- $556,9003 bd3 ba1.8k sqft16129 Poppyseed Circle #1608, Delray Beach, FL 33484For SaleMLS ID #B26059306, Nancy Frey, Compass Florida LLC. BeachesMLS
