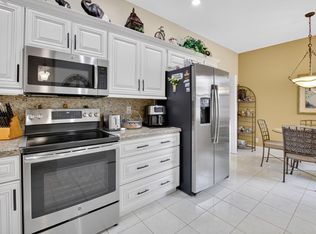
GREAT INVESTMENT OPPORTUNITY! Rented through October 2026. Enjoy the utmost of privacy and serenity in your new Florida home! Don't miss the opportunity to grab this 3 bedroom, 2 bath home that has been priced for a quick sale to craft into your Florida dream home in highly desirable Majestic Isles. Large primary suite. Furniture available too. Enjoy coffee, cocktails and some R&R on your screened lanai in a private, quiet, peaceful garden setting. VERY close to worship too! HOA provides cable, INTERNET, security, landscape maintenance, guarded entrance, exterior painting & cleaning & more. Majestic Isles features a glistening clubhouse with all of the trimmings. Fitness, resort pool & spa, tennis, classes, PICKLEBALL, shows, clubs, billiards, crafts. organizations - you name it!
For sale
$395,000
10612 Royal Caribbean Circle, Boynton Beach, FL 33437
3beds
1,436sqft
:
Get pre-qualified$3,221/mo
Villa
Built in 1998
4,874 Square Feet Lot
$379,200 Zestimate®
$275/sqft
$576/mo HOA
What's special
Screened lanaiGuarded entranceLarge primary suite
- 140 days |
- 186 |
- 4 |
Zillow last checked:
Listing updated:
Listed by:
Ted Struhl 561-244-5577,
Compass Florida LLC
Source: BeachesMLS,MLS#: B26005457 Originating MLS: BeachesMLS
Originating MLS: BeachesMLSFacts & features
Interior
Bedrooms & bathrooms
- Bedrooms: 3
- Bathrooms: 2
- Full bathrooms: 2
- Main level bathrooms: 2
- Main level bedrooms: 3
Rooms
- Room types: Dining Room, Florida Room
Primary bedroom
- Level: First
- Area: 182
- Dimensions: 14 X 13
Kitchen
- Level: First
- Area: 170
- Dimensions: 17 X 10
Living room
- Level: First
- Area: 312
- Dimensions: 24 X 13
Heating
- Central, Electric
Cooling
- Central Air, Ceiling Fan(s), Electric
Appliances
- Included: Dryer, Dishwasher, Electric Range, Electric Water Heater, Disposal, Microwave, Range, Refrigerator, Water Heater, Washer
- Laundry: Washer Hookup, Electric Dryer Hookup, Inside, Laundry Room
Features
- Dual Sinks, Eat-in Kitchen, Living/Dining Room, Main Level Primary, Separate Shower, Walk-In Closet(s)
- Flooring: Carpet, Ceramic Tile, Tile
- Windows: Blinds
- Has fireplace: No
Interior area
- Total structure area: 1,727
- Total interior livable area: 1,436 sqft
Video & virtual tour
Property
Parking
- Total spaces: 3
- Parking features: Attached, Driveway, Garage, Garage Door Opener, Open
- Attached garage spaces: 1
- Uncovered spaces: 2
Accessibility
- Accessibility features: None
Features
- Levels: One
- Stories: 1
- Patio & porch: Patio, Porch, Screened, Balcony
- Exterior features: Balcony, Garden, Outdoor Living Area, Porch
- Pool features: Association
- Fencing: Fenced
- Has view: Yes
- View description: Garden
- Waterfront features: None
Lot
- Size: 4,874 Square Feet
- Features: Many Trees, Sprinklers Automatic, < 1/4 Acre
Details
- Parcel number: 00424526360003720
- Zoning: RS
- Special conditions: Standard
Construction
Type & style
- Home type: SingleFamily
- Architectural style: Ranch
- Property subtype: Villa
Materials
- Block, Stucco
- Foundation: Slab
- Roof: Tile
Condition
- Resale
- New construction: No
- Year built: 1998
Utilities & green energy
- Sewer: Public Sewer
- Water: Public
- Utilities for property: Cable Available, Sewer Available, Water Available
Community & HOA
Community
- Features: Home Owners Association, Gated, Property Manager On-Site, Sidewalks
- Security: Security System Owned, Security System, Gated with Guard, Gated Community, Smoke Detector(s), Security Fence, Security Guard
- Senior community: Yes
- Subdivision: MAJESTIC ISLES 3
HOA
- Has HOA: Yes
- Amenities included: Billiard Room, Clubhouse, Fitness Center, Library, Management, Pickleball, Pool, Parking, Recreation Facilities, Shuffleboard Court, Sauna, Spa/Hot Tub, Tennis Court(s), Trail(s)
- Services included: Common Areas, Cable TV, Maintenance Grounds, Recreation Facilities, Security, Internet
- HOA fee: $576 monthly
- HOA name: Majestic Isles
- HOA phone: 561-424-0952
Location
- Region: Boynton Beach
Financial & listing details
- Price per square foot: $275/sqft
- Tax assessed value: $314,000
- Annual tax amount: $5,480
- Date on market: 3/23/2026
- Cumulative days on market: 310 days
- Listing terms: Cash,Conventional,FHA,VA Loan
Estimated market value
$379,200
$360,000 - $398,000
$3,537/mo
Price history
| Date | Event | Price |
|---|---|---|
| 11/24/2025 | Price change | $395,000-4.8%$275/sqft |
Source:  BeachesMLS #RX-11126115 Report a problem BeachesMLS #RX-11126115 Report a problem | ||
| 9/26/2025 | Listed for sale | $415,000-2.4%$289/sqft |
Source: BeachesMLS #RX-11126115 Report a problem | ||
| 9/1/2024 | Listing removed | $425,000$296/sqft |
Source: BeachesMLS #RX-10990749 Report a problem | ||
| 5/27/2024 | Listed for sale | $425,000+13.3%$296/sqft |
Source: BeachesMLS #RX-10990749 Report a problem | ||
| 3/1/2023 | Sold | $375,000-2.6%$261/sqft |
Source: BeachesMLS #R10860347 Report a problem | ||
| 1/29/2023 | Contingent | $385,000$268/sqft |
Source: BeachesMLS #RX-10860347 Report a problem | ||
| 1/23/2023 | Listed for sale | $385,000+201.7%$268/sqft |
Source: BeachesMLS #RX-10860347 Report a problem | ||
| 4/29/1999 | Sold | $127,600$89/sqft |
Source: Public Record Report a problem | ||
Public tax history
| Year | Property taxes | Tax assessment |
|---|---|---|
| 2025 | $5,480 +1.3% | $314,000 +1.3% |
| 2024 | $5,408 +81.9% | $310,000 +49.6% |
| 2023 | $2,973 +7.3% | $207,171 +7.4% |
| 2022 | $2,771 +7.5% | $192,914 +7.3% |
| 2021 | $2,577 +6.7% | $179,819 +6.5% |
| 2020 | $2,415 +6.2% | $168,855 +6.7% |
| 2019 | $2,275 | $158,307 +0.8% |
| 2018 | $2,275 +3.9% | $157,052 -0.1% |
| 2017 | $2,191 -1.4% | $157,193 +5.8% |
| 2016 | $2,222 +2.6% | $148,612 +5.8% |
| 2015 | $2,166 +17.7% | $140,422 +4.1% |
| 2014 | $1,841 +13.9% | $134,923 +9.7% |
| 2013 | $1,616 -12.8% | $123,000 +0.4% |
| 2012 | $1,853 +1.6% | $122,570 +3% |
| 2011 | $1,825 -2.3% | $119,000 -1.7% |
| 2010 | $1,868 +3.2% | $121,000 -0.9% |
| 2009 | $1,810 +6.4% | $122,063 -3.7% |
| 2008 | $1,701 -7.5% | $126,706 +3% |
| 2007 | $1,839 -6.6% | $123,016 +2.5% |
| 2006 | $1,969 | $120,016 +3% |
| 2005 | -- | $116,520 +3% |
| 2004 | $909 +422.4% | $113,126 +1.9% |
| 2003 | $174 -90.3% | $111,017 +2.4% |
| 2002 | $1,798 +0.8% | $108,415 +1.6% |
| 2001 | $1,783 +5% | $106,708 +3% |
| 2000 | $1,698 -16% | $103,600 |
| 1999 | $2,021 | $103,600 |
Find assessor info on the county website
Monthly payment
Est. payment
Payment breakdown
Explore the cost of this home by adjusting the details. Changes won't be saved.Climate risks
Neighborhood: 33437
Nearby schools
GreatSchools rating
- 5/10Crosspointe Elementary SchoolGrades: PK-5Distance: 2.9 mi
- 3/10Boynton Beach Community High SchoolGrades: PK,6-12Distance: 3.5 mi
- 3/10Carver Middle SchoolGrades: 6-8Distance: 4.3 mi
Schools provided by the listing agent
- Elementary: Crosspointe
- Middle: Carver Community
- High: Boynton Beach
Source: BeachesMLS. This data may not be complete. We recommend contacting the local school district to confirm school assignments for this home.
- $359,9003 bd2 ba1.4k sqft10616 Royal Caribbean Cir, Boynton Beach, FL 33437Off Market
- $365,0003 bd2 ba1.4k sqft10608 Royal Caribbean Cir, Boynton Beach, FL 33437Sold

- $361,9003 bd2 ba1.4k sqft10620 Royal Caribbean Cir, Boynton Beach, FL 33437Off Market
- $375,0003 bd2 ba1.4k sqft10604 Royal Caribbean Cir, Boynton Beach, FL 33437Sold

- $378,4003 bd2 ba1.9k sqft10600 Royal Caribbean Cir, Boynton Beach, FL 33437Off Market
- $411,8003 bd2 ba1.4k sqft10624 Royal Caribbean Cir, Boynton Beach, FL 33437Off Market
- $380,0003 bd2 ba1.9k sqft10596 Royal Caribbean Cir, Boynton Beach, FL 33437Off Market
- $471,3003 bd2 ba1.7k sqft5694 Royal Club Dr, Boynton Beach, FL 33437Off Market
A local agent can set up tours, give advice and negotiate with sellers.
A local lender can help you make sure your offer is ready when you are.
Similar homes
- $385,0003 bd2 ba1.4k sqft10760 Royal Caribbean Circle, Boynton Beach, FL 33437For Sale

 MLS ID #B26036159, Jeffrey P Levine PA, Illustrated Properties LLC (We. BeachesMLS
 - $460,0003 bd2 ba1.7k sqft10632 Royal Caribbean Circle, Boynton Beach, FL 33437For Sale
 MLS ID #B26049268, Talya Rose Lerman, The Keyes Company (PBG). BeachesMLS
 - $440,0003 bd2 ba1.7k sqft(Undisclosed Address), Boynton Beach, FL 33437For Sale
 MLS ID #B26059612, Julie E Saxon, Lang Realty - Boynton Beach. BeachesMLS
 - $429,0003 bd2 ba1.9k sqft5304 Wycombe Avenue, Boynton Beach, FL 33437For Sale
 MLS ID #B26038229, Valerie Selby PA, Keller Williams Realty Services. BeachesMLS
 - $399,9992 bd2 ba1.6k sqft6115 Bay Isles Drive, Boynton Beach, FL 33437For SaleMLS ID #R11156817, Shelly Rappel, All Platinum Properties, LLC. BeachesMLS
- $359,0003 bd2 ba1.6k sqft5590 Royal Lake Circle, Boynton Beach, FL 33437For SaleMLS ID #B26045761, Susan Vogel, Lang Realty/ BR. BeachesMLS
- $460,0003 bd2 ba1.8k sqft5293 Grey Birch Lane, Boynton Beach, FL 33437For SaleMLS ID #B26043247, Lena Sussman, The Keyes Company. BeachesMLS
- $459,0003 bd2 ba1.6k sqft11585 Augustus Drive, Boynton Beach, FL 33437For SaleMLS ID #B26047251, Alfredo Rivera, Beatus Realty. BeachesMLS
- $359,0002 bd2 ba1.4k sqft5580 Piping Rock Drive, Boynton Beach, FL 33437For SaleMLS ID #B26027068, Ted Struhl, Compass Florida LLC. BeachesMLS
- $457,0003 bd2 ba1.9k sqft9718 Harbour Lake Circle, Boynton Beach, FL 33437For SaleMLS ID #B26011481, Leanne M Horansky, The Keyes Company. BeachesMLS
- $485,0003 bd2 ba1.8k sqft11769 Castellon Court, Boynton Beach, FL 33437For SaleMLS ID #B26049437, Cora A Fishman, United Realty Group Inc. BeachesMLS
- $395,0003 bd2 ba1.6k sqft6088 Caladium Road, Delray Beach, FL 33484For SaleMLS ID #B26057089, Danuta Stein Blashfield PA, William Raveis Real Estate. BeachesMLS
- $375,0002 bd2 ba1.3k sqft6272 PETUNIA Road, Delray Beach, FL 33484For SaleMLS ID #B26060860, Scott Mitchell, Century 21 Stein Posner. BeachesMLS
- $299,0003 bd2 ba1.4k sqft10039 Andrea Lane #A, Boynton Beach, FL 33437For SaleMLS ID #B26028472, Rhonda Townsend, RE/MAX Excellence. BeachesMLS
- $298,0002 bd2 ba1.3k sqft10546 Beach Palm Court #B, Boynton Beach, FL 33437For SaleMLS ID #B26044855, Alyssa Russo, Coldwell Banker Realty /Delray Beach. BeachesMLS
- $239,9003 bd2 ba1.3k sqft10640 Tropic Palm Avenue #101, Boynton Beach, FL 33437For SaleMLS ID #B26051218, Andre Huyghues Despointes, Compass Florida LLC. BeachesMLS
- $355,0003 bd2 ba1.8k sqft7676 Springwater Place #201, Boynton Beach, FL 33437For SaleMLS ID #R11167201, Darlene C. Daigle, Balistreri Real Estate Inc. BeachesMLS
- $239,0003 bd2 ba1.3k sqft10576 Tropic Palm Avenue #102, Boynton Beach, FL 33437For SaleMLS ID #B26017226, Stephanie L Feinzilberg, Beachfront Properties Real Estate LLC. BeachesMLS
- $329,0003 bd2 ba1.7k sqft7036 Summer Tree Drive #B, Boynton Beach, FL 33437For SaleMLS ID #B26050841, Lauren J Lispi, RE/MAX Select Group. BeachesMLS
- $515,0003 bd2 ba1.8k sqft6877 Castlemaine Avenue, Boynton Beach, FL 33437For SaleMLS ID #R11157069, Katja Pressman, The Keyes Company. BeachesMLS
