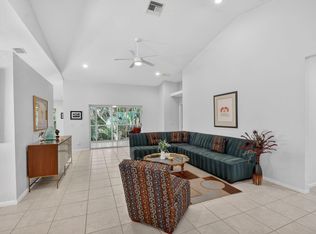
Beautiful 3-bedroom, 2-bath residence featuring a private elevator and attached garage, located in the highly desirable active community of Palm Isle. Enjoy breathtaking lake and preserve views with no rear obstructions, ensuring lasting privacy and tranquil scenery. A brand-new clubhouse opening next month will feature an impressive 600-seat theater, art studio, café, party and card rooms, state-of-the-art fitness center, pickleball and tennis courts, plus both indoor and outdoor resort-style pools. The home also offers a full laundry room for added convenience and extra storage. This property delivers the perfect blend of comfort, elegance, and vibrant resort-style living.
For sale
$355,000
7676 Springwater Place #201, Boynton Beach, FL 33437
3beds
1,861sqft
Condominium
Built in 1998
-- sqft lot
$305,400 Zestimate®
$191/sqft
$933/mo HOA
What's special
Attached garagePrivate elevatorFull laundry roomExtra storage
- 228 days
- 203
- 8
Zillow last checked:
Listing updated:
Listed by:
Darlene C. Daigle 954-234-6247,
Balistreri Real Estate Inc
Source: BeachesMLS,MLS#: R11167201 Originating MLS: BeachesMLS
Originating MLS: BeachesMLSFacts & features
Interior
Bedrooms & bathrooms
- Bedrooms: 3
- Bathrooms: 2
- Full bathrooms: 2
- Main level bathrooms: 2
- Main level bedrooms: 2
Rooms
- Room types: Dining Room, Florida Room
Primary bedroom
- Level: Upper
- Area: 255
- Dimensions: 17 X 15
Bedroom 2
- Level: Upper
- Area: 168
- Dimensions: 12 X 14
Den
- Level: Upper
- Area: 120
- Dimensions: 12 X 10
Kitchen
- Level: Upper
- Area: 180
- Dimensions: 18 X 10
Living room
- Level: Upper
- Area: 266
- Dimensions: 19 X 14
Heating
- Central, Electric
Cooling
- Central Air, Ceiling Fan(s), Electric
Appliances
- Included: Dryer, Dishwasher, Electric Range, Electric Water Heater, Disposal, Microwave, Refrigerator, Water Heater, Washer
- Laundry: Inside, Laundry Closet, Washer Dryer Install Allowed
Features
- Bathtub, Cathedral Ceiling(s), Dual Sinks, Eat-in Kitchen, Elevator, Pantry, Split Bedrooms, Storage, Soaking Tub, Separate Shower, Vaulted Ceiling(s), Walk-In Closet(s)
- Flooring: Carpet, Ceramic Tile
- Windows: Blinds
- Furnished: Yes
Interior area
- Total structure area: 1,861
- Total interior livable area: 1,861 sqft
Video & virtual tour
Property
Parking
- Total spaces: 2
- Parking features: Attached, Garage
- Attached garage spaces: 1
- Uncovered spaces: 1
Accessibility
- Accessibility features: None
Features
- Levels: Two
- Stories: 2
- Patio & porch: Covered, Patio, Screened
- Exterior features: Outdoor Living Area
- Has view: Yes
- View description: Lake, Preserve
- Has water view: Yes
- Water view: Lake
- Waterfront features: Lake Front
Details
- Parcel number: 00424521032212010
- Zoning: res
- Special conditions: Standard,Listed As-Is
Construction
Type & style
- Home type: Condo
- Architectural style: Coach/Carriage
- Property subtype: Condominium
Materials
- CBSConcreteBlockStructure, Block
- Roof: Barrel
Condition
- Resale
- New construction: No
- Year built: 1998
Utilities & green energy
- Sewer: Public Sewer
- Water: Public
- Utilities for property: Cable Available, Water Available
Community & HOA
Community
- Features: Gated, Street Lights
- Security: Gated Community
- Senior community: Yes
- Subdivision: PALM ISLES I, II AND III CONDOS
HOA
- Has HOA: Yes
- Amenities included: Billiard Room, Clubhouse, Fitness Center, Pickleball, Restaurant, Shuffleboard Court, Spa/Hot Tub, Tennis Court(s)
- Services included: Common Areas, Cable TV, Insurance, Internet, Maintenance Grounds, Recreation Facilities, Security, Trash, Water
- HOA fee: $933 monthly
- HOA phone: 561-369-2995
Location
- Region: Boynton Beach
Financial & listing details
- Price per square foot: $191/sqft
- Tax assessed value: $260,000
- Annual tax amount: $4,599
- Date on market: 2/27/2026
- Cumulative days on market: 408 days
- Listing terms: Cash,Conventional
Estimated market value
$305,400
$275,000 - $339,000
$3,433/mo
Price history
| Date | Event | Price |
|---|---|---|
| 2/27/2026 | Listed for sale | $355,000-6.3%$191/sqft |
Source:  BeachesMLS #RX-11167201 Report a problem BeachesMLS #RX-11167201 Report a problem | ||
| 2/8/2026 | Listing removed | $379,000$204/sqft |
Source: eXp Realty #R11115811 Report a problem | ||
| 1/6/2026 | Price change | $379,000-4.3%$204/sqft |
Source: BeachesMLS #RX-11115811 Report a problem | ||
| 12/29/2025 | Price change | $396,000-1%$213/sqft |
Source: BeachesMLS #RX-11115811 Report a problem | ||
| 11/17/2025 | Price change | $400,000-2.4%$215/sqft |
Source: BeachesMLS #RX-11115811 Report a problem | ||
| 8/14/2025 | Listed for sale | $410,000+86.4%$220/sqft |
Source: BeachesMLS #RX-11115811 Report a problem | ||
| 5/3/2019 | Sold | $220,000-3.9%$118/sqft |
Source: BeachesMLS #R10504634 Report a problem | ||
| 3/19/2019 | Listed for sale | $229,000$123/sqft |
Source: Simply Hearth and Home Realty #RX-10504634 Report a problem | ||
| 3/19/2019 | Pending sale | $229,000$123/sqft |
Source: Simply Hearth and Home Realty #RX-10504634 Report a problem | ||
| 2/26/2019 | Price change | $229,000-4.2%$123/sqft |
Source: Simply Hearth and Home Realty #RX-10504634 Report a problem | ||
| 2/13/2019 | Listed for sale | $239,000+68.2%$128/sqft |
Source: Simply Hearth and Home Realty #RX-10504634 Report a problem | ||
| 2/5/1999 | Sold | $142,100$76/sqft |
Source: Public Record Report a problem | ||
Public tax history
| Year | Property taxes | Tax assessment |
|---|---|---|
| 2025 | $4,599 +1.5% | $260,000 -12.4% |
| 2024 | $4,531 +2.6% | $296,640 +3% |
| 2023 | $4,415 +12% | $288,000 +37.8% |
| 2022 | $3,943 +8.9% | $209,000 +10% |
| 2021 | $3,620 +1.7% | $190,000 +2.7% |
| 2020 | $3,559 -5.8% | $185,000 -5.1% |
| 2019 | $3,779 | $195,000 +3.2% |
| 2018 | $3,779 +5.9% | $189,000 |
| 2017 | $3,569 -0.8% | $189,000 +4.1% |
| 2016 | $3,598 +1.2% | $181,500 +10% |
| 2015 | $3,555 +11.7% | $165,000 +9.1% |
| 2014 | $3,181 +8.8% | $151,250 +10% |
| 2013 | $2,924 +9.5% | $137,500 +10% |
| 2012 | $2,670 -5.4% | $125,000 -3.8% |
| 2011 | $2,822 -0.5% | $130,000 |
| 2010 | $2,837 -7.4% | $130,000 -12.2% |
| 2009 | $3,065 -14.2% | $148,050 -25% |
| 2008 | $3,574 -13.5% | $197,400 -15.6% |
| 2007 | $4,130 -13% | $234,000 -5.2% |
| 2006 | $4,747 | $246,706 +25.6% |
| 2005 | -- | $196,500 +20.2% |
| 2004 | $1,697 +874.7% | $163,500 +12% |
| 2003 | $174 -93.6% | $146,000 +13.2% |
| 2002 | $2,704 +2.6% | $129,000 +4% |
| 2001 | $2,636 +1.4% | $124,000 |
| 2000 | $2,600 +10.4% | $124,000 +2.7% |
| 1999 | $2,355 | $120,700 |
Find assessor info on the county website
Monthly payment
Est. payment
Payment breakdown
Explore the cost of this home by adjusting the details. Changes won't be saved.Climate risks
Neighborhood: 33437
Nearby schools
Schools provided by the listing agent
- Elementary: Crystal Lakes (Palm Beach)
- Middle: West Boynton
- High: Park Vista
Source: BeachesMLS. This data may not be complete. We recommend contacting the local school district to confirm school assignments for this home.
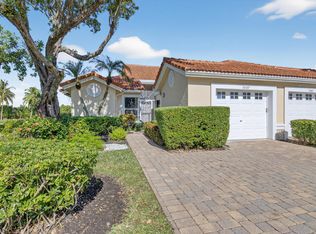
- $449,0002 bd2 ba1.7k sqft7087 Summer Tree Dr, Boynton Beach, FL 33437Sold
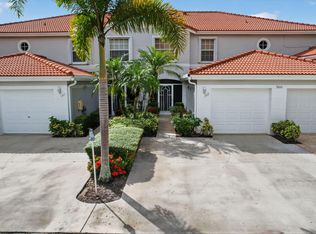
- $268,3003 bd2 ba1.6k sqft7660 Springwater Pl APT 102, Boynton Beach, FL 33437Sold
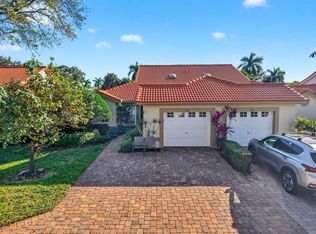
- $395,0002 bd2 ba1.7k sqft7576 Island Breeze Ter #A, Boynton Beach, FL 33437Sold
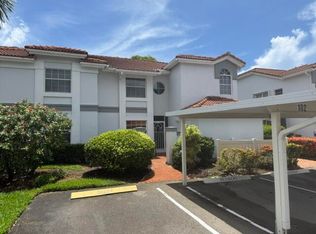
- $182,0003 bd2 ba1.6k sqft9927 Seacrest Cir APT 102, Boynton Beach, FL 33437Sold
Similar homes
- $299,0003 bd2 ba1.8k sqft7881 WHISPERING PALMS Drive #202, Boynton Beach, FL 33437For Sale

 MLS ID #B26074804, Michael Persaud Gopie, RE/MAX Prestige Realty/LW. BeachesMLS
 - $329,9002 bd2 ba1.7k sqft7223 Summer Tree Drive, Boynton Beach, FL 33437For Sale
 MLS ID #B26063806, Karen Michelle Moody, Century 21 Realty Professionals. BeachesMLS
 - $300,0003 bd2 ba1.5k sqft7910 Laina Lane #3, Boynton Beach, FL 33437For Sale
 MLS ID #B26042171, Janna Zaidspiner, LAER Realty Partners Bowen/Wellington. BeachesMLS
 - $359,9003 bd2 ba1.6k sqft12447 Crystal Pointe Drive #201, Boynton Beach, FL 33437For Sale
 MLS ID #B26070653, Paula Lescht, Signature Elite Properties LLC. BeachesMLS
 - $295,0002 bd2 ba1.8k sqft7384 Lake Meadow Way #201, Boynton Beach, FL 33437For SaleMLS ID #B26034584, Debbie L Smith, Reliant Realty ERA Powered. BeachesMLS
- $400,0003 bd2 ba1.6k sqft12418 Crystal Pointe Drive #102, Boynton Beach, FL 33437For SaleMLS ID #B26076697, Paul Jay Saperstein, EXP Realty LLC. BeachesMLS
- $360,0003 bd2 ba1.4k sqft10612 Royal Caribbean Circle, Boynton Beach, FL 33437For SaleMLS ID #B26005457, Ted Struhl, Compass Florida LLC. BeachesMLS
- $375,0003 bd2 ba1.4k sqft10760 Royal Caribbean Circle, Boynton Beach, FL 33437For SaleMLS ID #B26036159, Jeffrey P Levine PA, Illustrated Properties. BeachesMLS
- $285,0003 bd2 ba1.4k sqft10247 N Circle Lake Drive #102, Boynton Beach, FL 33437For SaleMLS ID #B26060015, Paul Jay Saperstein, EXP Realty LLC. BeachesMLS
- $455,0003 bd2 ba1.9k sqft9718 Harbour Lake Circle, Boynton Beach, FL 33437For SaleMLS ID #B26011481, Leanne M Horansky, Keyes Company. BeachesMLS
- $365,0003 bd2 ba1.3k sqft5750 Parkwalk Circle E, Boynton Beach, FL 33472For SaleMLS ID #R11165966, Sabrina Amirian, Keller Williams Realty Service. BeachesMLS
- $263,0002 bd2 ba1.4k sqft9681 E Sills Dr E #102, Boynton Beach, FL 33437For SaleMLS ID #B26027615, Steven Koleno, Beycome of Florida LLC. BeachesMLS
- $399,0003 bd2 ba1.5k sqft8046 Florenza Drive, Boynton Beach, FL 33472For SaleMLS ID #B26048335, Annamarie Cutburth, LoKation. BeachesMLS
- $249,0003 bd2 ba1.8k sqft16, Boynton Beach, FL 33437For SaleMLS ID #B26041842, Esther Levin-Morrison, The Corcoran Group. BeachesMLS
- $293,0002 bd2 ba1.3k sqft10546 Beach Palm Court #B, Boynton Beach, FL 33437For SaleMLS ID #B26044855, Alyssa Russo, Coldwell Banker Realty. BeachesMLS
- $350,0002 bd2 ba1.1k sqft110 SAUSALITO Drive, Boynton Beach, FL 33436For SaleMLS ID #B26076061, Mahmud Rahman, Rahman Realty. BeachesMLS
- $249,0002 bd2 ba1.3k sqft5219 EUROPA Drive #E, Boynton Beach, FL 33437For SaleMLS ID #B26070213, Herica DeOliveira, VantaSure Realty LLC. BeachesMLS
- $429,0003 bd2 ba1.9k sqft5304 Wycombe Avenue, Boynton Beach, FL 33437For SaleMLS ID #B26038229, Valerie Selby PA, Keller Williams Realty Service. BeachesMLS
- $349,0002 bd2 ba1.5k sqft6367 Pointe Pleasant Circle, Delray Beach, FL 33484For SaleMLS ID #B26074449, Ronald C Posner, Century 21 Stein Posner. BeachesMLS
- $220,0002 bd2 ba1.5k sqft12547 Imperial Isle Drive #303, Boynton Beach, FL 33437For SaleMLS ID #B26076945, Joseph Shayowitz, LoKation. BeachesMLS
