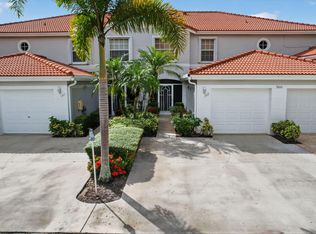
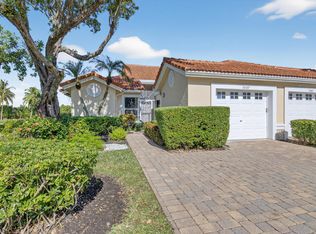
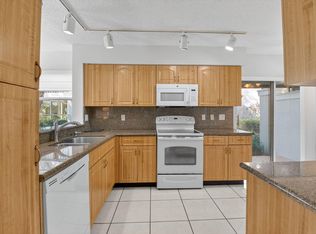
Welcome to this updated and beautifully maintained 2 bedroom, den and Florida room, 2 bath villa in Palm Isles III. The den can easily be converted to a third bedroom if desired. This light and bright villa is equipped with a large eat-in kitchen stainless steel appliances, white cabinets and granite counter tops. The living areas have porcelain, non-slip, tile flooring, with carpeting in the bedrooms and ceramic tile bathrooms. Both bathrooms have new vanities and toilets. There is an enclosed Florida room that opens to a fully screened patio with all new screening, and a roll down awning. The air conditioner was replaced in 2023 as was the hot water heater. the driveway was redone with pavers and the entrance is now a ramp entrance instead of a step up. The condo association insures the building. The owners are responsible for insurance on the interior. The roof is also maintained by the association. The sellers would prefer to sell fully furnished and turnkey but they are negotiable.
Pending
$409,000
7576 Island Breeze Terrace #A, Boynton Beach, FL 33437
2beds
1,722sqft
:
Get pre-qualified$3,726/mo
Villa
Built in 1994
-- sqft lot
$-- Zestimate®
$238/sqft
$932/mo HOA
What's special
Granite counter topsPorcelain non-slip tile flooringEnclosed florida roomLight and bright villaCarpeting in the bedroomsRoll down awningStainless steel appliances
- 212 days |
- 76 |
- 0 |
Zillow last checked:
Listing updated:
Listed by:
Lois W Belaga 561-870-8010,
The Keyes Company
Source: BeachesMLS,MLS#: R11152582 Originating MLS: BeachesMLS
Originating MLS: BeachesMLSFacts & features
Interior
Bedrooms & bathrooms
- Bedrooms: 2
- Bathrooms: 2
- Full bathrooms: 2
- Main level bathrooms: 2
- Main level bedrooms: 2
Primary bedroom
- Description: Large Master bedroom with Walkin closet
- Level: Main
- Area: 224
- Dimensions: 16 X 14
Bedroom 2
- Description: Guest Room
- Level: Main
- Area: 132
- Dimensions: 12 X 11
Den
- Description: Can be used as 3rd bedroom
- Level: Main
- Area: 110
- Dimensions: 11 X 10
Kitchen
- Description: Eat in Kitchen
- Level: Main
- Area: 336
- Dimensions: 24 X 14
Living room
- Description: Living Room/ Dining Room Combination
- Level: Main
- Area: 336
- Dimensions: 24 X 14
Heating
- Central, Electric, Individual
Cooling
- Central Air, Ceiling Fan(s), Electric
Appliances
- Included: Dryer, Dishwasher, Electric Range, Electric Water Heater, Disposal, Microwave, Refrigerator, Water Heater, Washer
- Laundry: In Garage, Laundry Tub
Features
- Cathedral Ceiling(s), Dual Sinks, Entrance Foyer, Eat-in Kitchen, Living/Dining Room, Main Level Primary, Split Bedrooms, Separate Shower, Vaulted Ceiling(s), Walk-In Closet(s)
- Flooring: Carpet, Ceramic Tile
- Windows: Blinds, Double Hung, Metal, Skylight(s)
- Furnished: Yes
Interior area
- Total structure area: 1,722
- Total interior livable area: 1,722 sqft
Video & virtual tour
Property
Parking
- Total spaces: 1
- Parking features: Attached, Garage, Garage Door Opener
- Attached garage spaces: 1
Accessibility
- Accessibility features: Accessibility Features, Accessible Entrance
Features
- Levels: One
- Stories: 1
- Entry location: Entry Level Living Area Y
- Patio & porch: Patio, Screened
- Exterior features: Outdoor Living Area
- Pool features: Association
- Has view: Yes
- View description: Garden
- Waterfront features: None
Lot
- Features: Sprinklers Automatic, Sprinkler System
Details
- Parcel number: 00424521031810010
- Zoning: RS
Construction
Type & style
- Home type: Condo
- Architectural style: Other
- Property subtype: Villa
Materials
- Block, Stucco
- Roof: Barrel,Wood Trusses
Condition
- Resale
- New construction: No
- Year built: 1994
Utilities & green energy
- Electric: 3 Phase
- Sewer: Public Sewer
- Water: Public
- Utilities for property: Cable Available, Sewer Available, Water Available
Community & HOA
Community
- Features: Gated, Street Lights
- Security: Gated Community, Smoke Detector(s)
- Senior community: Yes
- Subdivision: PALM ISLES III CONDOS
HOA
- Has HOA: Yes
- Amenities included: Bocce Court, Billiard Room, Clubhouse, Fitness Center, Pickleball, Pool, Restaurant, Shuffleboard Court, Tennis Court(s), Trail(s)
- Services included: Cable TV, Insurance, Maintenance Grounds, Sewer, Security, Trash, Water
- HOA fee: $932 monthly
- HOA phone: 215-284-5517
Location
- Region: Boynton Beach
Financial & listing details
- Price per square foot: $238/sqft
- Annual tax amount: $3,028
- Date on market: 1/8/2026
- Cumulative days on market: 144 days
- Listing terms: Cash,Conventional,FHA
Estimated market value
Not available
Estimated sales range
Not available
Not available
Price history
| Date | Event | Price |
|---|---|---|
| 7/7/2026 | Pending sale | $409,000$238/sqft |
Source:  BeachesMLS #R11152582 Report a problem BeachesMLS #R11152582 Report a problem | ||
| 3/11/2026 | Price change | $409,000-2.4%$238/sqft |
Source: BeachesMLS #R11152582 Report a problem | ||
| 1/8/2026 | Listed for sale | $419,000$243/sqft |
Source: BeachesMLS #RX-11152582 Report a problem | ||
Public tax history
Tax history is unavailable.
Monthly payment
Est. payment
Payment breakdown
Explore the cost of this home by adjusting the details. Changes won't be saved.Climate risks
Neighborhood: 33437
Nearby schools
GreatSchools rating
- 8/10Crystal Lakes Elementary SchoolGrades: PK-5Distance: 1.8 mi
- 10/10West Boynton Middle SchoolGrades: 6-8Distance: 1.2 mi
- 6/10Park Vista Community High SchoolGrades: 9-12Distance: 2.1 mi
Schools provided by the listing agent
- Elementary: Crystal Lakes (Palm Beach)
- Middle: West Boynton
- High: Park Vista
Source: BeachesMLS. This data may not be complete. We recommend contacting the local school district to confirm school assignments for this home.
- $268,3003 bd2 ba1.6k sqft7660 Springwater Pl APT 102, Boynton Beach, FL 33437Sold
- $449,0002 bd2 ba1.7k sqft7087 Summer Tree Dr, Boynton Beach, FL 33437Sold
- $355,0003 bd2 ba1.8k sqft7676 Springwater Pl APT 201, Boynton Beach, FL 33437For Sale
- $200,0003 bd2 ba1.6k sqft7342 Lake Meadow Way APT 102, Boynton Beach, FL 33437Sold
- $229,9003 bd2 ba1.6k sqft9927 Seacrest Cir APT 102, Boynton Beach, FL 33437For Sale
- $316,5002 bd2 ba1.8k sqft9829 Seacrest Cir APT 202, Boynton Beach, FL 33437For Sale
- $259,0003 bd2 ba1.6k sqft7408 Lake Meadow Way APT 101, Boynton Beach, FL 33437For Sale
- $294,7002 bd2 ba1.7k sqft7701 Springwater Pl, Boynton Beach, FL 33437Off Market
A local agent can set up tours, give advice and negotiate with sellers.
A local lender can help you make sure your offer is ready when you are.
Similar homes
- $399,9993 bd2 ba1.5k sqft7960 Laina Lane Unit 3, Boynton Beach, FL 33437For Sale

 MLS ID #B26051358, Valerie Gumina, CENTURY 21 Tenace Realty. BeachesMLS
 - $440,0003 bd2 ba1.7k sqft(Undisclosed Address), Boynton Beach, FL 33437For Sale
 MLS ID #B26059612, Julie E Saxon, Lang Realty - Boynton Beach. BeachesMLS
 - $399,0003 bd3 ba1.5k sqft7392 Briella Drive, Boynton Beach, FL 33437For Sale
 MLS ID #B26036479, Laurie Friedman, Realty Home Advisors Inc. BeachesMLS
 - $457,0003 bd2 ba1.9k sqft9718 Harbour Lake Circle, Boynton Beach, FL 33437For Sale
 MLS ID #B26011481, Leanne M Horansky, The Keyes Company. BeachesMLS
 - $300,0003 bd2 ba1.5k sqft7910 Laina Lane #3, Boynton Beach, FL 33437For SaleMLS ID #B26042171, Janna Zaidspiner, LAER Realty Partners Bowen/Wellington. BeachesMLS
- $415,0003 bd2 ba1.6k sqft7169 Foxworth Court, Boynton Beach, FL 33437For SaleMLS ID #B26026669, Jennifer Karina Booker, Berkshire Hathaway HomeSvs FL. BeachesMLS
- $460,0003 bd2 ba1.7k sqft10632 Royal Caribbean Circle, Boynton Beach, FL 33437For SaleMLS ID #B26049268, Talya Rose Lerman, The Keyes Company (PBG). BeachesMLS
- $395,0003 bd2 ba1.4k sqft10612 Royal Caribbean Circle, Boynton Beach, FL 33437For SaleMLS ID #B26005457, Ted Struhl, Compass Florida LLC. BeachesMLS
- $385,0003 bd2 ba1.4k sqft10760 Royal Caribbean Circle, Boynton Beach, FL 33437For SaleMLS ID #B26036159, Jeffrey P Levine PA, Illustrated Properties LLC (We. BeachesMLS
- $429,0003 bd2 ba1.9k sqft5304 Wycombe Avenue, Boynton Beach, FL 33437For SaleMLS ID #B26038229, Valerie Selby PA, Keller Williams Realty Services. BeachesMLS
- $469,0003 bd2 ba2k sqft4786 Sextant Circle, Boynton Beach, FL 33436For SaleMLS ID #B26061402, Bonnie N Rawitz, Luxury Partners Realty. BeachesMLS
- $420,0003 bd2 ba1.6k sqft10984 Stafford Circle S, Boynton Beach, FL 33436For SaleMLS ID #B26051300, Lynda Molina, EXP Realty LLC. BeachesMLS
- $299,0003 bd2 ba1.4k sqft10039 Andrea Lane #A, Boynton Beach, FL 33437For SaleMLS ID #B26028472, Rhonda Townsend, RE/MAX Excellence. BeachesMLS
- $420,0002 bd2 ba1.2k sqft7285 Burgess Drive, Lake Worth, FL 33467For SaleMLS ID #B26058804, Michelle Pierce, Exit Realty Premier Elite. BeachesMLS
- $298,0002 bd2 ba1.3k sqft10546 Beach Palm Court #B, Boynton Beach, FL 33437For SaleMLS ID #B26044855, Alyssa Russo, Coldwell Banker Realty /Delray Beach. BeachesMLS
- $280,0002 bd2 ba1.6k sqft9735, Boynton Beach, FL 33437For SaleMLS ID #R11062217, Jean Jean-Louis, Signature International RE. BeachesMLS
- $425,0002 bd2 ba1.3k sqft4200 Grove Park Lane, Boynton Beach, FL 33436For SaleMLS ID #B26024700, Laura E Trebatch, Compass Florida LLC. BeachesMLS
- $359,0003 bd2 ba1.6k sqft5590 Royal Lake Circle, Boynton Beach, FL 33437For SaleMLS ID #B26045761, Susan Vogel, Lang Realty/ BR. BeachesMLS
- $375,0002 bd2 ba1.3k sqft6272 PETUNIA Road, Delray Beach, FL 33484For SaleMLS ID #B26060860, Scott Mitchell, Century 21 Stein Posner. BeachesMLS
- $280,0002 bd2 ba1.1k sqft11282 Green Lake Drive #104, Boynton Beach, FL 33437For SaleMLS ID #R11164092, Lydia O Gates PA, KW Reserve. BeachesMLS
