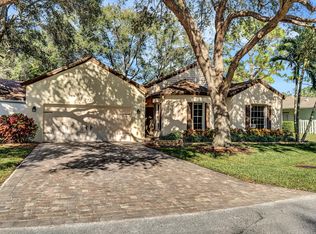
Charming home nestled in the desirable gated community of Fox Hollow. This bright, open-concept residence features soaring ceilings in the main living area with skylights, filling the space with abundant natural light. The kitchen is spacious and well-appointed with white cabinetry and stainless steel appliances. Engineered wood and tile flooring run throughout the home, offering both style and durability. Additional highlights include solar panels-- helping to keep energy costs low. Enjoy outdoor living on the covered, screened-in porch, along with a beautifully paved patio—perfect for relaxing or entertaining. Situated on a corner lot and conveniently located just minutes from shopping, dining, and major roadways.
For sale
Price cut: $17K (7/3)
$425,000
4200 Grove Park Lane, Boynton Beach, FL 33436
2beds
1,334sqft
:
Get pre-qualified$3,287/mo
Single Family Residence
Built in 1989
6,025 Square Feet Lot
$414,200 Zestimate®
$319/sqft
$413/mo HOA
What's special
Bright open-concept residenceCovered screened-in porchCorner lotStainless steel appliancesWhite cabinetry
- 90 days |
- 403 |
- 25 |
Zillow last checked:
Listing updated:
Listed by:
Laura E Trebatch 561-886-8072,
Compass Florida LLC
Source: BeachesMLS,MLS#: B26024700 Originating MLS: BeachesMLS
Originating MLS: BeachesMLSFacts & features
Interior
Bedrooms & bathrooms
- Bedrooms: 2
- Bathrooms: 2
- Full bathrooms: 2
- Main level bathrooms: 2
- Main level bedrooms: 2
Heating
- Central, Electric
Cooling
- Central Air, Ceiling Fan(s)
Appliances
- Included: Dryer, Dishwasher, Electric Range, Electric Water Heater, Disposal, Ice Maker, Microwave, Range, Refrigerator, Water Heater, Washer
- Laundry: In Garage
Features
- Breakfast Bar, Built-in Features, Dual Sinks, Entrance Foyer, Eat-in Kitchen, High Ceilings, Living/Dining Room, Main Level Primary, Sitting Area in Primary, Separate Shower, Vaulted Ceiling(s), Walk-In Closet(s)
- Flooring: Carpet, Ceramic Tile, Laminate, Tile, Wood
- Windows: Blinds, Skylight(s)
- Has fireplace: No
Interior area
- Total structure area: 1,920
- Total interior livable area: 1,334 sqft
Video & virtual tour
Property
Parking
- Total spaces: 4
- Parking features: Attached, Driveway, Garage
- Attached garage spaces: 2
- Has uncovered spaces: Yes
Accessibility
- Accessibility features: None
Features
- Levels: One
- Stories: 1
- Patio & porch: Covered, Patio
- Exterior features: Barbecue, None, Outdoor Living Area
- Pool features: Association
- Fencing: Back Yard,Fenced,Gate
- Has view: Yes
- View description: Garden
- Waterfront features: None
Lot
- Size: 6,025 Square Feet
- Dimensions: < 1/4 Acre,Corner Lot,We
- Features: Corner Lot, Sprinklers Automatic, < 1/4 Acre
Details
- Additional structures: None
- Parcel number: 00424512140000060
- Zoning: RS
- Special conditions: Probate Listing,Listed As-Is
- Other equipment: None
Construction
Type & style
- Home type: SingleFamily
- Architectural style: Ranch
- Property subtype: Single Family Residence
Materials
- Block, Stucco
- Foundation: Concrete Perimeter
- Roof: Composition,Shingle
Condition
- Resale
- New construction: No
- Year built: 1989
Utilities & green energy
- Sewer: Public Sewer
- Water: Public
- Utilities for property: Cable Connected, Electricity Connected, Water Available
Green energy
- Energy generation: Solar
Community & HOA
Community
- Features: Home Owners Association, Gated, Street Lights
- Security: Gated Community, Smoke Detector(s)
- Subdivision: MNR FOREST 3
HOA
- Has HOA: Yes
- Amenities included: Clubhouse, Gated, Pool, Sidewalks
- Services included: Common Areas, Maintenance Grounds, Security
- HOA fee: $413 monthly
- HOA name: southern shores mgmt
- HOA phone: 561-460-2619
Location
- Region: Boynton Beach
Financial & listing details
- Price per square foot: $319/sqft
- Tax assessed value: $323,231
- Annual tax amount: $5,056
- Date on market: 5/5/2026
- Cumulative days on market: 90 days
- Listing terms: Cash,Conventional,FHA,VA Loan
- Electric utility on property: Yes
- Road surface type: Paved
Estimated market value
$414,200
$393,000 - $435,000
$2,991/mo
Price history
| Date | Event | Price |
|---|---|---|
| 7/3/2026 | Price change | $425,000-3.8%$319/sqft |
Source:  BeachesMLS #B26024700 Report a problem BeachesMLS #B26024700 Report a problem | ||
| 5/14/2026 | Price change | $442,000-3.7%$331/sqft |
Source: BeachesMLS #B26024700 Report a problem | ||
| 5/5/2026 | Listed for sale | $458,900+19.2%$344/sqft |
Source: BeachesMLS #B26024700 Report a problem | ||
| 7/23/2021 | Sold | $385,000+75%$289/sqft |
Source: BeachesMLS #F10287162 Report a problem | ||
| 11/25/2015 | Sold | $220,000$165/sqft |
Source: BeachesMLS #R10154956 Report a problem | ||
Public tax history
Tax history is unavailable.
Monthly payment
Est. payment
Payment breakdown
Explore the cost of this home by adjusting the details. Changes won't be saved.Climate risks
Neighborhood: 33436
Nearby schools
GreatSchools rating
- 9/10Hidden Oaks Elementary SchoolGrades: PK-8Distance: 0.4 mi
- 4/10Santaluces Community High SchoolGrades: PK,9-12Distance: 1 mi
- 5/10Tradewinds Middle SchoolGrades: 6-8Distance: 2.9 mi
Schools provided by the listing agent
- Elementary: Hidden Oaks K-8
- Middle: Tradewinds
- High: Santaluces
Source: BeachesMLS. This data may not be complete. We recommend contacting the local school district to confirm school assignments for this home.
- $432,9002 bd2 ba1.3k sqft4200 Grovepark Ln, Boynton Beach, FL 33436Off Market
- $398,7002 bd2 ba1.3k sqft4210 Grovepark Ln, Boynton Beach, FL 33436Off Market
- $429,9002 bd2 ba1.3k sqft4201 Green Forest Way, Boynton Beach, FL 33436For Sale

- $533,0003 bd2 ba1.7k sqft7732 Kings Ride, Boynton Beach, FL 33436Off Market
- $495,0002 bd2 ba1.6k sqft7724 Kings Ride, Boynton Beach, FL 33436Sold
- $447,6003 bd2 ba1.4k sqft4220 Grovepark Ln, Boynton Beach, FL 33436Off Market
- $432,0002 bd2 ba1.3k sqft4215 Green Forest Way, Boynton Beach, FL 33436Off Market
- $462,5003 bd2 ba1.6k sqft7716 Kings Ride, Boynton Beach, FL 33436Off Market
A local agent can set up tours, give advice and negotiate with sellers.
Similar homes
- $420,0003 bd2 ba1.6k sqft10984 Stafford Circle S, Boynton Beach, FL 33436For Sale

 MLS ID #B26051300, Lynda Molina, EXP Realty LLC. BeachesMLS
 - $420,0002 bd2 ba1.2k sqft7285 Burgess Drive, Lake Worth, FL 33467For Sale
 MLS ID #B26058804, Michelle Pierce, Exit Realty Premier Elite. BeachesMLS
 - $429,0003 bd3 ba1.6k sqft10940 Stafford Circle S, Boynton Beach, FL 33436For Sale
 MLS ID #B26053389, Mitchell B Greenberg, BEX Realty. BeachesMLS
 - $475,0003 bd2 ba1.3k sqft28 Paxford Lane, Boynton Beach, FL 33426For Sale
 MLS ID #B26057666, Rita Driscoll, EXP Realty LLC. BeachesMLS
 - $389,0003 bd2 ba1.4k sqft6957 BLUE SKIES Drive, Lake Worth, FL 33463For SaleMLS ID #B26057302, Guy G. Buzzelli II, Coldwell Banker Realty /Delray Beach. BeachesMLS
- $435,0003 bd2 ba1.3k sqft7188 Burgess Drive, Lake Worth, FL 33467For SaleMLS ID #B26055937, Harold W Wellman, Berkshire Hathaway Florida Realty. BeachesMLS
- $425,0002 bd2 ba1.8k sqft6157 Bay Isles Drive, Boynton Beach, FL 33437For SaleMLS ID #R11158737, Karen Lynn Barone, The Keyes Company. BeachesMLS
- $457,0003 bd2 ba1.9k sqft9718 Harbour Lake Circle, Boynton Beach, FL 33437For SaleMLS ID #B26011481, Leanne M Horansky, The Keyes Company. BeachesMLS
- $385,0003 bd2 ba1.4k sqft10760 Royal Caribbean Circle, Boynton Beach, FL 33437For SaleMLS ID #B26036159, Jeffrey P Levine PA, Illustrated Properties LLC (We. BeachesMLS
- $415,0003 bd2 ba1.6k sqft7169 Foxworth Court, Boynton Beach, FL 33437For SaleMLS ID #B26026669, Jennifer Karina Booker, Berkshire Hathaway HomeSvs FL. BeachesMLS
- $507,9004 bd4 ba1.5k sqft143 W Tara Lakes Dr Drive W, Boynton Beach, FL 33436For SaleMLS ID #B26024679, Sidor Dorestin, Florida Homes Realty & Mortgage. BeachesMLS
- $370,0003 bd2 ba1.3k sqft5750 Parkwalk Circle E, Boynton Beach, FL 33472For SaleMLS ID #R11165966, Sabrina Amirian, Keller Williams Realty Services. BeachesMLS
- $359,0003 bd2 ba1.4k sqft8240 Waterline Drive, Boynton Beach, FL 33472For SaleMLS ID #B26006411, Barbara E Lofaro, Signature Int'l Premier Properties. BeachesMLS
- $399,9993 bd2 ba1.5k sqft7960 Laina Lane Unit 3, Boynton Beach, FL 33437For SaleMLS ID #B26051358, Valerie Gumina, CENTURY 21 Tenace Realty. BeachesMLS
- $435,0002 bd2 ba1.6k sqft6353 Royal Manor Circle, Delray Beach, FL 33484For SaleMLS ID #B26055079, Stacy Lyn Plean, LoKation. BeachesMLS
- $550,0002 bd2 ba1.8k sqft10393 Lexington Circle S, Boynton Beach, FL 33436For SaleMLS ID #R11143372, William Andrew Cunningham, Coldwell Banker Realty /Delray Beach. BeachesMLS
- $450,0003 bd2 ba1.8k sqft8216 Parini Way, Lake Worth, FL 33467For SaleMLS ID #B26043904, Elisabeth Csak, The Keyes Company. BeachesMLS
- $415,0003 bd2 ba1.2k sqft208 Caribe Court, Greenacres, FL 33413For SaleMLS ID #B26048569, Nicole Dimattina, Prime Time Realty LLC. BeachesMLS
- $459,0003 bd2 ba1.8k sqft2850 NW 15th Street, Delray Beach, FL 33445For SaleMLS ID #B26051122, Paul Jay Saperstein, EXP Realty LLC. BeachesMLS
- $449,9003 bd2 ba1.5k sqft120 Paddock Lane, Greenacres, FL 33413For SaleMLS ID #B26055007, Betty Jean Wilson, Coldwell Banker Realty. BeachesMLS
