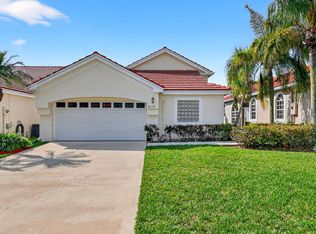
WATER, WATER EVERYWHERE!! Welcome to this beautifully updated 3-bedroom, 2-bath villa in the desirable Misty Cay at Lake Charleston, where expansive lake views and abundant natural beauty create a peaceful waterfront retreat. From the moment you step inside, you'll appreciate the bright, open floor plan featuring soaring vaulted ceilings, expansive glass, and an abundance of natural light. The neutral décor, contemporary lighting, and updated ceiling fans create a fresh, inviting atmosphere, while tile flooring throughout means there is no carpet. The beautifully updated kitchen is both stylish and functional, featuring white shaker cabinetry, gorgeous granite countertops, a glass tile backsplash, and stainless steel appliances. The refrigerator, range, washer, and dryer are approximately three years old, complementing the home's many thoughtful updates. The spacious living and dining areas flow seamlessly to the screened, covered patio with an attached storage room, creating the perfect setting to unwind while taking in panoramic lake views. Sip your morning coffee, enjoy the gentle breeze, and watch native birds and wildlife from the comfort of your own backyard. A screened front porch provides an additional outdoor space to relax. One of the home's most unique features is the thoughtfully converted garage. Half has been transformed into a stylish, air-conditioned office and laundry room with epoxy flooring and a contemporary barn door, while the remaining space serves as a dedicated exercise room—offering exceptional flexibility for today's lifestyle. All three bedrooms feature custom outfitted closets, providing exceptional organization and maximizing storage throughout the home. Enjoy peace of mind with a 2021 roof, while the air conditioner, water heater, refrigerator, range, washer, and dryer are all approximately three years old. Additional upgrades include 3M safety window film for added protection. The oversized lake is the true centerpiece of this property. Whether you enjoy fishing, kayaking, or exploring the water by your favorite non-motorized boat, you'll appreciate the tranquil setting and the beauty of nature that surrounds you each day. Residents of Misty Cay enjoy their own neighborhood satellite pool, along with all the outstanding amenities Lake Charleston has to offer, including stocked lakes for fishing, a soccer field, three playgrounds, two swimming pools, two tennis courts, two basketball courts, two volleyball courts, and scenic walking paths. The HOA provides exceptional value by including lawn maintenance, irrigation, internet, cable, and maintenance of the community's common areas, allowing you more time to enjoy the Florida lifestyle. Ideally located near highly rated schools, shopping, dining, parks, and just a short drive to the beach, this beautiful villa offers the perfect combination of comfort, convenience, and an unmatched waterfront lifestyle.
For sale
$435,000
7188 Burgess Drive, Lake Worth, FL 33467
3beds
1,386sqft
:
Get pre-qualified$3,172/mo
Villa
Built in 1997
4,138 Square Feet Lot
$422,300 Zestimate®
$314/sqft
$259/mo HOA
What's special
Contemporary barn doorPanoramic lake viewsExpansive lake viewsBeautifully updated kitchenAbundance of natural lightUpdated ceiling fansCustom outfitted closets
- 12 days |
- 1,293 |
- 105 |
Zillow last checked:
Listing updated:
Listed by:
Harold W Wellman 561-676-8886,
Berkshire Hathaway Florida Realty,
Linda M. Wellman 561-676-8886,
Berkshire Hathaway Florida Realty
Source: BeachesMLS,MLS#: B26055937 Originating MLS: BeachesMLS
Originating MLS: BeachesMLSFacts & features
Interior
Bedrooms & bathrooms
- Bedrooms: 3
- Bathrooms: 2
- Full bathrooms: 2
- Main level bathrooms: 2
- Main level bedrooms: 3
Primary bedroom
- Level: First
- Area: 165
- Dimensions: 15 X 11
Bedroom 2
- Level: First
- Area: 132
- Dimensions: 12 X 11
Bedroom 3
- Level: First
- Area: 100
- Dimensions: 10 X 10
Other
- Description: Office - with A/C
- Level: First
- Area: 121
- Dimensions: 11 X 11
Other
- Description: Exercise Room
- Level: First
- Area: 110
- Dimensions: 11 X 10
Dining room
- Level: First
- Area: 96
- Dimensions: 12 X 8
Kitchen
- Level: First
- Area: 156
- Dimensions: 13 X 12
Living room
- Level: First
- Area: 288
- Dimensions: 18 X 16
Heating
- Central, Electric
Cooling
- Central Air, Ceiling Fan(s), Electric
Appliances
- Included: Dryer, Dishwasher, Electric Range, Electric Water Heater, Disposal, Microwave, Refrigerator, Water Heater, Washer
- Laundry: In Garage
Features
- Breakfast Area, Dining Area, Separate/Formal Dining Room, Entrance Foyer, Eat-in Kitchen, Main Level Primary, Pantry, Split Bedrooms, Separate Shower, Vaulted Ceiling(s), Walk-In Closet(s)
- Flooring: Tile
- Windows: Blinds, Drapes, Metal, Single Hung, Sliding
- Has fireplace: No
Interior area
- Total structure area: 1,694
- Total interior livable area: 1,386 sqft
Video & virtual tour
Property
Parking
- Total spaces: 3
- Parking features: Attached, Converted Garage, Driveway, Garage, Garage Door Opener
- Attached garage spaces: 1
- Uncovered spaces: 2
Accessibility
- Accessibility features: None
Features
- Levels: One
- Stories: 1
- Patio & porch: Covered, Patio, Porch, Screened
- Exterior features: Outdoor Living Area, Storage, Porch
- Pool features: Association, Heated
- Has view: Yes
- View description: Lake, Water
- Has water view: Yes
- Water view: Lake,Water
- Waterfront features: Lake Front, Lake Privileges
Lot
- Size: 4,138 Square Feet
- Features: Interior Lot, Landscaped, Sprinklers Automatic, < 1/4 Acre
Details
- Parcel number: 00424508040001690
- Zoning: RTS
- Special conditions: Standard,Listed As-Is
Construction
Type & style
- Home type: SingleFamily
- Architectural style: Mediterranean
- Property subtype: Villa
Materials
- Block
- Foundation: Slab
- Roof: Spanish Tile
Condition
- Resale
- New construction: No
- Year built: 1997
Utilities & green energy
- Electric: 200+ Amp Service, Underground
- Sewer: Public Sewer
- Water: Public
- Utilities for property: Cable Available, Electricity Available, Phone Available, Sewer Available, Water Available
Community & HOA
Community
- Features: Home Owners Association, Street Lights, Sidewalks
- Security: Smoke Detector(s)
- Subdivision: LAKE CHARLESTON
HOA
- Has HOA: Yes
- Amenities included: Basketball Court, Playground, Pickleball, Pool, Sports Fields, Sidewalks, Tennis Court(s), Trail(s)
- Services included: Common Areas, Cable TV, Internet, Maintenance Grounds, Pool(s), Recreation Facilities
- HOA fee: $291 quarterly
- HOA name: Carolina Management Services
- HOA phone: 561-968-2182
- Second HOA fee: $485 quarterly
- Second HOA name: Lake Charleston
Location
- Region: Lake Worth
Financial & listing details
- Price per square foot: $314/sqft
- Tax assessed value: $332,820
- Annual tax amount: $5,121
- Date on market: 7/24/2026
- Cumulative days on market: 13 days
- Listing terms: Cash,Conventional,FHA,VA Loan
- Electric utility on property: Yes
- Road surface type: Paved
Estimated market value
$422,300
$401,000 - $443,000
$2,964/mo
Price history
| Date | Event | Price |
|---|---|---|
| 7/24/2026 | Listed for sale | $435,000+5.1%$314/sqft |
Source:  BeachesMLS #B26055937 Report a problem BeachesMLS #B26055937 Report a problem | ||
| 6/30/2023 | Sold | $414,000-1.4%$299/sqft |
Source: BeachesMLS #R10894419 Report a problem | ||
| 6/6/2023 | Contingent | $419,900$303/sqft |
Source: BeachesMLS #RX-10894419 Report a problem | ||
| 6/2/2023 | Listed for sale | $419,900+178.1%$303/sqft |
Source: BeachesMLS #RX-10894419 Report a problem | ||
| 7/31/2002 | Sold | $151,000+33%$109/sqft |
Source: Public Record Report a problem | ||
| 3/27/1997 | Sold | $113,500$82/sqft |
Source: Public Record Report a problem | ||
Public tax history
| Year | Property taxes | Tax assessment |
|---|---|---|
| 2025 | $5,121 -11.2% | $332,820 +0.2% |
| 2024 | $5,768 +216.1% | $332,294 +155.2% |
| 2023 | $1,825 +1.8% | $130,216 +3% |
| 2022 | $1,793 +2.2% | $126,423 +3% |
| 2021 | $1,755 +1.1% | $122,741 +1.4% |
| 2020 | $1,736 +1.6% | $121,046 +2.3% |
| 2019 | $1,709 | $118,325 +1.9% |
| 2018 | $1,709 +5.6% | $116,119 +2.1% |
| 2017 | $1,619 +2.8% | $113,731 +2.1% |
| 2016 | $1,575 +0.4% | $111,392 +0.7% |
| 2015 | $1,568 -1.9% | $110,618 +0.8% |
| 2014 | $1,599 +2% | $109,740 +1.5% |
| 2013 | $1,567 +1.2% | $108,118 +1.7% |
| 2012 | $1,549 -0.6% | $106,311 +1.2% |
| 2011 | $1,558 +2% | $105,025 +1.5% |
| 2010 | $1,528 -24.7% | $103,473 -22.3% |
| 2009 | $2,030 -17.6% | $133,239 -22.2% |
| 2008 | $2,462 -4.3% | $171,194 +3% |
| 2007 | $2,572 -6.4% | $166,208 +2.5% |
| 2006 | $2,748 | $162,154 +3% |
| 2005 | -- | $157,431 +3% |
| 2004 | $1,327 +662.2% | $152,846 +14.6% |
| 2003 | $174 -89.1% | $133,346 +36.4% |
| 2002 | $1,599 +0.9% | $97,789 +1.6% |
| 2001 | $1,585 +5.1% | $96,249 +3% |
| 2000 | $1,508 +12.9% | $93,446 |
| 1999 | $1,335 | $93,446 |
Find assessor info on the county website
Monthly payment
Est. payment
Payment breakdown
Explore the cost of this home by adjusting the details. Changes won't be saved.Climate risks
Neighborhood: 33467
Nearby schools
GreatSchools rating
- 9/10Manatee Elementary SchoolGrades: PK-5Distance: 1.2 mi
- 9/10Christa Mcauliffe Middle SchoolGrades: 6-8Distance: 1.9 mi
- 6/10Park Vista Community High SchoolGrades: 9-12Distance: 1.8 mi
Schools provided by the listing agent
- Elementary: Manatee (Palm Beach)
- Middle: Christa McAuliffe
- High: Park Vista
Source: BeachesMLS. This data may not be complete. We recommend contacting the local school district to confirm school assignments for this home.
- $412,3002 bd2 ba1.2k sqft7194 Burgess Dr, Lake Worth, FL 33467Off Market
- $370,0002 bd2 ba1.2k sqft7182 Burgess Dr, Lake Worth, FL 33467Sold

- $373,4002 bd2 ba1.3k sqft7176 Burgess Dr, Lake Worth, FL 33467Off Market
- $396,8003 bd2 ba1.3k sqft7200 Burgess Dr, Lake Worth, FL 33467Off Market
- $386,2002 bd2 ba1.2k sqft7170 Burgess Dr, Lake Worth, FL 33467Off Market
- $430,300-- bd-- ba1.4k sqft7206 Burgess Dr, Lake Worth, FL 33467Off Market
- $448,2003 bd3 ba1.7k sqft7166 Burgess, Lake Worth, FL 33467Off Market
- $375,0002 bd2 ba1.2k sqft7911 Highsmith Ct, Lake Worth, FL 33467Sold
A local agent can set up tours, give advice and negotiate with sellers.
Similar homes
- $420,0002 bd2 ba1.2k sqft7285 Burgess Drive, Lake Worth, FL 33467For Sale

 MLS ID #B26058804, Michelle Pierce, Exit Realty Premier Elite. BeachesMLS
 - $490,0003 bd2 ba1.7k sqft7116 CATALINA Way, Lake Worth, FL 33467For Sale
 MLS ID #B26056113, Lilia Caballero, Premier Brokers International. BeachesMLS
 - $429,0003 bd3 ba2k sqft6858 FOUNTAINS Circle, Lake Worth, FL 33467For Sale
 MLS ID #B26056071, Mona Hamburger, United Realty Group Inc. BeachesMLS
 - $450,0003 bd2 ba1.5k sqft6119 Bear Creek Court, Lake Worth, FL 33467For Sale
 MLS ID #B26003467, Christian Rockwell, LoKation. BeachesMLS
 - $440,0003 bd2 ba1.7k sqft(Undisclosed Address), Boynton Beach, FL 33437For SaleMLS ID #B26059612, Julie E Saxon, Lang Realty - Boynton Beach. BeachesMLS
- $470,0003 bd2 ba1.5k sqft8046 Florenza Drive, Boynton Beach, FL 33472For SaleMLS ID #B26048335, Annamarie Cutburth, LoKation. BeachesMLS
- $415,0003 bd2 ba1.6k sqft5279 S Fountains Dr S #304, Lake Worth, FL 33467For SaleMLS ID #B26007662, Donald U Arrington, Atlantic Florida Properties Inc. BeachesMLS
- $457,0003 bd2 ba1.9k sqft9718 Harbour Lake Circle, Boynton Beach, FL 33437For SaleMLS ID #B26011481, Leanne M Horansky, The Keyes Company. BeachesMLS
- $415,0003 bd2 ba1.2k sqft208 Caribe Court, Greenacres, FL 33413For SaleMLS ID #B26048569, Nicole Dimattina, Prime Time Realty LLC. BeachesMLS
- $525,0003 bd2 ba1.7k sqft7756 Campania Drive, Boynton Beach, FL 33472For SaleMLS ID #B26057639, Justin Michael Himmelbaum, Keller Williams Realty Boca Raton. BeachesMLS
- $420,0003 bd2 ba1.6k sqft10984 Stafford Circle S, Boynton Beach, FL 33436For SaleMLS ID #B26051300, Lynda Molina, EXP Realty LLC. BeachesMLS
- $425,0002 bd2 ba1.3k sqft4200 Grove Park Lane, Boynton Beach, FL 33436For SaleMLS ID #B26024700, Laura E Trebatch, Compass Florida LLC. BeachesMLS
- $415,0003 bd2 ba1.6k sqft7169 Foxworth Court, Boynton Beach, FL 33437For SaleMLS ID #B26026669, Jennifer Karina Booker, Berkshire Hathaway HomeSvs FL. BeachesMLS
- $399,9993 bd2 ba1.5k sqft7960 Laina Lane Unit 3, Boynton Beach, FL 33437For SaleMLS ID #B26051358, Valerie Gumina, CENTURY 21 Tenace Realty. BeachesMLS
- $424,5003 bd3 ba1.6k sqft3085 N EVERGREEN Circle, Boynton Beach, FL 33426For SaleMLS ID #B26056009, Susan J Frost, Coldwell Banker. BeachesMLS
- $445,0003 bd3 ba1.8k sqft116 OCEAN CAY Way, Hypoluxo, FL 33462For SaleMLS ID #B26057884, Jeffrey Creegan, Compass Florida LLC. BeachesMLS
- $395,0003 bd2 ba1.6k sqft6088 Caladium Road, Delray Beach, FL 33484For SaleMLS ID #B26057089, Danuta Stein Blashfield PA, William Raveis Real Estate. BeachesMLS
- $429,0003 bd2 ba1.9k sqft5304 Wycombe Avenue, Boynton Beach, FL 33437For SaleMLS ID #B26038229, Valerie Selby PA, Keller Williams Realty Services. BeachesMLS
- $435,0002 bd2 ba1.6k sqft6353 Royal Manor Circle, Delray Beach, FL 33484For SaleMLS ID #B26055079, Stacy Lyn Plean, LoKation. BeachesMLS
- $370,0003 bd2 ba1.3k sqft5750 Parkwalk Circle E, Boynton Beach, FL 33472For SaleMLS ID #R11165966, Sabrina Amirian, Keller Williams Realty Services. BeachesMLS
