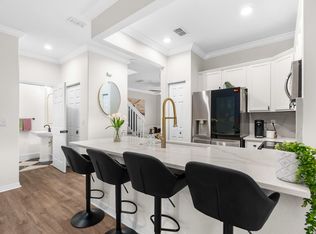
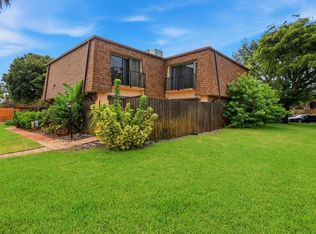
Welcome to this spacious three-bedroom, two-and-a-half-bath townhouse located in Quantum Park Townhomes in Boynton Beach. This two-story home offers brand new luxury vinyl plank flooring downstairs and brand new carpet on stairs and landing. The entire house has been recently painted with crown moldings throughout and new baseboards downstairs.There is a convenient one-car garage parking and expanded paved back patio.The ac is 6 years old and kitchen has stainless steel appliances the stove being replaced a year ago. The upstairs primary bathroom with walk in shower was replaced10 years ago and the 1/2 bath downstairs is brand new with new toilets throughout the house.The lighting and fans downstairs are all brand new .The townhouse is protected from storms with accordion shutters. Please note that there is a new roof replacement project. The planned start date is November of this year. Next month, they will be having a special assessment meeting to pass the assessment and then everyone will receive a letter in the mail with the payment amount which will probably be due by November 1st, 2026. The projected cost per unit will be $15,000-$20,000 but we expect it will be closer to $15,000
For sale
$424,500
3085 N EVERGREEN Circle, Boynton Beach, FL 33426
3beds
1,622sqft
:
Get pre-qualified$3,071/mo
Townhouse
Built in 2004
1,960 Square Feet Lot
$413,200 Zestimate®
$262/sqft
$200/mo HOA
What's special
Spacious three-bedroom two-and-a-half-bath townhouseExpanded paved back patioNew baseboards downstairsConvenient one-car garage parking
- 8 days |
- 242 |
- 25 |
Likely to sell faster than
Zillow last checked:
Listing updated:
Listed by:
Susan J Frost 561-542-2190,
Coldwell Banker
Source: BeachesMLS,MLS#: B26056009 Originating MLS: BeachesMLS
Originating MLS: BeachesMLSFacts & features
Interior
Bedrooms & bathrooms
- Bedrooms: 3
- Bathrooms: 3
- Full bathrooms: 2
- 1/2 bathrooms: 1
- Main level bathrooms: 1
- Main level bedrooms: 2
Primary bedroom
- Area: 154
- Dimensions: 14 X 11
Bedroom 2
- Area: 121
- Dimensions: 11 X 11
Bedroom 3
- Area: 140
- Dimensions: 14 X 10
Dining room
- Length: 12
Dining room
- Width: 13
Kitchen
- Area: 132
- Dimensions: 12 X 11
Living room
- Area: 176
- Dimensions: 16 X 11
Heating
- Central
Cooling
- Central Air, Ceiling Fan(s)
Appliances
- Included: Dryer, Dishwasher, Electric Range, Electric Water Heater, Disposal, Ice Maker, Microwave, Range, Refrigerator, Water Heater, Washer
- Laundry: Washer Hookup, Electric Dryer Hookup, Inside, Laundry Closet, In Hall
Features
- Breakfast Bar, Dual Sinks, Living/Dining Room, Pantry, Separate Shower, Upper Level Primary, Walk-In Closet(s)
- Flooring: Carpet, Ceramic Tile, Tile, Wood
- Windows: Blinds, Metal, Single Hung, Sliding, Storm Window(s)
- Has fireplace: No
Interior area
- Total structure area: 1,926
- Total interior livable area: 1,622 sqft
Video & virtual tour
Property
Parking
- Total spaces: 2
- Parking features: Attached, Driveway, Garage, Garage Door Opener, Shared Driveway
- Attached garage spaces: 1
- Uncovered spaces: 1
Accessibility
- Accessibility features: None
Features
- Levels: Two
- Stories: 2
- Patio & porch: Patio
- Exterior features: Outdoor Living Area
- Pool features: Association
- Has view: Yes
- View description: Garden
- Waterfront features: None
Lot
- Size: 1,960 Square Feet
- Dimensions: .045
- Features: Sprinklers Automatic, Sprinkler System, < 1/4 Acre
Details
- Parcel number: 08434517120020190
- Zoning: PID (city)
- Special conditions: Standard
Construction
Type & style
- Home type: Townhouse
- Property subtype: Townhouse
Materials
- Block, Stucco
- Roof: Spanish Tile,Tile
Condition
- Resale
- New construction: No
- Year built: 2004
Details
- Builder model: The Avalon
Utilities & green energy
- Sewer: Public Sewer
- Water: Public
- Utilities for property: Cable Available, Electricity Connected, Sewer Available, Water Available
Community & HOA
Community
- Features: Home Owners Association
- Security: Security System Owned, Smoke Detector(s)
- Subdivision: QUANTUM PARK TOWNHOMES
HOA
- Has HOA: Yes
- Amenities included: Clubhouse, Fitness Center, Maintenance, Playground, Park, Pool, Sidewalks, Tennis Court(s)
- Services included: Common Areas, Maintenance Grounds, Recreation Facilities
- HOA fee: $200 monthly
- HOA name: Parkside Townhomes HOA
- HOA phone: 561-739-3999
Location
- Region: Boynton Beach
Financial & listing details
- Price per square foot: $262/sqft
- Tax assessed value: $345,000
- Annual tax amount: $6,856
- Date on market: 7/24/2026
- Cumulative days on market: 8 days
- Listing terms: Cash,Conventional
- Electric utility on property: Yes
Estimated market value
$413,200
$393,000 - $434,000
$2,824/mo
Price history
| Date | Event | Price |
|---|---|---|
| 7/24/2026 | Listed for sale | $424,500+226.5%$262/sqft |
Source:  BeachesMLS #B26056009 Report a problem BeachesMLS #B26056009 Report a problem | ||
| 11/4/2011 | Sold | $130,000-10.8%$80/sqft |
Source: Public Record Report a problem | ||
| 8/26/2011 | Listed for sale | $145,800-41.6%$90/sqft |
Source: Realty Associates Flroida Properties #R3220729 Report a problem | ||
| 9/22/2004 | Sold | $249,646$154/sqft |
Source: Public Record Report a problem | ||
Public tax history
| Year | Property taxes | Tax assessment |
|---|---|---|
| 2025 | $6,856 +6% | $319,174 +10% |
| 2024 | $6,467 +5.4% | $290,158 +10% |
| 2023 | $6,138 +10.8% | $263,780 +10% |
| 2022 | $5,540 +12.3% | $239,800 +10% |
| 2021 | $4,933 +5.1% | $218,000 +7.4% |
| 2020 | $4,692 +129.2% | $203,000 +68.9% |
| 2019 | $2,047 | $120,206 +1.9% |
| 2018 | $2,047 -1.5% | $117,965 +2.1% |
| 2017 | $2,078 +1.2% | $115,539 +2.1% |
| 2016 | $2,053 -0.4% | $113,163 +0.7% |
| 2015 | $2,061 +1.2% | $112,376 +0.8% |
| 2014 | $2,037 +1.5% | $111,484 +1.5% |
| 2013 | $2,006 +1.7% | $109,836 +1.7% |
| 2012 | $1,972 -14.4% | $108,000 -6.7% |
| 2011 | $2,303 +2.3% | $115,710 +1.5% |
| 2010 | $2,252 -8.5% | $114,000 -14.3% |
| 2009 | $2,461 -31% | $133,000 -33.8% |
| 2008 | $3,568 -7.5% | $200,760 -4.9% |
| 2007 | $3,856 -10.9% | $211,150 +2.5% |
| 2006 | $4,328 | $206,000 +3% |
| 2005 | -- | $200,000 +566.7% |
| 2004 | $437 | $30,000 |
Find assessor info on the county website
Monthly payment
Est. payment
Payment breakdown
Explore the cost of this home by adjusting the details. Changes won't be saved.Climate risks
Neighborhood: Quantum Park At Boynton Beach Plat 3
Nearby schools
GreatSchools rating
- 4/10Freedom Shores Elementary SchoolGrades: PK-5Distance: 1.3 mi
- 3/10Boynton Beach Community High SchoolGrades: PK,6-12Distance: 0.9 mi
- 3/10Congress Community Middle SchoolGrades: 6-8Distance: 2.2 mi
Schools provided by the listing agent
- Elementary: Freedom Shores
- Middle: Congress
- High: Boynton Beach
Source: BeachesMLS. This data may not be complete. We recommend contacting the local school district to confirm school assignments for this home.
- $377,0003 bd2 ba1.6k sqft3087 N Evergreen Cir, Boynton Beach, FL 33426Off Market
- $404,4003 bd3 ba1.6k sqft3083 N Evergreen Cir, Boynton Beach, FL 33426Off Market
- $399,7003 bd3 ba2k sqft3089 N Evergreen Cir, Boynton Beach, FL 33426Off Market
- $405,5003 bd2 ba1.7k sqft3081 N Evergreen Cir, Boynton Beach, FL 33426Off Market
- $389,6003 bd2 ba1.6k sqft3091 N Evergreen Cir, Boynton Beach, FL 33426Off Market
- $396,5003 bd2 ba1.6k sqft3079 N Evergreen Cir, Boynton Beach, FL 33426Off Market
- $399,7003 bd2 ba1.7k sqft3093 N Evergreen Cir, Boynton Beach, FL 33426Off Market
- $407,5003 bd3 ba1.6k sqft3077 N Evergreen Cir UNIT 3077, Boynton Beach, FL 33426Sold
A local agent can set up tours, give advice and negotiate with sellers.
Similar homes
- $445,0003 bd3 ba1.8k sqft116 OCEAN CAY Way, Hypoluxo, FL 33462For Sale

 MLS ID #B26057884, Jeffrey Creegan, Compass Florida LLC. BeachesMLS
 - $415,0003 bd3 ba1.3k sqft155 Monterey Bay Drive, Boynton Beach, FL 33426For Sale
 MLS ID #R11141498, Matthew Brian Campbell, Beachfront Properties Real Estate LLC. BeachesMLS
 - $420,0003 bd2 ba1.6k sqft10984 Stafford Circle S, Boynton Beach, FL 33436For Sale
 MLS ID #B26051300, Lynda Molina, EXP Realty LLC. BeachesMLS
 - $325,0002 bd3 ba1.5k sqft2625 SE 5TH Circle, Boynton Beach, FL 33435For Sale
 MLS ID #B26056859, Zachary James Possanza, Compass Florida LLC. BeachesMLS
 - $405,0003 bd3 ba1.6k sqft5978 Monterra Club Drive, Lake Worth, FL 33463For SaleMLS ID #B26033860, Stephanie Maillard, Florida's Best Realty Services. BeachesMLS
- $399,0003 bd3 ba1.5k sqft7392 Briella Drive, Boynton Beach, FL 33437For SaleMLS ID #B26036479, Laurie Friedman, Realty Home Advisors Inc. BeachesMLS
- $435,0003 bd2 ba1.3k sqft7188 Burgess Drive, Lake Worth, FL 33467For SaleMLS ID #B26055937, Harold W Wellman, Berkshire Hathaway Florida Realty. BeachesMLS
- $409,9994 bd3 ba1.7k sqft5045 Ellery Terrace, West Palm Beach, FL 33417For SaleMLS ID #B26057405, David Modlin, Coldwell Banker Realty. BeachesMLS
- $294,0002 bd2 ba996 sqft11, Boynton Beach, FL 33426For SaleMLS ID #B26045564, Stacey Rook, Rook Realty LLC. BeachesMLS
- $437,0003 bd3 ba1.6k sqft6001 Woods Edge Circle, Riviera Beach, FL 33410For SaleMLS ID #B26057381, Christopher Glass, Glass Realty, LLC. BeachesMLS
- $470,0003 bd2 ba1.5k sqft8046 Florenza Drive, Boynton Beach, FL 33472For SaleMLS ID #B26048335, Annamarie Cutburth, LoKation. BeachesMLS
- $429,0003 bd2 ba1.9k sqft5304 Wycombe Avenue, Boynton Beach, FL 33437For SaleMLS ID #B26038229, Valerie Selby PA, Keller Williams Realty Services. BeachesMLS
- $218,0002 bd2 ba996 sqft14 Via De Casas Sur #104, Boynton Beach, FL 33426For SaleMLS ID #B26035954, Alexi Ketcherside, EXP Realty. BeachesMLS
- $457,0003 bd2 ba1.9k sqft9718 Harbour Lake Circle, Boynton Beach, FL 33437For SaleMLS ID #B26011481, Leanne M Horansky, The Keyes Company. BeachesMLS
- $225,0002 bd2 ba996 sqft19, Boynton Beach, FL 33426For SaleMLS ID #B26013537, Matthew Hornaday, EXP Realty LLC. BeachesMLS
- $425,0002 bd2 ba1.8k sqft6157 Bay Isles Drive, Boynton Beach, FL 33437For SaleMLS ID #R11158737, Karen Lynn Barone, The Keyes Company. BeachesMLS
- $370,0003 bd2 ba1.3k sqft5750 Parkwalk Circle E, Boynton Beach, FL 33472For SaleMLS ID #R11165966, Sabrina Amirian, Keller Williams Realty Services. BeachesMLS
- $383,3802 bd2 ba1.4k sqft104 HALF MOON Circle #D2, Hypoluxo, FL 33462For SaleMLS ID #B26053311, Daniel Lazaro Maya, Coldwell Banker Realty. BeachesMLS
- $449,9003 bd2 ba1.5k sqft120 Paddock Lane, Greenacres, FL 33413For SaleMLS ID #B26055007, Betty Jean Wilson, Coldwell Banker Realty. BeachesMLS
- $439,8003 bd3 ba1.5k sqft4859 NW 58TH Manor, Coconut Creek, FL 33073For SaleMLS ID #B26055864, Brigitte Cook, The Keyes Company. BeachesMLS
