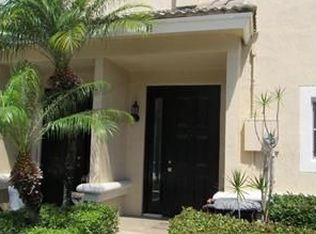
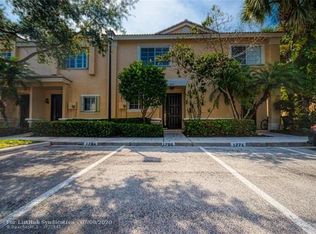
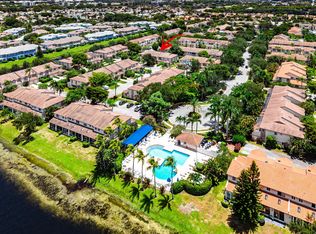
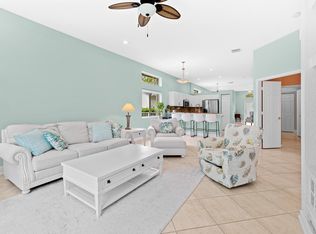
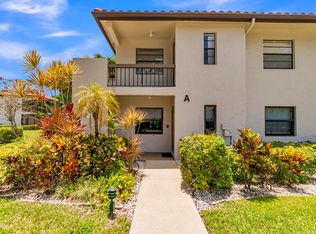
Rarely available, 2-story corner lot residence in the highly desirable gated enclave of Victoria Isles. This private, sun-drenched property offers sweeping, unobstructed lake views. Rest easy with hurricane protection throughout—including the front door—allowing you to enjoy peaceful water views with total peace of mind. The interior features beautifully updated kitchen and bathrooms. Energy-efficient tinted windows keep the home cool & utility bills low. Located just minutes from premier shopping, dining, and expressways, this vibrant community offers a walkable lifestyle. HOA fees include: 24-hour gated security, ADT alarm monitoring, lawn maintenance and access to a beautiful clubhouse and resort-style pool. This is one you don't want to miss! Book your private showing today! Great sought after community and rarely available 3 BR, Corner & Water front and side residence.
For sale
$439,800
4859 NW 58TH Manor, Coconut Creek, FL 33073
3beds
1,524sqft
:
Get pre-qualified$3,318/mo
Townhouse
Built in 2000
-- sqft lot
$426,600 Zestimate®
$289/sqft
$330/mo HOA
What's special
Beautifully updated kitchenSweeping unobstructed lake viewsEnergy-efficient tinted windowsPrivate sun-drenched property
- 6 days |
- 260 |
- 21 |
Likely to sell faster than
Zillow last checked:
Listing updated:
Listed by:
Brigitte Cook 561-542-7085,
The Keyes Company
Source: BeachesMLS,MLS#: B26055864 Originating MLS: BeachesMLS
Originating MLS: BeachesMLSFacts & features
Interior
Bedrooms & bathrooms
- Bedrooms: 3
- Bathrooms: 3
- Full bathrooms: 2
- 1/2 bathrooms: 1
- Main level bathrooms: 1
Primary bedroom
- Area: 165
- Dimensions: 15 X 11
Bedroom 2
- Area: 120
- Dimensions: 12 X 10
Bedroom 3
- Area: 100
- Dimensions: 10 X 10
Great room
- Area: 0
- Dimensions: 0 X 0
Kitchen
- Area: 108
- Dimensions: 12 X 9
Living room
- Area: 437
- Dimensions: 23 X 19
Heating
- Central, Electric
Cooling
- Central Air, Electric
Appliances
- Included: Dryer, Dishwasher, Electric Range, Electric Water Heater, Disposal, Microwave, Refrigerator, Water Heater, Washer
- Laundry: Washer Hookup, Electric Dryer Hookup, Laundry Room, Upper Level
Features
- Breakfast Bar, Cathedral Ceiling(s), Dual Sinks, Entrance Foyer, Family/Dining Room, High Ceilings, Living/Dining Room, Pantry, Sitting Area in Primary, Upper Level Primary, Vaulted Ceiling(s), Walk-In Closet(s)
- Flooring: Carpet, Ceramic Tile, Laminate, Tile
- Windows: Blinds, Drapes, Rods, Sliding, Storm Window(s)
- Has fireplace: No
Interior area
- Total structure area: 1,548
- Total interior livable area: 1,524 sqft
Video & virtual tour
Property
Parking
- Total spaces: 2
- Parking features: Assigned, Asphalt, Concrete, Guest
- Uncovered spaces: 2
Accessibility
- Accessibility features: None
Features
- Levels: Multi/Split,Two
- Stories: 2
- Entry location: Front door
- Patio & porch: Patio, Porch
- Exterior features: Garden, Outdoor Living Area
- Pool features: Association
- Has view: Yes
- View description: Garden, Lake, Water
- Has water view: Yes
- Water view: Lake,Water
- Waterfront features: Lake Front
- Frontage type: Waterfront
- Frontage length: 2.00,2.00
Lot
- Features: Corner Lot, Sprinklers Automatic
Details
- Parcel number: 484207140191
- Zoning: PUD
- Special conditions: Standard,Listed As-Is
Construction
Type & style
- Home type: Townhouse
- Architectural style: Mediterranean
- Property subtype: Townhouse
Materials
- Block, Concrete
- Foundation: Block
- Roof: Spanish Tile,Tile
Condition
- Resale
- New construction: No
- Year built: 2000
Utilities & green energy
- Electric: 3 Phase
- Sewer: Public Sewer
- Water: Public
- Utilities for property: Cable Available, Sewer Available, Water Available
Green energy
- Energy efficient items: Doors, Windows
Community & HOA
Community
- Features: Home Owners Association, Gated, Street Lights, Sidewalks
- Security: Security System Owned, Security System, Fire Alarm, Security Gate, Gated Community, Smoke Detector(s)
- Subdivision: SAWGRASS EXCHANGE PLAT
HOA
- Has HOA: Yes
- Amenities included: Clubhouse, Community Kitchen, Fitness Center, Gated, Picnic Area, Pool, Security, Sidewalks
- Services included: Common Areas, Cable TV, Legal/Accounting, Pool(s), Recreation Facilities, Security, Trash
- HOA fee: $330 monthly
- HOA name: The Landing at Victoria isle Campbell Property Mg
- HOA phone: 561-465-4749
- Second HOA name: Victoria Isles
- Second HOA phone: 954-465-4749
Location
- Region: Coconut Creek
Financial & listing details
- Price per square foot: $289/sqft
- Tax assessed value: $378,870
- Annual tax amount: $2,890
- Date on market: 7/23/2026
- Listing terms: Cash,Conventional,FHA,VA Loan
- Road surface type: Asphalt, Concrete, Paved
Estimated market value
$426,600
$405,000 - $448,000
$2,878/mo
Price history
| Date | Event | Price |
|---|---|---|
| 7/23/2026 | Listed for sale | $439,800+39.2%$289/sqft |
Source:  BeachesMLS #B26055864 Report a problem BeachesMLS #B26055864 Report a problem | ||
| 2/7/2006 | Sold | $316,000+75.1%$207/sqft |
Source: Public Record Report a problem | ||
| 4/1/2003 | Sold | $180,500+18%$118/sqft |
Source: Public Record Report a problem | ||
| 1/31/2002 | Sold | $153,000+17.9%$100/sqft |
Source: Public Record Report a problem | ||
| 9/8/2000 | Sold | $129,800$85/sqft |
Source: Public Record Report a problem | ||
Public tax history
| Year | Property taxes | Tax assessment |
|---|---|---|
| 2025 | $2,891 +4.2% | $148,410 +2.9% |
| 2024 | $2,775 +3.4% | $144,230 +3% |
| 2023 | $2,683 +6.4% | $140,030 +3% |
| 2022 | $2,521 +4.4% | $135,960 +3% |
| 2021 | $2,415 +2.7% | $132,000 +1.4% |
| 2020 | $2,350 +4.2% | $130,180 +2.3% |
| 2019 | $2,256 | $127,260 +1.9% |
| 2018 | $2,256 +7.8% | $124,890 +2.1% |
| 2017 | $2,092 +1.7% | $122,330 +2.1% |
| 2016 | $2,056 +2.1% | $119,820 +0.7% |
| 2015 | $2,014 -0.1% | $118,990 +0.8% |
| 2014 | $2,017 | $118,050 +1.5% |
| 2013 | $2,017 -8.2% | $116,310 -8.7% |
| 2012 | $2,196 +3.9% | $127,460 -6.1% |
| 2011 | $2,114 -4.3% | $135,720 +13.3% |
| 2010 | $2,208 -28.2% | $119,840 -27.1% |
| 2009 | $3,077 -22.6% | $164,390 -23.4% |
| 2008 | $3,974 -22% | $214,500 -17.6% |
| 2007 | $5,096 -14.9% | $260,160 +3% |
| 2006 | $5,985 | $252,500 +54.3% |
| 2005 | -- | $163,630 +3% |
| 2004 | $3,574 +27.7% | $158,870 +25.8% |
| 2003 | $2,798 +0.6% | $126,310 +2.4% |
| 2002 | $2,781 +8.2% | $123,350 +6.7% |
| 2001 | $2,571 | $115,590 |
Find assessor info on the county website
Monthly payment
Est. payment
Payment breakdown
Explore the cost of this home by adjusting the details. Changes won't be saved.Climate risks
Neighborhood: 33073
Nearby schools
GreatSchools rating
- 7/10Tradewinds Elementary SchoolGrades: PK-5Distance: 0.7 mi
- 8/10Lyons Creek Middle SchoolGrades: 6-8Distance: 0.9 mi
- 4/10Monarch High SchoolGrades: 9-12Distance: 1.2 mi
Schools provided by the listing agent
- Elementary: Tradewinds
- Middle: Lyons Creek
- High: Monarch
Source: BeachesMLS. This data may not be complete. We recommend contacting the local school district to confirm school assignments for this home.
- $347,8002 bd2 ba1.3k sqft4851 NW 58th Mnr, Coconut Creek, FL 33073Off Market

- $352,3002 bd3 ba1.2k sqft4851 NW 58th Mnr #4851, Pompano Beach, FL 33073Off Market
- $345,7002 bd2 ba1.2k sqft4841 NW 58th Mnr, Coconut Creek, FL 33073Off Market
- $347,1002 bd2 ba1.3k sqft4839 NW 58th Mnr, Pompano Beach, FL 33073Off Market
- $365,6003 bd2 ba1.7k sqft4829 NW 58th Mnr, Coconut Creek, FL 33073Off Market
- $413,2003 bd2 ba1.7k sqft4829 NW 58th Mnr #F78501, Coconut Creek, FL 33073Off Market
- $390,2003 bd3 ba1.5k sqft4858 NW 58th Mnr, Coconut Creek, FL 33073Off Market
- $329,9002 bd2 ba1.2k sqft4854 NW 58th Mnr, Pompano Beach, FL 33073Off Market
A local agent can set up tours, give advice and negotiate with sellers.
Similar homes
- $449,0003 bd3 ba1.7k sqft6757 Via Regina, Boca Raton, FL 33433For Sale
 MLS ID #B26055844, Lauren Blosser, Compass Florida LLC. BeachesMLS
 - $560,0003 bd2 ba1.6k sqft6513 Sandpiper Drive, Coconut Creek, FL 33073For Sale
 MLS ID #B26018593, Dina Blau, REDFIN CORPORATION. BeachesMLS
 - $367,0003 bd3 ba1.3k sqft4587 Carambola Circle S #27218, Coconut Creek, FL 33066For Sale
 MLS ID #B26043942, Orusha Ashrafi PA, Grand Realty of America, Corp.. BeachesMLS
 - $360,0003 bd2 ba1.4k sqft40, Boca Raton, FL 33428For Sale
 MLS ID #B26055149, Daniel Karp, Keller Williams Realty Boca Raton. BeachesMLS
 - $399,9003 bd3 ba1.4k sqft10158 Royal Palm Boulevard #505-5, Coral Springs, FL 33065For SaleMLS ID #B26048659, Kimberly A Noah, Noah Realty. BeachesMLS
- $379,9993 bd3 ba1.5k sqft3469 Merrick Lane #402, Margate, FL 33063For SaleMLS ID #B26050925, Melanie Hernandez, Coldwell Banker Realty. BeachesMLS
- $325,0002 bd3 ba1.4k sqftGolden Raintree VI, Coconut Creek, FL 33066For SaleMLS ID #B26050609, Nye M Schwartz, Realty 100. BeachesMLS
- $435,0003 bd2 ba1.2k sqft6846 Bridlewood Court, Boca Raton, FL 33433For SaleMLS ID #R11158739, James H Boyden, Lang Realty/BR. BeachesMLS
- $615,0003 bd3 ba2k sqft3847 NW 62nd Street, Coconut Creek, FL 33073For SaleMLS ID #R11160704, Ezio G Demelo, United Realty Group, Inc. BeachesMLS
- $488,5003 bd4 ba1.3k sqft9622, Boca Raton, FL 33496For SaleMLS ID #B26038254, Mark Miller, Lang Realty/ BR. BeachesMLS
- $475,0003 bd3 ba1.6k sqft5282 Sapphire Valley, Boca Raton, FL 33486For SaleMLS ID #B26009102, David M Weinstein, Keller Williams Realty Boca Raton. BeachesMLS
- $349,9003 bd3 ba1.5k sqft9050 NW 28th Street #123, Coral Springs, FL 33065For SaleMLS ID #B26001152, Benjamin E Peress, Coldwell Banker. BeachesMLS
- $440,9002 bd3 ba1.4k sqft21691 Cypress Road #16c, Boca Raton, FL 33433For SaleMLS ID #B26020377, Bella Montilla, Serhant. BeachesMLS
- $599,9003 bd3 ba1.8k sqft3120 Cape Circle, Margate, FL 33063For SaleMLS ID #B26050978, Michael L Citron, Parrot Realty LLC. BeachesMLS
- $349,9002 bd3 ba1.2k sqft2937 SW 11th Place N, Deerfield Beach, FL 33442For SaleMLS ID #B26047056, Daiane Ortiz, Better Homes & Gdns RE Fla 1st. BeachesMLS
- $398,9002 bd2 ba1.6k sqft7500 NW 73rd Avenue, Tamarac, FL 33321For SaleMLS ID #B26055997, Denise Gobin, Compass Florida, LLC. BeachesMLS
- $399,9993 bd3 ba1.4k sqft8464 Lagos De Campo Boulevard, Tamarac, FL 33321For SaleMLS ID #B26039464, Laura E Sanders, RE/MAX Direct. BeachesMLS
- $407,0002 bd3 ba1.3k sqft2122 NE 44th Street, Lighthouse Point, FL 33064For SaleMLS ID #R11166159, Joyce L Paz, Signature International RE. BeachesMLS
- $410,0003 bd3 ba1.3k sqft4816 W Bexley Park Drive #C, Delray Beach, FL 33445For SaleMLS ID #B26040870, Andre Huyghues Despointes, Compass Florida LLC. BeachesMLS
- $500,0003 bd3 ba1.9k sqft9064 Boca Gardens Parkway #F, Boca Raton, FL 33496For SaleMLS ID #R11114090, Robert Yacovone, Keller Williams Realty - Welli. BeachesMLS
