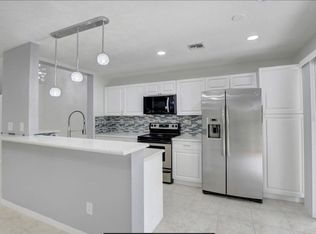
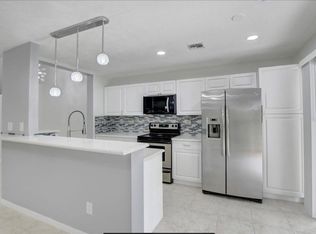
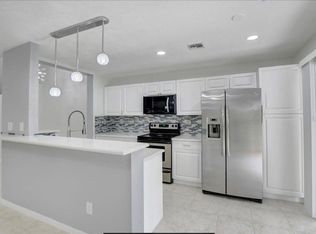
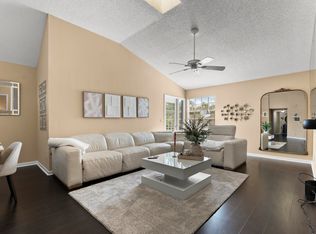
Discover an exceptional opportunity to live directly across from Town Center at Boca Raton in the desirable gated community of Fairfield at Boca. This spacious 3 bedroom, 2 1/2 bath townhome with garage offers an ideal combination of comfort, privacy and convenience, placing premier shopping, dining, entertainment, major roadways and everyday essentials just moments from your doorstep. The home is meticulously maintained and ready for its next owner to make it their own! Inside, a thoughtfully designed layout creates an inviting sense of space and easy flow. Tile flooring extends throughout the main living areas, complemented by wood laminate flooring on the stairs and second floor. The first floor features a generous dining and living area, a well outfitted kitchen with stainless steel appliances, a full laundry room and a convenient half bath. The oversized primary suite provides a relaxing private retreat, featuring additional seating space, a walk-in closet with custom cabinetry and a private bath with dual sinks, a soaking tub and separate shower. Two additional bedrooms, each with custom designed closet cabinetry, share a full bath and offer plenty of flexibility for family, guests or a home office. Step outside to enjoy a covered patio and the convenience of a garage with extra storage. A new roof installed in 2024, storm-rated garage door and accordion shutters on the second floor provide added peace of mind and hurricane protection. Additional updates include a 40-gallon electric water heater and newly installed bathroom fixtures. Fairfield at Boca offers the ease of gated, low-maintenance living, with the association handling lawn care, exterior painting and pressure washing. Residents also enjoy an array of community amenities, including two swimming pools, a clubhouse, tennis courts, basketball and handball courts, and a tot lot, providing something for everyone to enjoy. Zoned for highly rated Boca Raton schools, this home delivers the location and lifestyle buyers have been searching for. From morning errands to evenings out, everything you need is remarkably close by. With its spacious interiors, private gated setting, resort-style community amenities, desirable school zoning and truly unbeatable location across from Town Center at Boca Raton, this home is an opportunity to experience the best of Central Boca living.
For sale
$469,000
5282 Sapphire Valley, Boca Raton, FL 33486
3beds
1,603sqft
Townhouse
Built in 1988
1,119 Square Feet Lot
$458,000 Zestimate®
$293/sqft
$586/mo HOA
What's special
Storm-rated garage doorFull laundry roomOversized primary suiteCovered patioGarage with extra storage
- 22 hours
- 112
- 9
Zillow last checked:
Listing updated:
Listed by:
Noreen Payne 703-999-4214,
Lang Realty/Delray Beach,
Amy Stark Snook 954-445-4545,
Lang Realty/Delray Beach
Source: BeachesMLS,MLS#: B26077451 Originating MLS: BeachesMLS
Originating MLS: BeachesMLSFacts & features
Interior
Bedrooms & bathrooms
- Bedrooms: 3
- Bathrooms: 3
- Full bathrooms: 2
- 1/2 bathrooms: 1
- Main level bathrooms: 1
Primary bedroom
- Level: Upper
- Area: 252
- Dimensions: 21 X 12
Bedroom 2
- Level: Upper
- Area: 120
- Dimensions: 12 X 10
Bedroom 3
- Level: Upper
- Area: 120
- Dimensions: 12 X 10
Kitchen
- Level: Main
- Area: 112
- Dimensions: 14 X 8
Living room
- Level: Main
- Area: 288
- Dimensions: 24 X 12
Heating
- Central, Electric
Cooling
- Central Air, Ceiling Fan(s), Electric
Appliances
- Included: Dryer, Dishwasher, Electric Range, Microwave, Refrigerator, Washer
- Laundry: Inside, Laundry Room
Features
- Bathtub, Dual Sinks, Living/Dining Room, Pantry, Split Bedrooms, Soaking Tub, Separate Shower, Vaulted Ceiling(s), Walk-In Closet(s)
- Flooring: Ceramic Tile, Laminate
- Windows: Sliding
- Has fireplace: No
Interior area
- Total structure area: 1,915
- Total interior livable area: 1,603 sqft
Video & virtual tour
Property
Parking
- Total spaces: 3
- Parking features: Attached, Driveway, Garage
- Attached garage spaces: 1
- Uncovered spaces: 2
Accessibility
- Accessibility features: None
Features
- Levels: Two
- Stories: 2
- Patio & porch: Covered, Patio
- Exterior features: Outdoor Living Area
- Pool features: Association
- Has view: Yes
- View description: Garden
- Waterfront features: None
Lot
- Size: 1,119 Square Feet
- Features: < 1/4 Acre
Details
- Parcel number: 06424723280130030
- Zoning: RM-SE (city)
- Special conditions: Standard
Construction
Type & style
- Home type: Townhouse
- Architectural style: Other
- Property subtype: Townhouse
Materials
- Frame
- Roof: Shingle
Condition
- Resale
- New construction: No
- Year built: 1988
Utilities & green energy
- Sewer: Public Sewer
- Water: Public
- Utilities for property: Cable Available, Electricity Available, Sewer Available, Water Available
Community & HOA
Community
- Features: Home Owners Association, Gated
- Security: Gated with Guard, Gated Community
- Subdivision: FAIRFIELD AT BOCA 2 OF CEDAR GROVE
HOA
- Has HOA: Yes
- Amenities included: Basketball Court, Playground, Pool, Spa/Hot Tub, Tennis Court(s)
- Services included: Common Areas, Maintenance Grounds, Roof, Security
- HOA fee: $396 monthly
- HOA name: Fairfield at Boca/Townhome of Fairfield
- HOA phone: 561-368-5738
- Second HOA fee: $190 monthly
- Second HOA name: Fairfield at Boca HOA
- Second HOA phone: 561-368-5738
Location
- Region: Boca Raton
Financial & listing details
- Price per square foot: $293/sqft
- Tax assessed value: $385,519
- Annual tax amount: $4,550
- Date on market: 9/17/2026
- Cumulative days on market: 165 days
- Listing terms: Cash,Conventional
- Electric utility on property: Yes
Estimated market value
$458,000
$435,000 - $481,000
$3,378/mo
Price history
| Date | Event | Price |
|---|---|---|
| 9/17/2026 | Listed for sale | $469,000-1.3%$293/sqft |
Source:  BeachesMLS #B26077451 Report a problem BeachesMLS #B26077451 Report a problem | ||
| 9/14/2026 | Listing removed | $475,000$296/sqft |
Source: BeachesMLS #B26009102 Report a problem | ||
| 6/9/2026 | Price change | $475,000-7.8%$296/sqft |
Source: BeachesMLS #B26009102 Report a problem | ||
| 4/29/2026 | Price change | $515,000-4.3%$321/sqft |
Source: BeachesMLS #B26009102 Report a problem | ||
| 4/3/2026 | Listed for sale | $538,000+198.9%$336/sqft |
Source: BeachesMLS #B26009102 Report a problem | ||
| 2/16/2022 | Listing removed | -- |
Source: Zillow Rental Manager Report a problem | ||
| 12/10/2021 | Listed for rent | $4,500$3/sqft |
Source: Zillow Rental Manager Report a problem | ||
| 4/5/2013 | Sold | $180,000-7.6%$112/sqft |
Source: BeachesMLS #R3301315 Report a problem | ||
| 12/19/2012 | Listed for sale | $194,900$122/sqft |
Source: Keyes Company Realtors #R3301315 Report a problem | ||
| 11/13/2012 | Listing removed | $194,900$122/sqft |
Source: Keyes Company/ Realtors, The #R3301315 Report a problem | ||
| 8/12/2012 | Listed for sale | $194,900-17.1%$122/sqft |
Source: Keyes Company/ Realtors, The #R3301315 Report a problem | ||
| 10/28/2004 | Sold | $235,000$147/sqft |
Source: Public Record Report a problem | ||
Public tax history
| Year | Property taxes | Tax assessment |
|---|---|---|
| 2025 | $4,374 +3.1% | $279,770 +2.9% |
| 2024 | $4,243 +2.5% | $271,885 +3% |
| 2023 | $4,140 +1.2% | $263,966 +3% |
| 2022 | $4,089 +0.9% | $256,278 +3% |
| 2021 | $4,052 +1.5% | $248,814 +1.4% |
| 2020 | $3,993 -16.4% | $245,379 +0.1% |
| 2019 | $4,777 | $245,094 +9.9% |
| 2018 | $4,777 +12.6% | $223,077 +1.4% |
| 2017 | $4,243 +0.1% | $220,077 +10.2% |
| 2016 | $4,239 +6.5% | $199,744 +10% |
| 2015 | $3,979 +15.8% | $181,585 +10% |
| 2014 | $3,436 +12.5% | $165,077 +13.8% |
| 2013 | $3,054 +1.9% | $145,077 +3.6% |
| 2012 | $2,996 -0.9% | $140,077 |
| 2011 | $3,023 -2.1% | $140,077 -2.8% |
| 2010 | $3,088 -1.5% | $144,077 -6.5% |
| 2009 | $3,136 -12.8% | $154,077 -21.2% |
| 2008 | $3,596 -23.1% | $195,439 -24.4% |
| 2007 | $4,678 -12.4% | $258,516 -5% |
| 2006 | $5,340 | $272,122 +30.1% |
| 2005 | -- | $209,126 +98.2% |
| 2004 | $896 +319.9% | $105,538 +1.9% |
| 2003 | $213 -88% | $103,570 +2.4% |
| 2002 | $1,785 +2.3% | $101,143 +1.6% |
| 2001 | $1,744 +4.5% | $99,550 +3% |
| 2000 | $1,668 +18.3% | $96,650 +2.7% |
| 1999 | $1,411 | $94,109 |
Find assessor info on the county website
Monthly payment
Est. payment
Payment breakdown
Explore the cost of this home by adjusting the details. Changes won't be saved.Climate risks
Neighborhood: 33486
Nearby schools
Schools provided by the listing agent
- Elementary: Blue Lake (Palm Beach)
- Middle: Omni
- High: Spanish River
Source: BeachesMLS. This data may not be complete. We recommend contacting the local school district to confirm school assignments for this home.
- $460,5003 bd3 ba1.6k sqft5286 Sapphire Valley, Boca Raton, FL 33486Off Market
- $528,9003 bd3 ba1.6k sqft5286 Sapphire Valley #0, Boca Raton, FL 33486Off Market
- $622,3003 bd3 ba1.9k sqft5286 Sapphire Vall #1, Boca Raton, FL 33486Off Market
- $442,0003 bd3 ba1.6k sqft5278 Sapphire Valley, Boca Raton, FL 33486Off Market
Similar homes
- $489,0003 bd2 ba1.3k sqft5359 Buckhead Circle #2031, Boca Raton, FL 33486For Sale
 MLS ID #R11159043, Dustin Berk, Compass Florida LLC. BeachesMLS
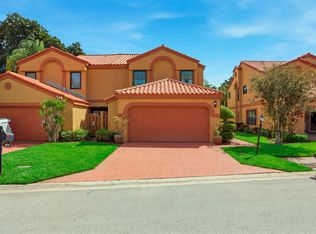
 - $550,0003 bd3 ba1.7k sqft19914 VILLA LANTE Place, Boca Raton, FL 33434For Sale
 MLS ID #B26077219, Marcy F Javor, Signature One Luxury Estates LLC. BeachesMLS
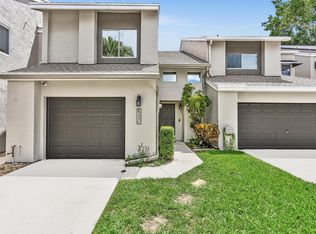
 - $525,0002 bd3 ba1.8k sqftBoca Pines, Boca Raton, FL 33433For Sale
 MLS ID #B26074134, Paulina Alexandra Corzo PA, Compass Florida LLC. BeachesMLS
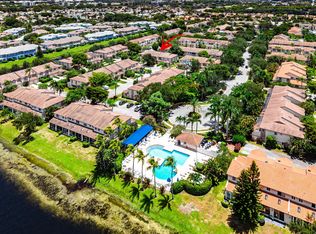
 - $449,0003 bd3 ba1.7k sqft6757 Via Regina, Boca Raton, FL 33433For Sale
 MLS ID #B26055844, Lauren Blosser, Compass Florida LLC. BeachesMLS
 - $485,0003 bd3 ba1.9k sqft5111 Sabal Gardens Lane #4, Boca Raton, FL 33487For SaleMLS ID #B26025553, Marie T Story PA, Keller Williams Realty Service. BeachesMLS
- $679,0003 bd3 ba1.5k sqft21692 Cromwell Circle, Boca Raton, FL 33486For SaleMLS ID #B26047162, Karen M Kennedy PA, Coldwell Banker/BR. BeachesMLS
- $450,0003 bd2 ba1.2k sqft20892 Concord Green Drive E, Boca Raton, FL 33433For SaleMLS ID #B26067503, Mandy A Siegel, The Property Xperts. BeachesMLS
- $399,9993 bd3 ba1.5k sqft8554 Boca Rio Drive, Boca Raton, FL 33433For SaleMLS ID #B26058528, Jonathan R Kaiser, Kaiser Realty Group LLC. BeachesMLS
- $449,9993 bd2 ba1.6k sqft9177 SW 22nd Street #B, Boca Raton, FL 33428For SaleMLS ID #B26074494, Jason Litt, LoKation. BeachesMLS
- $370,0002 bd3 ba1.2k sqft6351 Walk Circle, Boca Raton, FL 33433For SaleMLS ID #B26067387, Grant Gullo, Compass Florida LLC. BeachesMLS
- $400,0003 bd3 ba1.3k sqft1375 SW 48th Terrace, Deerfield Beach, FL 33442For SaleMLS ID #B26074833, Rita Mesquita, RE/MAX Direct. BeachesMLS
- $489,0003 bd3 ba1.6k sqft4607 Danson Way, Delray Beach, FL 33445For SaleMLS ID #B26068287, David R. Mundt, Signature Int'l Premier Properties. BeachesMLS
- $434,0003 bd2 ba1.4k sqftNEIGHBORHOOD F, Boca Raton, FL 33496For SaleMLS ID #B26056549, Patricia Lioulas, Coldwell Banker Realty. BeachesMLS
- $419,0003 bd2 ba1.6k sqft6694 NW 26th Way, Boca Raton, FL 33496For SaleMLS ID #B26026154, Andrew Margolies, Engel & Volkers Boca Raton. BeachesMLS
- $495,0002 bd2 ba1.6k sqft7659 Cinebar Drive, Boca Raton, FL 33433For SaleMLS ID #B26061834, Robin Elizabeth Donegan, Compass Florida LLC. BeachesMLS
- $440,0003 bd2 ba1.6k sqft18102 104th Terrace S, Boca Raton, FL 33498For SaleMLS ID #B26064256, Melanie G Wolf, Realty Home Advisors Inc. BeachesMLS
- $519,0003 bd2 ba1.3k sqft18838 Cloud Lake Circle, Boca Raton, FL 33496For SaleMLS ID #B26056259, Brian Bahn, Lang Realty/ BR. BeachesMLS
- $399,9002 bd2 ba1.4k sqft327 NW 36TH Avenue, Deerfield Beach, FL 33442For SaleMLS ID #B26064133, Rachael G Pantelakis, Coldwell Banker Realty. BeachesMLS
- $535,0003 bd2 ba1.6k sqft19881 VILLA MEDICI Place, Boca Raton, FL 33434For SaleMLS ID #B26053191, Barak Bar Chaim, RE/MAX Select Group. BeachesMLS
- $406,0003 bd3 ba1.7k sqft2231 NW 45TH Avenue, Coconut Creek, FL 33066For SaleMLS ID #B26059156, Aniele A Joseph, LoKation. BeachesMLS
