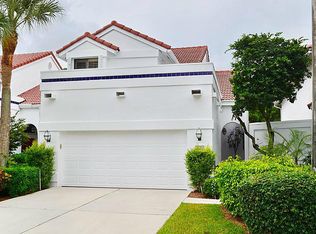
Welcome to this beautiful two story residence nestled on a private preserve lot. This meticulously maintained home is designed for seamless indoor/outdoor living. Spectacular backyard with exotic tropical landscaping, flowers, tranquil koi pond and fountain creating a private serene oasis. Enjoy the covered travertine paver patio with remote-controlled phantom screens and a spacious side courtyard with retractable awnings perfect for relaxing in the shade or entertaining. Interior features include soaring ceilings, clerestory windows, cinnamon maple wood floors and a sun filled living area. Updated eat-in kitchen with stainless appliances, corian countertops, built-in cabinets and movable island. Located in the much desired Town Center area close to the best shops & restaurants. Thoughtfully designed flexible floor plan includes two primary suites. One conveniently located on the first floor and another upstairs offering vaulted ceilings, updated bath with dual sink vanity, soaking tub and separate shower and sunny wrap-around deck with remote controlled awning. Third bedroom/loft with large walk-in closet can be easily enclosed to create a private bedroom. All sliding glass doors are impact-rated, while the remaining windows are protected by accordion hurricane shutters throughout. The spacious two-car garage includes a bonus storage room, providing ample space for tools, hobbies, or seasonal items. New A/C in 2026, hurricane rated garage door 2009, hot water heater 2015 , Roof 2007. Wimbledon Villas is perfectly located in the best Town Center area. Residents enjoy a beautiful lakeside heated pool and relaxing spa as well as a scenic walking trail that winds around the community lake. Convenient pedestrian path to the Boca Raton Swim & Racquet Center offering an Olympic sized pool (with designated laps lanes) and spa (plus kiddie pool), 26 Har Tru clay tennis courts and pro shop. Flexible memberships available. Close to the famed Town Center Mall, Publix, Walgreens, CVS, shops, parks and the absolute best restaurants. "A" rated schools. Just a short drive to Boca Raton's best beaches, vibrant Mizner Park, downtown Boca, weekend festivals and famers markets. Close to universities, I95 and the Florida Turnpike. Monthly fee includes 24 hour secured manned gate, cable, internet, front maintenance. There is an annual Master Association fee due each January to Via Verde, currently $190, plus a one-time capital contribution of $750 payable to Via Verde at closing. No motorcycles are allowed. Trucks are permitted; however, they must be parked in the garage at night. Buyer will pay the HOA application fee of $250 per person, plus any additional fees as noted on the application.
For sale
Price cut: $20K (9/11)
$679,000
21692 Cromwell Circle, Boca Raton, FL 33486
3beds
1,585sqft
Single Family Residence
Built in 1988
3,977 Square Feet Lot
$663,000 Zestimate®
$428/sqft
$436/mo HOA
What's special
Beautiful two story residenceTwo primary suitesClerestory windowsSoaring ceilingsCinnamon maple wood floorsPrivate preserve lot
- 83 days
- 948
- 40
Zillow last checked:
Listing updated:
Listed by:
Karen M Kennedy PA 561-213-2222,
Coldwell Banker/BR,
Duchess Bird 561-543-3682,
Coldwell Banker Realty
Source: BeachesMLS,MLS#: B26047162 Originating MLS: BeachesMLS
Originating MLS: BeachesMLSFacts & features
Interior
Bedrooms & bathrooms
- Bedrooms: 3
- Bathrooms: 3
- Full bathrooms: 2
- 1/2 bathrooms: 1
- Main level bathrooms: 1
- Main level bedrooms: 1
Primary bedroom
- Level: Second
- Area: 180
- Dimensions: 15 X 12
Primary bedroom
- Level: Second
- Area: 180
- Dimensions: 15 X 12
Bedroom 2
- Level: First
- Area: 208
- Dimensions: 16 X 13
Bedroom 2
- Level: First
- Area: 208
- Dimensions: 16 X 13
Bedroom 3
- Description: 3RD BEDROOM/OPEN LOFT WITH WALK-IN CLOSET. CAN BE ENCLOSED
- Level: Second
- Area: 168
- Dimensions: 14 X 12
Bedroom 3
- Description: 3RD BEDROOM/OPEN LOFT WITH WALK-IN CLOSET. CAN BE ENCLOSED
- Level: Second
- Area: 168
- Dimensions: 14 X 12
Dining room
- Level: First
- Area: 156
- Dimensions: 13 X 12
Dining room
- Level: First
- Area: 156
- Dimensions: 13 X 12
Kitchen
- Level: First
- Area: 208
- Dimensions: 16 X 13
Kitchen
- Level: First
- Area: 208
- Dimensions: 16 X 13
Living room
- Level: First
- Area: 180
- Dimensions: 15 X 12
Living room
- Level: First
- Area: 180
- Dimensions: 15 X 12
Heating
- Central
Cooling
- Central Air, Ceiling Fan(s)
Appliances
- Included: Dryer, Dishwasher, Electric Range, Electric Water Heater, Disposal, Ice Maker, Microwave, Range, Refrigerator, Water Heater, Washer
- Laundry: In Garage
Features
- Bathtub, Dual Sinks, Eat-in Kitchen, Garden Tub/Roman Tub, High Ceilings, Kitchen Island, Living/Dining Room, Main Level Primary, Multiple Primary Suites, Pantry, Split Bedrooms, Storage, Soaking Tub, Separate Shower, Upper Level Primary, Vaulted Ceiling(s), Walk-In Closet(s)
- Flooring: Carpet, Ceramic Tile, Wood
- Windows: Storm Window(s), Shutters
Interior area
- Total structure area: 2,291
- Total interior livable area: 1,585 sqft
Video & virtual tour
Property
Parking
- Total spaces: 2
- Parking features: Attached, Driveway, Garage, Garage Door Opener
- Attached garage spaces: 2
- Has uncovered spaces: Yes
Accessibility
- Accessibility features: None
Features
- Levels: Two
- Stories: 2
- Patio & porch: Covered, Deck, Patio, Screened
- Exterior features: Awning(s), Courtyard, Garden, Outdoor Living Area, Storage, Room For Pool
- Pool features: Heated
- Fencing: Fenced
- Has view: Yes
- View description: Garden, Preserve
- Waterfront features: None
Lot
- Size: 3,977 Square Feet
- Features: Landscaped, Many Trees, Sprinklers Automatic, < 1/4 Acre
Details
- Parcel number: 06424723190150020
- Zoning: RES
- Special conditions: Standard,Listed As-Is
Construction
Type & style
- Home type: SingleFamily
- Property subtype: Single Family Residence
Materials
- Block, Frame
- Roof: Barrel
Condition
- Resale
- New construction: No
- Year built: 1988
Details
- Builder model: GRANDSLAM
Utilities & green energy
- Sewer: Public Sewer
- Water: Public
- Utilities for property: Cable Available, Electricity Available, Sewer Available, Water Available
Community & HOA
Community
- Features: Home Owners Association, Gated, Street Lights
- Security: Gated with Guard, Gated Community, Security Guard
- Subdivision: WIMBLEDON
HOA
- Has HOA: Yes
- Amenities included: Gated, Pool, Spa/Hot Tub, Security, Sidewalks, Trail(s)
- Services included: Common Areas, Cable TV, Maintenance Grounds, Security, Internet
- HOA fee: $420 monthly
- HOA name: BENCHMARK PROPERTY MANAGEMENT
- HOA phone: 954-344-5353
- Second HOA fee: $190 annually
- Second HOA name: VIA VERDE - RESIDENTIAL MANAGEMENT
- Second HOA phone: 954-426-0151
Location
- Region: Boca Raton
Financial & listing details
- Price per square foot: $428/sqft
- Tax assessed value: $518,336
- Annual tax amount: $2,912
- Date on market: 6/30/2026
- Cumulative days on market: 83 days
- Listing terms: Cash
- Electric utility on property: Yes
Estimated market value
$663,000
$630,000 - $696,000
$4,189/mo
Price history
| Date | Event | Price |
|---|---|---|
| 9/11/2026 | Price change | $679,000-2.9%$428/sqft |
Source:  BeachesMLS #B26047162 Report a problem BeachesMLS #B26047162 Report a problem | ||
| 7/15/2026 | Price change | $699,000-3.6%$441/sqft |
Source: BeachesMLS #B26047162 Report a problem | ||
| 6/30/2026 | Listed for sale | $725,000+150.9%$457/sqft |
Source: BeachesMLS #B26047162 Report a problem | ||
| 4/12/2013 | Sold | $289,000$182/sqft |
Source: BeachesMLS #R3261251 Report a problem | ||
| 2/15/2013 | Price change | $289,000-3.3%$182/sqft |
Source: Lang Realty #R3261251 Report a problem | ||
| 12/7/2012 | Price change | $299,000-6.3%$189/sqft |
Source: Lang Realty #R3261251 Report a problem | ||
| 8/5/2012 | Price change | $319,000-3%$201/sqft |
Source: Lang Realty #R3261251 Report a problem | ||
| 5/1/2012 | Listed for sale | $329,000+53%$208/sqft |
Source: Lang Realty #R3261251 Report a problem | ||
| 8/17/2001 | Sold | $215,000+50.3%$136/sqft |
Source: Public Record Report a problem | ||
| 10/1/1996 | Sold | $143,000$90/sqft |
Source: Public Record Report a problem | ||
Public tax history
| Year | Property taxes | Tax assessment |
|---|---|---|
| 2025 | $2,912 +3.2% | $193,781 +2.9% |
| 2024 | $2,821 +2.7% | $188,320 +3% |
| 2023 | $2,748 +1.6% | $182,835 +3% |
| 2022 | $2,706 +1.3% | $177,510 +3% |
| 2021 | $2,671 +1.5% | $172,340 +1.4% |
| 2020 | $2,631 +2.2% | $169,961 +3% |
| 2019 | $2,575 | $164,995 +1.9% |
| 2018 | $2,575 +5.8% | $161,919 +2.1% |
| 2017 | $2,434 +1.4% | $158,589 +2.1% |
| 2016 | $2,400 +1% | $155,327 +0.7% |
| 2015 | $2,376 -1.8% | $154,247 +0.8% |
| 2014 | $2,421 -41.3% | $153,023 -23.5% |
| 2013 | $4,125 +26.1% | $200,000 +3% |
| 2012 | $3,272 +2.3% | $194,192 +3% |
| 2011 | $3,197 +2.3% | $188,536 +1.5% |
| 2010 | $3,124 +0.8% | $185,750 -3.2% |
| 2009 | $3,100 +9.5% | $191,863 +0.1% |
| 2008 | $2,831 -4.4% | $191,671 +3% |
| 2007 | $2,960 -5.3% | $186,088 +2.5% |
| 2006 | $3,126 | $181,549 +3% |
| 2005 | -- | $176,261 +3% |
| 2004 | $1,625 +661.9% | $171,127 +1.9% |
| 2003 | $213 -93.1% | $167,936 +2.4% |
| 2002 | $3,086 +13.4% | $164,000 +12.3% |
| 2001 | $2,721 +3.3% | $146,000 +2.1% |
| 2000 | $2,635 +12% | $143,000 |
| 1999 | $2,352 | $143,000 |
Find assessor info on the county website
Monthly payment
Est. payment
Payment breakdown
Explore the cost of this home by adjusting the details. Changes won't be saved.Climate risks
Neighborhood: 33486
Nearby schools
Schools provided by the listing agent
- Elementary: Blue Lake (Palm Beach)
- Middle: Omni
- High: Spanish River
Source: BeachesMLS. This data may not be complete. We recommend contacting the local school district to confirm school assignments for this home.
- $701,5003 bd3 ba1.5k sqft21694 Cromwell Cir, Boca Raton, FL 33486Off Market
- $598,7002 bd2 ba1.2k sqft21690 Cromwell Cir, Boca Raton, FL 33486Off Market
- $725,5003 bd2 ba1.9k sqft21696 Cromwell Cir, Boca Raton, FL 33486Off Market
- $693,2003 bd3 ba1.9k sqft21698 Cromwell Cir, Boca Raton, FL 33486Off Market
Similar homes
- $469,0003 bd3 ba1.6k sqft5282 Sapphire Valley, Boca Raton, FL 33486For Sale

 MLS ID #B26077451, Noreen Payne, Lang Realty/Delray Beach. BeachesMLS
 - $875,0003 bd2 ba2.1k sqft21676 Club Villa Terrace, Boca Raton, FL 33433For Sale
 MLS ID #B26067658, Joanne Loud, Lang Realty/BR. BeachesMLS
 - $799,9993 bd2 ba1.3k sqft1207 SW 12th Avenue, Boca Raton, FL 33486For Sale
 MLS ID #B26038915, Ian M Greenen, Douglas Elliman Jupiter. BeachesMLS
 - $475,0002 bd3 ba1.5k sqfttown place village homes, Boca Raton, FL 33486For Sale
 MLS ID #B26071339, Arlene A Mourry, United Realty Group, Inc. BeachesMLS
 - $630,0003 bd2 ba1.7k sqft9123 PINE SPRINGS Drive, Boca Raton, FL 33428For SaleMLS ID #B26056769, Glen T Trotta, Worldwide Realty Network Inc.. BeachesMLS
- $625,0003 bd3 ba2.2k sqftSandpiper Landing, Pompano Beach, FL 33073For Sale
 MLS ID #A12080539, Patricia Lewis, One Sotheby's International Realty. MIAMI
 - $449,9993 bd2 ba1.6k sqft9177 SW 22nd Street #B, Boca Raton, FL 33428For SaleMLS ID #B26074494, Jason Litt, LoKation. BeachesMLS
- $420,0002 bd2 ba1.1k sqft5328 Buckhead Circle #2020, Boca Raton, FL 33486For SaleMLS ID #B26048306, Samira Edwards, Keyes Company. BeachesMLS
- $619,9003 bd2 ba1.5k sqft4766 Valencia Drive, Delray Beach, FL 33445For SaleMLS ID #B26037157, Jeffrey L Tricoli PA, KW Reserve Palm Beach. BeachesMLS
- $739,5003 bd3 ba1.7k sqft2865 N Clearbrook Circle N, Delray Beach, FL 33445For SaleMLS ID #B26072484, Tari L. Carlson, Coldwell Banker Realty. BeachesMLS
- $565,5003 bd3 ba2.1k sqft6062 Glendale Drive, Boca Raton, FL 33433For SaleMLS ID #B26021549, Linda Barratt Cervantes PA, United Realty Group, Inc. BeachesMLS
- $500,0003 bd2 ba1.6k sqft8353 Huntsman Place, Boca Raton, FL 33433For SaleMLS ID #B26015567, Samuel Herschel Lorch, RE/MAX Direct. BeachesMLS
- $549,9003 bd3 ba2k sqft22860 Ironwedge Drive, Boca Raton, FL 33433For SaleMLS ID #B26021105, Michael P Catino PA, Compass Florida LLC. BeachesMLS
- $615,0003 bd3 ba2k sqft3847 NW 62nd Street, Coconut Creek, FL 33073For SaleMLS ID #R11160704, Ezio G Demelo, United Realty Group, Inc. BeachesMLS
- $555,0003 bd3 ba2k sqft6738 Via Regina, Boca Raton, FL 33433For SaleMLS ID #B26039710, Marysol Rodriguez, Coldwell Banker Realty. BeachesMLS
- $805,0004 bd2 ba2.2k sqft9415 Lake Serena Drive, Boca Raton, FL 33496For SaleMLS ID #B26057848, Jason Litt, LoKation. BeachesMLS
- $569,0003 bd2 ba1.6k sqft6513 Sandpiper Drive, Coconut Creek, FL 33073For SaleMLS ID #B26018593, Dina Blau, REDFIN CORPORATION. BeachesMLS
- $785,0003 bd4 ba2.1k sqft27 NW Hawthorne Place, Boca Raton, FL 33432For SaleMLS ID #B26047333, Nicola Klein, Real Broker LLC. BeachesMLS
- $664,9003 bd2 ba1.2k sqft1608 NE 14TH Terrace, Fort Lauderdale, FL 33305For SaleMLS ID #B26057477, Robert Bledsoe Jr, Coldwell Banker. BeachesMLS
- $699,0003 bd3 ba2.1k sqft11728 HIGHLAND Place, Coral Springs, FL 33071For SaleMLS ID #B26056813, Kayai Graham, Real Broker LLC. BeachesMLS
