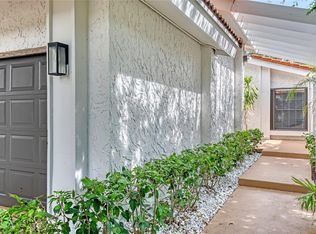

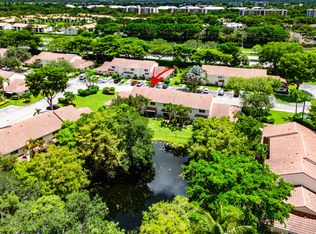
Welcome to this beautifully renovated Boca Del Mar Townhome! This desirable 2-bedroom plus den, 2.5-bath, spacious Den offers endless possibilities as a home office, guest room, playroom, study, fitness area, or creative space. Updated kitchen granite countertops, wood cabinetry, newer stainless-steel appliances. Large primary bedroom, walk in closet, bath double granite sinks. Guest bedroom with relaxing Jacuzzi. Pergo flooring in bedrooms. Indoor laundry room. Enjoy large patio & private backyard with garden views. Major updates include roof (2021), AC Unit & water heater (2025). Secluded community with a pool. pet friendly. Walking distance to newly rebuilt A+ Verde Elementary. Conveniently located near shopping, fine dining. Please call Agent for info & private showings by appt only HOA fee covers roof, exterior insurance, outdoor pest control, landscaping.
For sale
Price cut: $10K (10/1)
$515,000
6706 Boca Pines Trail #C, Boca Raton, FL 33433
2beds
1,826sqft
Townhouse
Built in 1988
1,385 Square Feet Lot
$498,000 Zestimate®
$282/sqft
$482/mo HOA
What's special
Indoor laundry roomLarge primary bedroomLarge patioPergo flooring in bedroomsUpdated kitchen granite countertopsNewer stainless-steel appliancesWood cabinetry
- 28 days
- 1,477
- 90
Likely to sell faster than
Zillow last checked:
Listing updated:
Listed by:
Paulina Alexandra Corzo PA 561-674-7510,
Compass Florida LLC
Source: BeachesMLS,MLS#: B26074134 Originating MLS: BeachesMLS
Originating MLS: BeachesMLSFacts & features
Interior
Bedrooms & bathrooms
- Bedrooms: 2
- Bathrooms: 3
- Full bathrooms: 2
- 1/2 bathrooms: 1
- Main level bathrooms: 1
Primary bedroom
- Level: Upper
- Area: 224
- Dimensions: 16 X 14
Kitchen
- Level: Main
- Area: 140
- Dimensions: 14 X 10
Laundry
- Level: Main
- Area: 80
- Dimensions: 10 X 8
Living room
- Level: Main
- Area: 260
- Dimensions: 20 X 13
Loft
- Level: Upper
- Area: 252
- Dimensions: 14 X 18
Heating
- Central, Electric
Cooling
- Central Air, Ceiling Fan(s), Electric
Appliances
- Included: Cooktop, Dryer, Dishwasher, Electric Cooktop, Electric Range, Electric Water Heater, Ice Maker, Microwave, Range, Refrigerator, Water Heater, Washer
- Laundry: Washer Hookup, Electric Dryer Hookup, Inside, Laundry Closet, Laundry Room
Features
- Breakfast Area, Cathedral Ceiling(s), Dual Sinks, Entrance Foyer, Family/Dining Room, Garden Tub/Roman Tub, High Ceilings, Kitchen Island, Kitchen/Dining Combo, Pantry, Split Bedrooms, Separate Shower, Upper Level Primary, Vaulted Ceiling(s), Walk-In Closet(s)
- Flooring: Carpet, Ceramic Tile, Laminate, Tile, Wood
- Has fireplace: No
Interior area
- Total structure area: 2,269
- Total interior livable area: 1,826 sqft
Video & virtual tour
Property
Parking
- Total spaces: 3
- Parking features: Attached, Driveway, Garage, Garage Door Opener
- Attached garage spaces: 1
- Uncovered spaces: 2
Accessibility
- Accessibility features: None
Features
- Levels: Multi/Split,Two
- Stories: 2
- Patio & porch: Deck, Patio
- Exterior features: Barbecue, Garden, Outdoor Living Area
- Pool features: Association
- Has view: Yes
- View description: Garden
- Waterfront features: None
Lot
- Size: 1,385 Square Feet
- Features: Cul-De-Sac, Interior Lot, Sprinklers Automatic, < 1/4 Acre
Details
- Parcel number: 06424722400100030
- Zoning: RS-SE (city)
- Special conditions: Standard,Listed As-Is
- Other equipment: Satellite Dish
Construction
Type & style
- Home type: Townhouse
- Property subtype: Townhouse
Materials
- CBSConcreteBlockStructure, Block, Stucco
- Roof: Shingle
Condition
- Resale
- New construction: No
- Year built: 1988
Utilities & green energy
- Electric: 3 Phase
- Sewer: Public Sewer
- Water: Public
- Utilities for property: Cable Available, Sewer Available, Water Available
Community & HOA
Community
- Features: Home Owners Association
- Security: Smoke Detector(s)
- Subdivision: BOCA PINES OF VERDE TRAIL
HOA
- Has HOA: Yes
- Amenities included: Pool
- Services included: Common Areas, Insurance, Maintenance Grounds, Pest Control, Pool(s), Roof
- HOA fee: $482 monthly
- HOA name: Boca Pines of Verde Trail
- HOA phone: 561-750-8800
Location
- Region: Boca Raton
Financial & listing details
- Price per square foot: $282/sqft
- Tax assessed value: $348,738
- Annual tax amount: $5,391
- Date on market: 9/10/2026
- Cumulative days on market: 33 days
- Listing terms: Cash,Conventional,FHA,VA Loan
Estimated market value
$498,000
$473,000 - $523,000
$3,508/mo
Price history
| Date | Event | Price |
|---|---|---|
| 10/1/2026 | Price change | $515,000-1.9%$282/sqft |
Source:  BeachesMLS #B26074134 Report a problem BeachesMLS #B26074134 Report a problem | ||
| 9/10/2026 | Listed for sale | $525,000+6.1%$288/sqft |
Source: BeachesMLS #B26074134 Report a problem | ||
| 8/1/2026 | Listing removed | $495,000$271/sqft |
Source: BeachesMLS #R11129367 Report a problem | ||
| 5/28/2026 | Price change | $495,000-0.8%$271/sqft |
Source: BeachesMLS #R11129367 Report a problem | ||
| 4/20/2026 | Listed for sale | $499,000$273/sqft |
Source: BeachesMLS #R11129367 Report a problem | ||
| 1/15/2026 | Listing removed | $499,000$273/sqft |
Source: BeachesMLS #RX-11129367 Report a problem | ||
| 10/7/2025 | Listed for sale | $499,000+25.4%$273/sqft |
Source: BeachesMLS #RX-11129367 Report a problem | ||
| 9/30/2021 | Sold | $398,000$218/sqft |
Source: BeachesMLS #F10293962 Report a problem | ||
| 8/4/2021 | Pending sale | $398,000$218/sqft |
Source: BeachesMLS #F10293962 Report a problem | ||
| 7/23/2021 | Listed for sale | $398,000+6.1%$218/sqft |
Source: BeachesMLS #F10293962 Report a problem | ||
| 6/25/2021 | Listing removed | -- |
Source: BeachesMLS #F10278739 Report a problem | ||
| 5/18/2021 | Contingent | $375,000$205/sqft |
Source: BeachesMLS #F10278739 Report a problem | ||
| 5/11/2021 | Listed for sale | $375,000+92.3%$205/sqft |
Source: BeachesMLS #F10278739 Report a problem | ||
| 6/5/2013 | Sold | $195,000-6.7%$107/sqft |
Source: BeachesMLS #R3358868 Report a problem | ||
| 4/12/2013 | Listed for sale | $209,000+10.6%$114/sqft |
Source: First Action Realty #R3358868 Report a problem | ||
| 3/18/2012 | Listing removed | $189,000$104/sqft |
Source: First Action Realty #R3266786 Report a problem | ||
| 3/16/2012 | Listed for sale | $189,000+11.8%$104/sqft |
Source: First Action Realty #R3266786 Report a problem | ||
| 2/9/2002 | Sold | $169,100+35.3%$93/sqft |
Source: Public Record Report a problem | ||
| 6/6/2000 | Sold | $125,000+15.7%$68/sqft |
Source: Public Record Report a problem | ||
| 4/29/1994 | Sold | $108,000$59/sqft |
Source: Public Record Report a problem | ||
Public tax history
| Year | Property taxes | Tax assessment |
|---|---|---|
| 2025 | $5,391 +3.1% | $339,570 +2.9% |
| 2024 | $5,231 -12.4% | $330,000 |
| 2023 | $5,970 -0.7% | $330,000 +1.5% |
| 2022 | $6,015 +96.2% | $325,230 +67.5% |
| 2021 | $3,065 +1.5% | $194,180 +1.4% |
| 2020 | $3,020 +1.3% | $191,499 +2.3% |
| 2019 | $2,982 | $187,194 +1.9% |
| 2018 | $2,982 +5.7% | $183,704 +2.1% |
| 2017 | $2,821 +1.3% | $179,926 +2.1% |
| 2016 | $2,785 +0.8% | $176,225 +0.7% |
| 2015 | $2,763 -21.8% | $175,000 +2.9% |
| 2014 | $3,531 +59.3% | $170,000 +19.4% |
| 2013 | $2,217 +0.8% | $142,380 +1.7% |
| 2012 | $2,199 -11.7% | $140,000 -8.7% |
| 2011 | $2,490 +2.7% | $153,265 +1.5% |
| 2010 | $2,426 -14.5% | $151,000 -15.3% |
| 2009 | $2,838 +9.5% | $178,265 +0.1% |
| 2008 | $2,591 -5% | $178,087 +3% |
| 2007 | $2,728 -5.3% | $172,900 +2.5% |
| 2006 | $2,880 | $168,683 +3% |
| 2005 | -- | $163,770 |
Find assessor info on the county website
Monthly payment
Est. payment
Payment breakdown
Explore the cost of this home by adjusting the details. Changes won't be saved.Climate risks
Neighborhood: 33433
Nearby schools
Schools provided by the listing agent
- Elementary: Verde K-8
- Middle: Omni
- High: Spanish River
Source: BeachesMLS. This data may not be complete. We recommend contacting the local school district to confirm school assignments for this home.
Similar homes
- $549,9003 bd3 ba2k sqft22860 Ironwedge Drive, Boca Raton, FL 33433For Sale
 MLS ID #B26021105, Michael P Catino PA, Compass Florida LLC. BeachesMLS
 - $555,0003 bd3 ba2k sqft6738 Via Regina, Boca Raton, FL 33433For Sale
 MLS ID #B26039710, Marysol Rodriguez, Coldwell Banker Realty. BeachesMLS
 - $540,0003 bd3 ba1.7k sqft19914 VILLA LANTE Place, Boca Raton, FL 33434For SaleMLS ID #B26077219, Marcy Javor, Signature One Luxury Estates LLC. BeachesMLS
- $370,0002 bd3 ba1.2k sqft6351 Walk Circle, Boca Raton, FL 33433For Sale
 MLS ID #B26067387, Grant Gullo, Compass Florida LLC. BeachesMLS
 - $449,0003 bd3 ba1.7k sqft6757 Via Regina, Boca Raton, FL 33433For SaleMLS ID #B26055844, Lauren Blosser, Compass Florida LLC. BeachesMLS
- $495,0002 bd2 ba1.6k sqft7659 Cinebar Drive, Boca Raton, FL 33433For SaleMLS ID #B26061834, Robin Elizabeth Donegan, Compass Florida LLC. BeachesMLS
- $519,0003 bd3 ba2.1k sqft310 Deer Creek Lakeside Way, Deerfield Beach, FL 33442For SaleMLS ID #B26056505, Angela Guitard, Coldwell Banker. BeachesMLS
- $499,9993 bd3 ba2k sqft114 Ocean Cay Way, Hypoluxo, FL 33462For SaleMLS ID #B26084037, Erika Hairston, Illustrated Properties. BeachesMLS
- $499,9003 bd2 ba1.5k sqft4460 NE 5th Avenue, Boca Raton, FL 33431For SaleMLS ID #B26079873, Lilly Xu, United Realty Group, Inc. BeachesMLS
- $374,0002 bd3 ba1.1k sqft6663 Via Regina, Boca Raton, FL 33433For SaleMLS ID #B26018086, Seana Abdelmajid, La Rosa Realty Beaches LLC. BeachesMLS
- $519,0003 bd2 ba1.3k sqft18838 Cloud Lake Circle, Boca Raton, FL 33496For SaleMLS ID #B26056259, Brian Bahn, Lang Realty/ BR. BeachesMLS
- $350,0002 bd2 ba1k sqft6735 Via Regina, Boca Raton, FL 33433For SaleMLS ID #B26076919, Ken Benedict, Waterfront Properties & Club C. BeachesMLS
- $368,0002 bd3 ba1.5k sqft60, Boca Raton, FL 33432For SaleMLS ID #B26064164, David Serle, RE/MAX Services. BeachesMLS
- $359,0003 bd3 ba1.8k sqftPromenade, Boca Raton, FL 33433For SaleMLS ID #B26045329, Shari Schwamm, Keyes. BeachesMLS
- $280,0002 bd2 ba1.3k sqft8681 BOCA Drive #20, Boca Raton, FL 33433For SaleMLS ID #B26069380, Brianne Fearon Lowe, Keller Williams Realty Boca Ra. BeachesMLS
- $399,9002 bd2 ba1.4k sqft327 NW 36TH Avenue, Deerfield Beach, FL 33442For SaleMLS ID #B26064133, Rachael G Pantelakis, Coldwell Banker Realty. BeachesMLS
- $489,0003 bd3 ba1.6k sqft4607 Danson Way, Delray Beach, FL 33445For SaleMLS ID #B26068287, David R. Mundt, Signature Int'l Premier Properties. BeachesMLS
- $765,0003 bd4 ba2.1k sqft27 NW Hawthorne Place, Boca Raton, FL 33432For SaleMLS ID #B26047333, Nicola Klein, Real Broker LLC. BeachesMLS
- $457,0003 bd3 ba1.8k sqft238 E CHRYSTIE Circle, Delray Beach, FL 33484For SaleMLS ID #B26076607, Illana Amanda Cohen, Keller Williams Realty Service. BeachesMLS
- $555,0004 bd3 ba1.8k sqft16154 Poppyseed Circle #1004, Delray Beach, FL 33484For SaleMLS ID #B26058214, Devin Mckinney, Serhant. BeachesMLS
