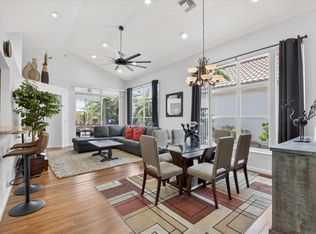
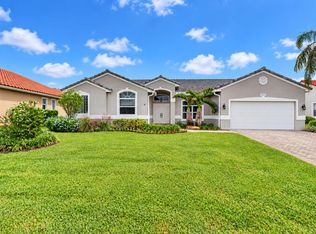
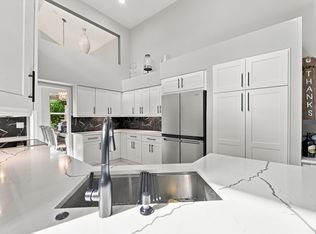
neighborhood F Bright and airy Corner Villa with 1,728 sq. ft. under air on the lake. This is the largest model. Nothing is original here. Porcelain 24x24 floors, hurricane rated windows and sliders, plantations shutters, completely remodeled bathrooms, screened front portico and back patio. Waterfront facing North for year round enjoyment. Entire place just painted. AC 2018, evaporator coils changed in 2026. All appliances 2019 and newer. with 24-hr guard. Clubhouse has it all: Gym, huge pool, whirlpool, tennis, pickleball, basketball, tot lot. Sidewalks! Oak-lined streets! Monthly total is $498: $342 for Villa San Remo Master, and $156 to Neighborhood F. Internet and Cable TV included.
For sale
$597,900
8207 VIA DI VENETO, Boca Raton, FL 33496
3beds
1,728sqft
Villa
Built in 1996
3,663 Square Feet Lot
$570,500 Zestimate®
$346/sqft
$498/mo HOA
What's special
Completely remodeled bathroomsEntire place just paintedScreened front porticoOak-lined streets
- 6 days
- 599
- 29
Likely to sell faster than
Zillow last checked:
Listing updated:
Listed by:
Felipe Martinez 561-866-8097,
RE/MAX Services
Source: BeachesMLS,MLS#: B26098253 Originating MLS: BeachesMLS
Facts & features
Interior
Bedrooms & bathrooms
- Bedrooms: 3
- Bathrooms: 2
- Full bathrooms: 2
- Main level bathrooms: 2
- Main level bedrooms: 3
Primary bedroom
- Level: Main
- Area: 208
- Dimensions: 16 X 13
Kitchen
- Level: Main
- Area: 120
- Dimensions: 12 X 10
Living room
- Level: Main
- Area: 391
- Dimensions: 23 X 17
Heating
- Central, Electric
Cooling
- Central Air, Ceiling Fan(s), Electric
Appliances
- Included: Dryer, Dishwasher, ENERGY STAR Qualified Dryer, ENERGY STAR Qualified Refrigerator, ENERGY STAR Qualified Washer, Electric Range, Electric Water Heater, Microwave, Range, Refrigerator, Water Heater, Washer, Owned Water Heater
- Laundry: Washer Hookup, Electric Dryer Hookup, Inside, Laundry Room, Laundry Tub, Sink
Features
- Breakfast Area, Closet Cabinetry, Cathedral Ceiling(s), High Ceilings, Living/Dining Room, Main Level Primary, Split Bedrooms, Separate Shower, Vaulted Ceiling(s), Walk-In Closet(s)
- Flooring: Ceramic Tile
- Windows: Arched, Storm Window(s), Shutters
- Has fireplace: No
Interior area
- Total structure area: 2,102
- Total interior livable area: 1,728 sqft
Video & virtual tour
Property
Parking
- Total spaces: 3
- Parking features: Attached, Driveway, Garage, Garage Door Opener
- Attached garage spaces: 1
- Uncovered spaces: 2
Accessibility
- Accessibility features: None
Features
- Levels: One
- Stories: 1
- Patio & porch: Porch, Screened
- Exterior features: Outdoor Living Area, Porch
- Pool features: Association, Heated
- Has view: Yes
- View description: Lake, Water
- Has water view: Yes
- Water view: Lake,Water
- Waterfront features: Lake Front, None
Lot
- Size: 3,663 Square Feet
- Features: Sprinklers Automatic, Sprinkler System, < 1/4 Acre
Details
- Parcel number: 00424705240001580
- Zoning: RM
- Special conditions: Standard,Listed As-Is
Construction
Type & style
- Home type: SingleFamily
- Architectural style: Contemporary
- Property subtype: Villa
Materials
- Concrete, Stucco
- Roof: Concrete,Tile
Condition
- Resale,Updated/Remodeled
- New construction: No
- Year built: 1996
Utilities & green energy
- Electric: Circuit Breakers, 220 Volts in Laundry, Underground
- Sewer: Public Sewer
- Water: Public
- Utilities for property: Electricity Connected, Sewer Connected, Underground Utilities, Water Connected
Green energy
- Energy efficient items: Appliances
Community & HOA
Community
- Features: Home Owners Association, Gated, Street Lights, Sidewalks
- Security: Security Gate, Gated with Guard, Gated Community
- Subdivision: Villa San Remo Neighborhood "F."
HOA
- Has HOA: Yes
- Amenities included: Clubhouse, Fitness Center, Maintenance, Playground, Pickleball, Pool, Security, Sidewalks, Tennis Court(s)
- Services included: Common Areas, Cable TV, Maintenance Grounds, Recreation Facilities, Security, Internet
- HOA fee: $156 monthly
- HOA name: Villa San Remo Neighborhood "F" HOA
- HOA phone: 954-933-2353
- Second HOA fee: $342 monthly
- Second HOA name: Villa San Remo Homeowners Association Inc
- Second HOA phone: 561-300-1476
Location
- Region: Boca Raton
Financial & listing details
- Price per square foot: $346/sqft
- Tax assessed value: $389,444
- Annual tax amount: $7,099
- Date on market: 11/9/2026
- Cumulative days on market: 7 days
- Listing terms: Cash,Conventional,FHA,VA Loan
- Electric utility on property: Yes
- Road surface type: Asphalt
Estimated market value
$570,500
$542,000 - $599,000
$3,889/mo
Price history
| Date | Event | Price |
|---|---|---|
| 11/9/2026 | Listed for sale | $597,900+241.7%$346/sqft |
Source:  BeachesMLS #B26098253 Report a problem | ||
| 12/13/2018 | Listing removed | $2,400$1/sqft |
Source: Champagne & Parisi Real Estate Report a problem | ||
| 11/20/2018 | Listed for rent | $2,400$1/sqft |
Source: RE/MAX Services #RX-10482774 Report a problem | ||
| 11/22/2000 | Sold | $175,000+14.4%$101/sqft |
Source: Public Record Report a problem | ||
| 9/29/1997 | Sold | $153,000$89/sqft |
Source: Public Record Report a problem | ||
Public tax history
| Year | Property taxes | Tax assessment |
|---|---|---|
| 2025 | $7,099 +7.5% | $407,480 +10% |
| 2024 | $6,603 +6.7% | $370,436 +10% |
| 2023 | $6,189 +5.6% | $336,760 +10% |
| 2022 | $5,861 +13.7% | $306,145 +10% |
| 2021 | $5,154 +4.5% | $278,314 +5.7% |
| 2020 | $4,933 -1.2% | $263,314 |
| 2019 | $4,991 | $263,314 +8.7% |
| 2018 | $4,991 +11.3% | $242,250 |
| 2017 | $4,486 -1% | $242,250 +7.3% |
| 2016 | $4,529 +3.1% | $225,775 +10% |
| 2015 | $4,393 +15% | $205,250 +9.2% |
| 2014 | $3,821 +8.9% | $188,000 +9.9% |
| 2013 | $3,507 -0.2% | $171,000 +1.8% |
| 2012 | $3,515 -6.4% | $168,000 -5.1% |
| 2011 | $3,757 +2.8% | $177,000 +4.7% |
| 2010 | $3,656 -11.6% | $169,000 -16.3% |
| 2009 | $4,135 -10.3% | $202,000 -21.2% |
| 2008 | $4,610 -14.9% | $256,316 -17% |
| 2007 | $5,416 -8.4% | $309,000 |
| 2006 | $5,909 | $309,000 +25.1% |
| 2005 | -- | $247,000 +25.4% |
| 2004 | $2,044 +942.6% | $197,000 +20.1% |
| 2003 | $196 -93.5% | $164,000 +13.9% |
| 2002 | $3,005 +3.6% | $144,000 +5.1% |
| 2001 | $2,901 +27.7% | $137,000 +3.8% |
| 2000 | $2,272 +8.8% | $132,000 |
| 1999 | $2,088 | $132,000 |
Find assessor info on the county website
Monthly payment
Est. payment
Payment breakdown
Explore the cost of this home by adjusting the details. Changes won't be saved.Climate risks
Neighborhood: 33496
Nearby schools
Schools provided by the listing agent
- Elementary: Whispering Pines (Palm Beach)
- Middle: Omni
- High: Olympic Heights
Source: BeachesMLS. This data may not be complete. We recommend contacting the local school district to confirm school assignments for this home.
- $454,1003 bd2 ba1.5k sqft8201 Via Di Veneto, Boca Raton, FL 33496Off Market

- $500,3003 bd2 ba1.7k sqft8213 Via Di Veneto, Boca Raton, FL 33496Off Market
- $490,3003 bd2 ba1.5k sqft8195 Via Di Veneto, Boca Raton, FL 33496Off Market
- $457,3002 bd2 ba1.5k sqft8219 Via Di Veneto, Boca Raton, FL 33496Off Market

Similar homes
- $524,4793 bd2 ba1.5k sqft8088 VIA DI VENETO, Boca Raton, FL 33496For Sale

 MLS ID #B26070795, Stephan Bronson II, Blue Realty Team, LLC. BeachesMLS
- $419,0003 bd2 ba1.6k sqft6694 NW 26th Way, Boca Raton, FL 33496For Sale
 MLS ID #B26096332, Andrew Margolies, Engel & Volkers Boca Raton. BeachesMLS
- $895,0004 bd2 ba2.2k sqft9524 Lake Serena Drive, Boca Raton, FL 33496For Sale
 MLS ID #B26094511, Brian Clark C Boles, RE/MAX Services. BeachesMLS
- $780,0004 bd4 ba2.4k sqft2495 NW 66TH Drive, Boca Raton, FL 33496For Sale
 MLS ID #B26093976, Julian Simon Soffer, Keller Williams Realty Boca Ra. BeachesMLS
- $559,5003 bd2 ba1.7k sqft6761 VIALE ELIZABETH, Delray Beach, FL 33446For SaleMLS ID #B26097515, JoAnn Grayson, RE/MAX Services. BeachesMLS
- $795,0004 bd2 ba2.2k sqft9415 Lake Serena Drive, Boca Raton, FL 33496For SaleMLS ID #B26057848, Jason Litt, LoKation. BeachesMLS
- $619,9003 bd3 ba2.4k sqft6601 NW 26th Way, Boca Raton, FL 33496For SaleMLS ID #B26095554, Steven Koleno, Beycome of Florida LLC. BeachesMLS
- $600,0003 bd2 ba2k sqft8576 WINDY Circle, Boynton Beach, FL 33472For SaleMLS ID #B26057175, Carrie Sonderegger, RE/MAX Prestige Realty/LW. BeachesMLS
- $599,0003 bd2 ba1.5k sqft4766 Valencia Drive, Delray Beach, FL 33445For SaleMLS ID #B26037157, Jeffrey L Tricoli PA, KW Reserve Palm Beach. BeachesMLS
- $610,0002 bd2 ba1.7k sqft15832 Vivanco Street, Delray Beach, FL 33446For SaleMLS ID #B26074145, Tina J Krinsky, Lang Realty/ BR. BeachesMLS
- $599,0003 bd3 ba2.1k sqft7880 New Holland Way, Boynton Beach, FL 33437For SaleMLS ID #B26091172, Brandon Lawrence Weppner, Compass Florida LLC. BeachesMLS
- $610,0003 bd2 ba1.8k sqft6815 Imperial Beach Circle, Delray Beach, FL 33446For SaleMLS ID #B26054072, Jacob Southwick, Signature Real Estate Finder. BeachesMLS
- $622,5003 bd2 ba1.8k sqft23363 Water Circle, Boca Raton, FL 33486For SaleMLS ID #B26081131, Stacey L Swaye, One Sotheby's International Realty. BeachesMLS
- $565,0003 bd2 ba2.3k sqft10255 Sunset Bend Drive, Boca Raton, FL 33428For SaleMLS ID #R11117117, Michael T Nathanson, RE/MAX Services. BeachesMLS
- $575,0003 bd2 ba2k sqft11753 Haddon Parkway, Boynton Beach, FL 33437For SaleMLS ID #R11168854, Caryn J Buchman, Coldwell Banker Realty. BeachesMLS
- $549,0003 bd2 ba1.9k sqft9732 Isles Cay Drive, Delray Beach, FL 33446For SaleMLS ID #B26077234, Steven D Weintraub PA, Lang Realty - Boynton Beach. BeachesMLS
- $650,0003 bd2 ba2.2k sqft5029 Madison Road, Delray Beach, FL 33484For SaleMLS ID #B26090632, Elyse Duff, Coldwell Banker Realty. BeachesMLS
- $649,0003 bd3 ba1.5k sqft21692 Cromwell Circle, Boca Raton, FL 33486For SaleMLS ID #B26047162, Karen M Kennedy PA, Coldwell Banker/BR. BeachesMLS
- $569,0003 bd3 ba2.5k sqft7713 RINEHART Drive, Boynton Beach, FL 33437For SaleMLS ID #B26071219, Sondra Harley, Lang Realty/ BR. BeachesMLS
- $579,9003 bd2 ba2.1k sqft12631 CORAL LAKES Drive, Boynton Beach, FL 33437For SaleMLS ID #B26065901, Paula Lescht, Signature Elite Properties LLC. BeachesMLS
