NEW IMPACT WINDOWS AND SLIDING GLASS DOORS PROVIDE ADDED PROTECTION, ENERGY EFFICIENCY, AND PEACE OF MIND. Experience exceptional luxury living in this stunning two-story residence located in the prestigious gated community of The Banyans at Broken Sound Country Club in Boca Raton. This beautifully designed home features 4 bedrooms, 3.5 bathrooms, soaring ceilings, and an inviting open-concept floor plan filled with natural light. The gourmet kitchen showcases elegant quartz countertops, custom cabinetry, and premium stainless-steel appliances. The spacious first-floor primary suite offers a private retreat with a generous walk-in closet and luxurious en-suite bathroom. Upstairs, two additional bedrooms share a beautifully appointed bathroom, providing comfort and privacy !
For sale
$780,000
2495 NW 66th Drive, Boca Raton, FL 33496
4beds
2,495sqft
Single Family Residence
Built in 1991
6,120 Square Feet Lot
$747,800 Zestimate®
$313/sqft
$604/mo HOA
What's special
Beautifully appointed bathroomElegant quartz countertopsCustom cabinetryGourmet kitchenPrivate retreatSpacious first-floor primary suiteSoaring ceilings
- 163 days
- 1,401
- 81
Zillow last checked:
Listing updated:
Listed by:
Julian Simon Soffer 561-886-8486,
Keller Williams Realty Boca Ra,
Paula Silva Bezzoso 954-326-3129,
Keller Williams Realty Boca Ra
Source: BeachesMLS,MLS#: B26014964 Originating MLS: BeachesMLS
Originating MLS: BeachesMLSFacts & features
Interior
Bedrooms & bathrooms
- Bedrooms: 4
- Bathrooms: 4
- Full bathrooms: 3
- 1/2 bathrooms: 1
- Main level bathrooms: 1
- Main level bedrooms: 1
Primary bedroom
- Level: Main
- Area: 266
- Dimensions: 19 X 14
Bedroom 2
- Level: Main
- Area: 140
- Dimensions: 10 X 14
Bedroom 3
- Level: Upper
- Area: 165
- Dimensions: 11 X 15
Bedroom 4
- Area: 192
- Dimensions: 12 X 16
Kitchen
- Level: Main
- Area: 140
- Dimensions: 10 X 14
Living room
- Level: Main
- Area: 336
- Dimensions: 24 X 14
Heating
- Central
Cooling
- Central Air, Ceiling Fan(s)
Appliances
- Included: Dryer, Dishwasher, Electric Range, Electric Water Heater, Disposal, Microwave, Refrigerator, Water Heater, Washer
- Laundry: Laundry Room
Features
- Breakfast Bar, Bathtub, Dual Sinks, Eat-in Kitchen, High Ceilings, Living/Dining Room, Main Level Primary, Soaking Tub, Walk-In Closet(s)
- Flooring: Laminate
- Has fireplace: No
Interior area
- Total structure area: 3,178
- Total interior livable area: 2,495 sqft
Video & virtual tour
Property
Parking
- Total spaces: 3
- Parking features: Attached, Garage, Garage Door Opener
- Attached garage spaces: 2
Accessibility
- Accessibility features: None
Features
- Levels: Two
- Stories: 2
- Patio & porch: Covered, Patio, Screened
- Exterior features: Outdoor Living Area
- Has private pool: Yes
- Pool features: Heated, In Ground, Association
- Fencing: Fenced
- Has view: Yes
- View description: Garden, Pool
- Waterfront features: None
Lot
- Size: 6,120 Square Feet
- Features: Sprinklers Automatic, < 1/4 Acre
Details
- Parcel number: 06424702210001101
- Zoning: RE1 (city)
- Special conditions: Standard,Listed As-Is
Construction
Type & style
- Home type: SingleFamily
- Architectural style: Colonial
- Property subtype: Single Family Residence
Materials
- Block
- Roof: Spanish Tile
Condition
- Resale
- New construction: No
- Year built: 1991
Utilities & green energy
- Sewer: Public Sewer
- Water: Public
- Utilities for property: Cable Available, Electricity Available, Sewer Available, Underground Utilities, Water Available
Community & HOA
Community
- Features: Home Owners Association, Gated, Property Manager On-Site
- Security: Security System Owned, Security System, Gated with Guard, Gated Community, Security Guard
- Membership fee: $130,000
- Subdivision: BANYANS OF ARVIDA COUNTRY CLUB
HOA
- Has HOA: Yes
- Amenities included: Basketball Court, Clubhouse, Elevator(s), Fitness Center, Golf Course, Management, Pickleball, Pool, Putting Green(s), Recreation Facilities, Restaurant, Spa/Hot Tub, Tennis Court(s), Trail(s)
- Services included: Common Areas, Cable TV, Maintenance Grounds, Security
- HOA fee: $604 monthly
- Additional fee info: Membership Fee: 130000
Location
- Region: Boca Raton
Financial & listing details
- Price per square foot: $313/sqft
- Tax assessed value: $182,219
- Annual tax amount: $2,806
- Date on market: 4/13/2026
- Cumulative days on market: 304 days
- Listing terms: Cash,Conventional
- Electric utility on property: Yes
Estimated market value
$747,800
$710,000 - $785,000
$9,096/mo
Price history
| Date | Event | Price |
|---|---|---|
| 4/13/2026 | Price change | $780,000+7.6%$313/sqft |
Source:  BeachesMLS #B26014964 Report a problem BeachesMLS #B26014964 Report a problem | ||
| 3/11/2026 | Price change | $724,900+386.5%$291/sqft |
Source: BeachesMLS #R11143060 Report a problem | ||
| 11/24/2025 | Listed for rent | $15,000+501.2%$6/sqft |
Source: BeachesMLS #R11143061 Report a problem | ||
| 7/24/2020 | Sold | $149,000-6.3%$60/sqft |
Source: BeachesMLS #R10625248 Report a problem | ||
| 6/18/2020 | Price change | $159,000-5.9%$64/sqft |
Source: Lang Realty/ BR #RX-10625248 Report a problem | ||
| 5/25/2020 | Price change | $169,000-5.6%$68/sqft |
Source: Lang Realty/ BR #RX-10625248 Report a problem | ||
| 2/8/2020 | Price change | $179,000-10.1%$72/sqft |
Source: Lang Realty/ BR #RX-10547248 Report a problem | ||
| 12/16/2019 | Price change | $199,000-11.6%$80/sqft |
Source: Lang Realty/ BR #RX-10547248 Report a problem | ||
| 10/2/2019 | Price change | $225,000-9.6%$90/sqft |
Source: Lang Realty/ BR #RX-10547248 Report a problem | ||
| 7/17/2019 | Listed for sale | $249,000-6%$100/sqft |
Source: Lang Realty/ BR #RX-10547248 Report a problem | ||
| 8/9/2011 | Listing removed | $2,495$1/sqft |
Source: United Realty Group Report a problem | ||
| 6/17/2011 | Listed for rent | $2,495$1/sqft |
Source: United Realty Group Report a problem | ||
| 10/11/1994 | Sold | $265,000$106/sqft |
Source: Public Record Report a problem | ||
Public tax history
| Year | Property taxes | Tax assessment |
|---|---|---|
| 2025 | $2,806 +3.3% | $182,219 +2.9% |
| 2024 | $2,717 +2.7% | $177,084 +3% |
| 2023 | $2,646 +1.6% | $171,926 +3% |
| 2022 | $2,604 +1.4% | $166,918 +3% |
| 2021 | $2,567 -17.1% | $162,056 +7.2% |
| 2020 | $3,098 +39.7% | $151,208 +7.1% |
| 2019 | $2,218 | $141,208 -16.4% |
| 2018 | $2,218 -15.8% | $168,890 +2.1% |
| 2017 | $2,635 +1.5% | $165,416 +2.1% |
| 2016 | $2,597 +0.9% | $162,014 +0.7% |
| 2015 | $2,573 -1.9% | $160,888 +0.8% |
| 2014 | $2,624 +1.7% | $159,611 +1.5% |
| 2013 | $2,581 -19.9% | $157,252 -16.3% |
| 2012 | $3,221 -12.2% | $187,826 -9.9% |
| 2011 | $3,670 +0.3% | $208,400 -0.2% |
| 2010 | $3,660 -12.1% | $208,830 -14.2% |
| 2009 | $4,162 -3.9% | $243,404 -10.9% |
| 2008 | $4,332 -1.8% | $273,058 +3% |
| 2007 | $4,411 -5.4% | $265,105 +2.5% |
| 2006 | $4,662 | $258,639 +3% |
| 2005 | -- | $251,106 +3% |
| 2004 | $2,433 +1675.4% | $243,792 +1.9% |
| 2003 | $137 -96.9% | $239,246 +2.4% |
| 2002 | $4,446 +0% | $233,639 +1.6% |
| 2001 | $4,444 +2.8% | $229,960 +2.2% |
| 2000 | $4,324 +7% | $224,960 |
| 1999 | $4,040 | $224,960 |
Find assessor info on the county website
Monthly payment
Est. payment
Payment breakdown
Explore the cost of this home by adjusting the details. Changes won't be saved.Climate risks
Neighborhood: 33496
Nearby schools
Schools provided by the listing agent
- Elementary: Calusa (Palm Beach)
- Middle: Omni
- High: Spanish River
Source: BeachesMLS. This data may not be complete. We recommend contacting the local school district to confirm school assignments for this home.
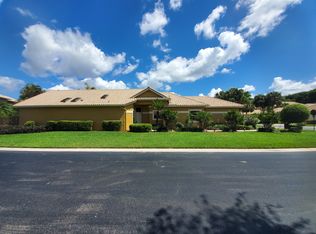
Similar homes
- $949,9003 bd3 ba2.1k sqft6674 NW 25th Ave, Boca Raton, FL 33496New
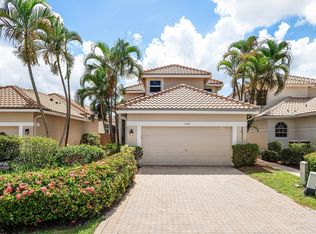 MLS ID #12766259, Robyn Rosen, Compass Florida LLC. MRED as distributed by MLS GRID
 - $675,0003 bd3 ba2.2k sqft2408 NW 67TH Street, Boca Raton, FL 33496For Sale
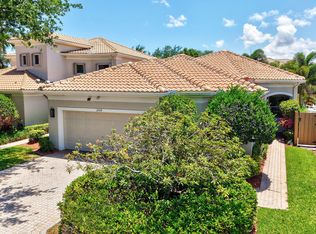
 MLS ID #B26075511, Christine Sanderson, Serhant. BeachesMLS
 - $850,0004 bd3 ba2.2k sqft9224 LAKE SERENA Drive, Boca Raton, FL 33496For Sale
 MLS ID #B26069130, Amanda Clark, William Raveis Real Estate. BeachesMLS
 - $805,0004 bd2 ba2.2k sqft9415 Lake Serena Drive, Boca Raton, FL 33496For Sale
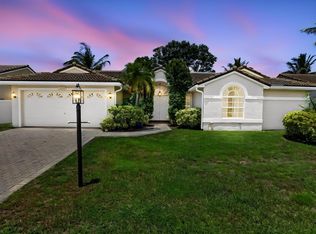 MLS ID #B26057848, Jason Litt, LoKation. BeachesMLS
 - $900,0003 bd4 ba2.2k sqft2281 NW 62ND Drive, Boca Raton, FL 33496For SaleMLS ID #B26073694, Brian P Battaglia, Lang Realty/ BR. BeachesMLS
- $419,0003 bd2 ba1.6k sqft6694 NW 26th Way, Boca Raton, FL 33496For SaleMLS ID #B26026154, Andrew Margolies, Engel & Volkers Boca Raton. BeachesMLS
- $865,0004 bd3 ba2.7k sqft18280 Coral Isles Drive, Boca Raton, FL 33498For SaleMLS ID #B26070134, Sara Demelo, Linked Realty Inc. BeachesMLS
- $850,0004 bd3 ba2.3k sqft6951 IMPERIAL BEACH Circle, Delray Beach, FL 33446For SaleMLS ID #B26075438, Warren Drucker, Keller Williams Realty Boca Ra. BeachesMLS
- $875,0003 bd2 ba2.1k sqft21676 Club Villa Terrace, Boca Raton, FL 33433For SaleMLS ID #B26067658, Joanne Loud, Lang Realty/BR. BeachesMLS
- $729,0004 bd3 ba2.3k sqftPolo Trace - All AGE Community., Delray Beach, FL 33446For SaleMLS ID #B26041506, Jonathan Rausch, The Rausch Real Estate Top Gun. BeachesMLS
- $739,0003 bd3 ba2.5k sqft7831 Via Grande, Boynton Beach, FL 33437For SaleMLS ID #B26076065, Michele Pino, RE/MAX Direct. BeachesMLS
- $949,0004 bd3 ba2.5k sqft115 VIA POINCIANA Lane, Boca Raton, FL 33487For SaleMLS ID #B26069807, Charles Eppler III, LoKation. BeachesMLS
- $959,0004 bd3 ba2.2k sqft11294 ISLAND LAKES Lane, Boca Raton, FL 33498For SaleMLS ID #B26064159, Carla S Kravchuk, William Raveis Real Estate. BeachesMLS
- $1,099,9994 bd3 ba2.9k sqft19614 STAR ISLAND Drive, Boca Raton, FL 33498For SaleMLS ID #B26074388, Elena Lakshtanov, Parrot Realty LLC. BeachesMLS
- $785,0003 bd3 ba2.8k sqft23309 WATER Circle, Boca Raton, FL 33486For SaleMLS ID #B26058473, Allison Felter-Mariani, Compass Florida LLC. BeachesMLS
- $739,5003 bd3 ba1.7k sqft2865 N Clearbrook Circle N, Delray Beach, FL 33445For SaleMLS ID #B26072484, Tari L. Carlson, Coldwell Banker Realty. BeachesMLS
- $920,0003 bd2 ba1.8k sqft7658 SOLIMAR Circle, Boca Raton, FL 33433For SaleMLS ID #B26068295, Naomi Molavi, Scuttina Signature Real Estate. BeachesMLS
- $849,9004 bd3 ba2.6k sqft6211 NW 58th Way, Parkland, FL 33067For SaleMLS ID #B26073271, Duane A Conrad, Blue Realty Team, LLC. BeachesMLS
- $800,0003 bd3 ba2.8k sqft23373 Water Circle, Boca Raton, FL 33486For SaleMLS ID #B26001894, Esther Levin-Morrison, The Corcoran Group. BeachesMLS
- $969,0003 bd2 ba2.1k sqft20317 Hacienda Court, Boca Raton, FL 33498For SaleMLS ID #B26069341, James Lopez, Compass Florida LLC. BeachesMLS
