BRAND NEW OCTOBER 2026 ROOF!! Discover exceptional waterfront living in the desirable Boca Vista community of West Boca Raton! This impressive 2-story lakefront residence features 6 bedrooms, 4 full bathrooms, and a 2-car garage, offering an exceptional combination of spacious living areas, distinctive custom finishes, and beautiful lake views. Recent improvements include a BRAND NEW ROOF installed in October 2026, the primary bathroom was remodeled in 2024, upstairs guest bathroom was remodeled in 2026, and a new water heater installed in December 2025.
From the moment you enter, you'll appreciate the grand foyer, elegant architectural details, custom flooring, decorative mosaic inlays, crown molding, and bright, open living spaces. The thoughtfully designed floor plan offers exceptional flexibility with multiple living and entertaining areas, ideal for today's lifestyle. Granite flooring enhances the downstairs living areas and upstairs loft, while Italian tile flooring adds a distinctive touch throughout the remaining spaces.
The beautifully appointed kitchen features soft blue cabinetry, striking granite countertops, a custom stone backsplash, stainless steel appliances, breakfast bar seating, and a convenient walk-in pantry. The adjacent breakfast nook provides abundant natural light and sliding glass doors leading to the covered, screened-in patio, creating an ideal setting for everyday dining and entertaining.
A highly desirable feature of this home is the additional 1st-floor bedroom complete with 2 walk-in closets and a full bathroom, making it ideal for guests, extended family, or multigenerational living. This convenient downstairs bedroom provides added flexibility, privacy, and functionality.
Upstairs, the spacious primary suite offers a private retreat with a tray ceiling, custom finishes, and 2 oversized walk-in closets, providing exceptional storage and organization. The beautifully remodeled primary bathroom, completed in 2024, showcases a luxurious freestanding soaking tub, built-in electric fireplace, dual floating vanities, Italian bathroom fixtures, and an expansive glass-enclosed walk-in shower. An additional bathroom was remodeled in 2026, featuring updated finishes and contemporary design.
The home also offers generously sized secondary bedrooms, each featuring its own walk-in closet, a versatile upstairs loft, a dedicated home office, and additional flex spaces providing endless possibilities for guests, working from home, a fitness area, or additional living space. With a total of 6 walk-in closets throughout the bedrooms, plus 3 additional linen closets, this home offers an abundance of storage. Additional conveniences include a dedicated laundry room with a new washer and dryer.
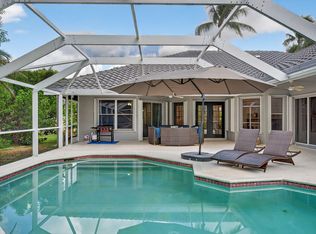
Step outside and enjoy peaceful lake views from the expansive backyard and covered, screened-in lanai. The tropical landscaping, additional paved patio area, and generous outdoor space create the perfect setting for relaxing, entertaining, and enjoying the beautiful South Florida weather.
Recent improvements and additional features include a BRAND NEW ROOF installed in October 2026, remodeled primary bathroom in 2024, additional remodeled bathroom in 2026, new water heater installed in December 2025, downstairs AC replaced in 2021, garage AC replaced in 2021, and upstairs AC replaced in 2019. The exterior was repainted in 2023. The home also features a new washer and dryer, accordion hurricane shutters upstairs, hurricane panels downstairs, Italian tile flooring, granite flooring, Italian bathroom fixtures and vanities, a covered and screened-in lakefront patio, and an attached 2-car garage equipped with over 30 electrical outlets.
Located in the desirable Boca Vista community, this home is part of an intimate neighborhood featuring approximately 30 single-family residences. The community offers a secured gated entrance, community swimming pool, sidewalks, and maintained common areas, providing an appealing residential setting in West Boca Raton. Conveniently situated off 441, residents enjoy easy access to shopping, dining, grocery stores, entertainment, and everyday conveniences. Nearby destinations include Uptown Boca and the many shopping and dining options along Glades Road and State Road 7. Outdoor recreation is also close by at Burt Aaronson South County Regional Park, offering golf, sports facilities, walking and biking trails, and recreational amenities. The area offers convenient access to West Boca schools, golf courses, parks, major roadways, and the beautiful beaches of Boca Raton.
For sale
$975,000
10074 Boca Vista Drive, Boca Raton, FL 33498
6beds
3,603sqft
Single Family Residence
Built in 2003
7,321 Square Feet Lot
$925,500 Zestimate®
$271/sqft
$310/mo HOA
What's special
Breakfast bar seatingDedicated home officeCustom stone backsplashVersatile upstairs loftStriking granite countertopsAdditional flex spacesCovered screened-in lanai
- 19 days
- 933
- 57
Likely to sell faster than
Zillow last checked:
Listing updated:
Listed by:
Jason Litt 561-860-7637,
LoKation,
Eric S Targan 561-293-5071,
LoKation
Source: BeachesMLS,MLS#: B26096106 Originating MLS: BeachesMLS
Facts & features
Interior
Bedrooms & bathrooms
- Bedrooms: 6
- Bathrooms: 4
- Full bathrooms: 4
- Main level bathrooms: 1
- Main level bedrooms: 1
Primary bedroom
- Level: Upper
- Area: 224
- Dimensions: 16 X 14
Bedroom 2
- Level: Upper
- Area: 120
- Dimensions: 10 X 12
Bedroom 3
- Level: Upper
- Area: 130
- Dimensions: 10 X 13
Bedroom 4
- Level: Upper
- Area: 144
- Dimensions: 12 X 12
Bedroom 5
- Level: Upper
- Area: 156
- Dimensions: 12 X 13
Dining room
- Level: First
- Area: 168
- Dimensions: 12 X 14
Family room
- Level: First
- Area: 391
- Dimensions: 23 X 17
Kitchen
- Level: First
- Area: 120
- Dimensions: 12 X 10
Laundry
- Level: First
- Area: 54
- Dimensions: 9 X 6
Living room
- Level: First
- Area: 360
- Dimensions: 20 X 18
Loft
- Level: Upper
- Area: 384
- Dimensions: 24 X 16
Other
- Level: First
- Area: 320
- Dimensions: 8 X 40
Heating
- Central, Electric
Cooling
- Central Air, Ceiling Fan(s), Electric
Appliances
- Included: Dryer, Dishwasher, Electric Range, Electric Water Heater, Disposal, Microwave, Refrigerator, Water Heater, Washer
- Laundry: Laundry Room
Features
- Bathtub, Dual Sinks, Entrance Foyer, Pantry, Storage, Soaking Tub, Separate Shower, Upper Level Primary, Walk-In Closet(s)
- Flooring: Marble, Tile
- Windows: Other
- Has fireplace: Yes
- Fireplace features: Decorative, Electric
Interior area
- Total structure area: 3,603
- Total interior livable area: 3,603 sqft
Video & virtual tour
Property
Parking
- Total spaces: 4
- Parking features: Attached, Driveway, Garage, Garage Door Opener
- Attached garage spaces: 2
- Has uncovered spaces: Yes
Accessibility
- Accessibility features: None
Features
- Levels: Two
- Stories: 2
- Patio & porch: Covered, Patio, Porch, Screened
- Exterior features: Outdoor Living Area, Other
- Pool features: Association
- Has view: Yes
- View description: Lake, Pond, Water
- Has water view: Yes
- Water view: Lake,Pond,Water
- Waterfront features: Lake Front, Lake Privileges, None
Lot
- Size: 7,321 Square Feet
- Features: < 1/4 Acre
Details
- Parcel number: 00414701420000030
- Zoning: RS
- Special conditions: Standard
Construction
Type & style
- Home type: SingleFamily
- Property subtype: Single Family Residence
Materials
- Block, Stucco
- Foundation: Slab
- Roof: Other,Spanish Tile
Condition
- Resale
- New construction: No
- Year built: 2003
Utilities & green energy
- Sewer: Public Sewer
- Water: Public
- Utilities for property: Cable Connected, Electricity Connected, Sewer Connected, Water Connected
Community & HOA
Community
- Features: Home Owners Association, Gated
- Security: Gated Community, Smoke Detector(s)
- Subdivision: Boca Vista
HOA
- Has HOA: Yes
- Amenities included: Other, Pool, Security, Sidewalks
- Services included: Pool(s), Security
- HOA fee: $310 monthly
- HOA phone: 561-417-4100
Location
- Region: Boca Raton
Financial & listing details
- Price per square foot: $271/sqft
- Tax assessed value: $690,072
- Annual tax amount: $9,277
- Date on market: 11/3/2026
- Cumulative days on market: 19 days
- Listing terms: Cash,Conventional,FHA,VA Loan
- Electric utility on property: Yes
Estimated market value
$925,500
$879,000 - $972,000
$7,073/mo
Price history
| Date | Event | Price |
|---|---|---|
| 11/3/2026 | Listed for sale | $975,000+8.3%$271/sqft |
Source:  BeachesMLS #B26096106 Report a problem | ||
| 12/8/2025 | Listing removed | $899,900$250/sqft |
Source: BeachesMLS #F10489781 Report a problem | ||
| 11/6/2025 | Listed for sale | $899,900$250/sqft |
Source: BeachesMLS #F10489781 Report a problem | ||
| 10/18/2025 | Listing removed | $899,900$250/sqft |
Source: BeachesMLS #F10489781 Report a problem | ||
| 10/12/2025 | Price change | $899,900+0.1%$250/sqft |
Source: BeachesMLS #F10489781 Report a problem | ||
| 6/24/2025 | Price change | $899,000-5.3%$250/sqft |
Source: BeachesMLS #F10489781 Report a problem | ||
| 5/28/2025 | Price change | $949,000-3.5%$263/sqft |
Source: BeachesMLS #F10489781 Report a problem | ||
| 4/23/2025 | Price change | $983,000-0.2%$273/sqft |
Source: BeachesMLS #F10489781 Report a problem | ||
| 3/3/2025 | Listed for sale | $985,000-10.3%$273/sqft |
Source: BeachesMLS #F10489781 Report a problem | ||
| 8/15/2024 | Listing removed | $1,098,000-0.1%$305/sqft |
Source:  MIAMI #A11604626 Report a problem | ||
| 6/10/2024 | Listed for sale | $1,099,000$305/sqft |
Source: MIAMI #A11604626 Report a problem | ||
| 10/9/2023 | Listing removed | -- |
Source: MIAMI #A11413728 Report a problem | ||
| 8/13/2023 | Price change | $1,099,000-0.1%$305/sqft |
Source: MIAMI #A11413728 Report a problem | ||
| 7/4/2023 | Listed for sale | $1,099,900+100%$305/sqft |
Source: MIAMI #A11413728 Report a problem | ||
| 12/31/2020 | Sold | $550,000-4.3%$153/sqft |
Source: BeachesMLS #R10646836 Report a problem | ||
| 10/21/2020 | Price change | $575,000-4%$160/sqft |
Source: Keller Williams Coastal Partners #RX-10646836 Report a problem | ||
| 8/14/2020 | Listed for sale | $599,000+40.2%$166/sqft |
Source: Keller Williams Coastal Partners #RX-10646836 Report a problem | ||
| 3/2/2004 | Sold | $427,340$119/sqft |
Source: Public Record Report a problem | ||
Public tax history
| Year | Property taxes | Tax assessment |
|---|---|---|
| 2025 | $9,277 +4.1% | $575,063 +6.8% |
| 2024 | $8,909 +2.4% | $538,454 +6.7% |
| 2023 | $8,702 +6.8% | $504,502 +6.6% |
| 2022 | $8,147 +9.8% | $473,199 +6.5% |
| 2021 | $7,423 +33.7% | $444,318 +33% |
| 2020 | $5,552 +1.2% | $334,185 +2.3% |
| 2019 | $5,486 | $326,672 +1.9% |
| 2018 | $5,486 +5.2% | $320,581 +2.1% |
| 2017 | $5,215 +1.2% | $313,987 +2.1% |
| 2016 | $5,153 -0.3% | $307,529 +0.7% |
| 2015 | $5,168 -2.6% | $305,391 +0.8% |
| 2014 | $5,307 +1.4% | $302,967 +1.5% |
| 2013 | $5,232 +0% | $298,490 +1.7% |
| 2012 | $5,230 -2% | $293,500 |
| 2011 | $5,339 -1.2% | $293,500 |
| 2010 | $5,405 -11.6% | $293,500 -14.2% |
| 2009 | $6,118 -1.9% | $342,000 -11.7% |
| 2008 | $6,237 -8.2% | $387,500 -6.1% |
| 2007 | $6,797 -5.9% | $412,798 +2.5% |
| 2006 | $7,223 | $402,730 +3% |
| 2005 | -- | $391,000 +1.6% |
| 2004 | $3,995 | $385,000 |
Find assessor info on the county website
Monthly payment
Est. payment
Payment breakdown
Explore the cost of this home by adjusting the details. Changes won't be saved.Climate risks
Neighborhood: Boca Chase
Nearby schools
Schools provided by the listing agent
- Elementary: Sunrise Park
- Middle: Eagles Landing
- High: Olympic Heights
Source: BeachesMLS. This data may not be complete. We recommend contacting the local school district to confirm school assignments for this home.
- $868,7005 bd3 ba3.2k sqft10064 Boca Vista Dr, Boca Raton, FL 33498Off Market
- $833,0005 bd3 ba3.2k sqft10094 Boca Vista Dr, Boca Raton, FL 33498Off Market

- $648,8003 bd2 ba2.5k sqft10054 Boca Vista Dr, Boca Raton, FL 33498Off Market

- $581,5003 bd2 ba1.8k sqft10104 Boca Vista Dr, Boca Raton, FL 33498Off Market

Similar homes
- $1,075,0005 bd3 ba2.8k sqft10738 SANTA ROSA Drive, Boca Raton, FL 33498For Sale
 MLS ID #B26083710, Regla Mercedes Rosario PA, Century 21 Stein Posner. BeachesMLS
- $765,0004 bd3 ba2.5k sqft9480 BARITONE Court #9480, Boca Raton, FL 33496For Sale
 MLS ID #B26098621, Matthew Dovner, Compass Florida LLC. BeachesMLS
- $975,0005 bd4 ba3.2k sqft8164 Ravenna Lakes Drive, Boynton Beach, FL 33473For Sale
 MLS ID #B26096657, Seth J Mittleman, RE/MAX Direct. BeachesMLS
- $795,0004 bd2 ba2.2k sqft9415 Lake Serena Drive, Boca Raton, FL 33496For Sale
 MLS ID #B26057848, Jason Litt, LoKation. BeachesMLS
- $949,0004 bd3 ba2.4k sqft8115 Old Military Trail, Boynton Beach, FL 33436For SaleMLS ID #B26102754, David M Weinstein, Keller Williams Realty Boca Ra. BeachesMLS
- $999,9995 bd4 ba2.7k sqft8844 STARHAVEN Cove, Boynton Beach, FL 33473For SaleMLS ID #B26062605, Jamaal Gill, LoKation. BeachesMLS
- $780,0004 bd4 ba2.4k sqft2495 NW 66TH Drive, Boca Raton, FL 33496For SaleMLS ID #B26093976, Julian Simon Soffer, Keller Williams Realty Boca Ra. BeachesMLS
- $965,0005 bd4 ba3.4k sqft7346 Denicola Lane, Lake Worth, FL 33467For SaleMLS ID #B26063054, Eric Krawiec, Sutter & Nugent LLC. BeachesMLS
- $965,0004 bd3 ba2.5k sqft5911 NW 60th Avenue, Parkland, FL 33067For SaleMLS ID #B26045056, Ashley Baillio, Blue Realty Team, LLC. BeachesMLS
- $925,0003 bd3 ba2.5k sqft6486 Brava Way, Boca Raton, FL 33433For SaleMLS ID #B26091289, Matan Morag PA, Regency Realty Services. BeachesMLS
- $899,9004 bd3 ba2.2k sqft4931 NW 106TH Avenue, Coral Springs, FL 33076For SaleMLS ID #B26102325, Jeffrey L Tricoli PA, KW Reserve Palm Beach. BeachesMLS
- $1,025,0005 bd4 ba3.3k sqft12020 NW 2nd Drive, Coral Springs, FL 33071For SaleMLS ID #B26055086, Danielle DiLenge, Realty 100. BeachesMLS
- $899,0003 bd2 ba1.8k sqft7658 SOLIMAR Circle, Boca Raton, FL 33433For SaleMLS ID #B26068295, Naomi Molavi, Scuttina Signature Real Estate. BeachesMLS
- $889,0003 bd2 ba2k sqft6928 Calle Del Paz S, Boca Raton, FL 33433For SaleMLS ID #B26090232, Allison Fournier, Better Homes & Gdns RE Fla 1st. BeachesMLS
- $875,0005 bd3 ba3.2k sqft4305 WELLINGTON SHORES Drive, Wellington, FL 33449For SaleMLS ID #B26086578, Christine C Sheehan, The Corcoran Group. BeachesMLS
- $699,0004 bd3 ba2.1k sqft10670 Palm Spring Drive, Boca Raton, FL 33428For SaleMLS ID #B26091203, Jimmy Moscoso, Palm Paradise Realty Group. BeachesMLS
- $650,0003 bd2 ba2.7k sqft11576 Puerto Boulevard, Boynton Beach, FL 33437For SaleMLS ID #B26102482, Paul Jay Saperstein, EXP Realty LLC. BeachesMLS
- $1,170,0003 bd4 ba2.7k sqft7690 La Corniche Circle, Boca Raton, FL 33433For SaleMLS ID #B26070656, Jonathan Jon Fiorentino, VantaSure Realty LLC. BeachesMLS
- $850,0003 bd2 ba1.9k sqft1365 E Barwick Ranch Circle, Delray Beach, FL 33445For SaleMLS ID #B26099752, Elyse Duff, Coldwell Banker Realty. BeachesMLS
- $999,0003 bd3 ba1.9k sqft3045 Churchill Drive, Boynton Beach, FL 33435For SaleMLS ID #B26090454, Nancy S Merritt, South Florida Realty Group & Property Management LLC. BeachesMLS
