Over 2,500 square feet, this 4-bedroom, 2.5 bath is designed for comfortable, modern living. Key Improvements include: full impact windows & doors, renovated kitchen with quartz counters & high-end stainless steel appliances. The modern guest bathrooms, fresh paint & 2024 AC are updates for your easy living. Xeriscape environmental landscape & fenced yard with private pool are low maintenance and high enjoyment. Roof replaced in Nov 2008. Single-story home in gated, Parkland community with a location renown for Top-Rated Schools and convenience to 3 major airports, fabulous dining, & entertainment. HOA covers common grounds, security, & management- without any fuss. No rentals, first 2 years. No RV's or Boats. No Golf Membership. All Ages.
For sale
Price cut: $5.5K (7/29)
$973,500
5911 NW 60th Avenue, Parkland, FL 33067
4beds
2,546sqft
:
Get pre-qualified$6,762/mo
Single Family Residence
Built in 1988
10,200 Square Feet Lot
$943,600 Zestimate®
$382/sqft
$150/mo HOA
What's special
Modern guest bathroomsXeriscape environmental landscape
- 51 days |
- 785 |
- 30 |
Likely to sell faster than
Zillow last checked:
Listing updated:
Listed by:
Ashley Baillio 561-609-2391,
Blue Realty Team, LLC,
Tanya Murcia LLC 561-716-1569,
Blue Realty Team, LLC
Source: BeachesMLS,MLS#: B26045056 Originating MLS: BeachesMLS
Originating MLS: BeachesMLSFacts & features
Interior
Bedrooms & bathrooms
- Bedrooms: 4
- Bathrooms: 3
- Full bathrooms: 2
- 1/2 bathrooms: 1
- Main level bathrooms: 3
- Main level bedrooms: 4
Heating
- Central
Cooling
- Central Air, Ceiling Fan(s), Wall/Window Unit(s)
Appliances
- Included: Cooktop, Dryer, Dishwasher, Electric Cooktop, Oven, Washer
- Laundry: Inside, Laundry Room
Features
- Built-in Features, Bathtub, Dining Area, Separate/Formal Dining Room, Dual Sinks, Eat-in Kitchen, High Ceilings, Kitchen Island, Living/Dining Room, Split Bedrooms, Soaking Tub, Separate Shower
- Flooring: Tile, Vinyl
- Windows: Storm Window(s)
- Has fireplace: Yes
- Fireplace features: Wood Burning
Interior area
- Total structure area: 3,339
- Total interior livable area: 2,546 sqft
Video & virtual tour
Property
Parking
- Total spaces: 4
- Parking features: Attached, Garage
- Attached garage spaces: 2
- Uncovered spaces: 2
Accessibility
- Accessibility features: None
Features
- Levels: One
- Stories: 1
- Patio & porch: Covered, Patio
- Exterior features: Garden, Outdoor Living Area
- Has private pool: Yes
- Pool features: In Ground, Private
- Fencing: Full,Privacy
- Has view: Yes
- View description: Garden, Pool
- Waterfront features: None
Lot
- Size: 10,200 Square Feet
- Features: Landscaped, Sprinkler System, < 1/4 Acre
Details
- Additional structures: None
- Parcel number: 484101010300
- Zoning: BCRS-3
- Special conditions: Standard
- Other equipment: Other
Construction
Type & style
- Home type: SingleFamily
- Architectural style: Ranch
- Property subtype: Single Family Residence
Materials
- Block
- Foundation: Block
- Roof: Tile
Condition
- Resale
- New construction: No
- Year built: 1988
Utilities & green energy
- Sewer: Public Sewer
- Water: Public
- Utilities for property: Cable Connected, Electricity Connected, Sewer Connected, Water Connected
Community & HOA
Community
- Features: Home Owners Association, Gated
- Security: Security System, Security Gate, Gated Community
- Subdivision: COUNTRYS POINT
HOA
- Has HOA: Yes
- Amenities included: Other, Security
- Services included: Common Areas, Legal/Accounting, Maintenance Grounds, Reserve Fund, Security
- HOA fee: $150 monthly
- HOA name: Counrty Point
Location
- Region: Parkland
Financial & listing details
- Price per square foot: $382/sqft
- Tax assessed value: $323,980
- Annual tax amount: $6,103
- Date on market: 6/24/2026
- Cumulative days on market: 51 days
- Listing terms: Cash,Conventional,VA Loan
- Electric utility on property: Yes
- Road surface type: Paved
Estimated market value
$943,600
$896,000 - $991,000
$5,905/mo
Price history
| Date | Event | Price |
|---|---|---|
| 7/29/2026 | Price change | $973,500-0.6%$382/sqft |
Source:  BeachesMLS #B26045056 Report a problem BeachesMLS #B26045056 Report a problem | ||
| 6/25/2026 | Listed for sale | $979,000+487.7%$385/sqft |
Source: BeachesMLS #B26045056 Report a problem | ||
| 11/1/1989 | Sold | $166,571$65/sqft |
Source: Public Record Report a problem | ||
Public tax history
| Year | Property taxes | Tax assessment |
|---|---|---|
| 2025 | $6,104 +3% | $323,980 +2.9% |
| 2024 | $5,927 +2.3% | $314,850 +3% |
| 2023 | $5,791 +5.7% | $305,680 +3% |
| 2022 | $5,477 +3.7% | $296,780 +3% |
| 2021 | $5,283 +1.9% | $288,140 +1.4% |
| 2020 | $5,183 +1.2% | $284,170 +2.3% |
| 2019 | $5,124 | $277,790 +1.9% |
| 2018 | $5,124 +3.5% | $272,620 +2.1% |
| 2017 | $4,948 +3.3% | $267,020 +2.1% |
| 2016 | $4,788 +0.2% | $261,530 +0.7% |
| 2015 | $4,780 -1.9% | $259,720 +0.8% |
| 2014 | $4,874 | $257,660 -14.1% |
| 2013 | $4,874 +2.9% | $299,910 +12.3% |
| 2012 | $4,739 +3.4% | $267,000 -9.9% |
| 2011 | $4,584 -0.1% | $296,450 +24.2% |
| 2010 | $4,589 +15.4% | $238,770 +2.7% |
| 2009 | $3,977 +4% | $232,500 +0.1% |
| 2008 | $3,826 -4.2% | $232,270 +3% |
| 2007 | $3,995 -6.1% | $225,510 +2.5% |
| 2006 | $4,252 | $220,010 +3% |
| 2005 | -- | $213,610 +3% |
| 2004 | $4,224 +0.9% | $207,390 +1.9% |
| 2003 | $4,185 +0.3% | $203,530 +2.4% |
| 2002 | $4,172 +2.3% | $198,760 +1.6% |
| 2001 | $4,077 +3.3% | $195,630 |
| 2000 | $3,946 | -- |
Find assessor info on the county website
Monthly payment
Est. payment
Payment breakdown
Explore the cost of this home by adjusting the details. Changes won't be saved.Climate risks
Neighborhood: 33067
Nearby schools
GreatSchools rating
- 10/10Riverglades Elementary SchoolGrades: PK-5Distance: 1.6 mi
- 9/10Westglades Middle SchoolGrades: 6-8Distance: 4.2 mi
- 9/10Marjory Stoneman Douglas High SchoolGrades: 9-12Distance: 3.9 mi
Schools provided by the listing agent
- Elementary: Riverglades
- Middle: Westglades
- High: Marjory Stoneman Douglas
Source: BeachesMLS. This data may not be complete. We recommend contacting the local school district to confirm school assignments for this home.
- $931,8004 bd2 ba2.8k sqft5930 NW 60th Ave, Parkland, FL 33067Off Market
- $935,6005 bd4 ba2.6k sqft5931 NW 60th Ave, Parkland, FL 33067Off Market

- $912,5004 bd3 ba3k sqft5921 NW 60th Ave, Parkland, FL 33067Off Market
- $1,021,1005 bd4 ba2.7k sqft5920 NW 60th Ave, Parkland, FL 33067Off Market

- $968,6005 bd3 ba3k sqft5909 NW 60th Ave, Parkland, FL 33067Off Market
- $1,991,1005 bd5 ba5.1k sqft5901 NW 61st Ave, Parkland, FL 33067Off Market
- $951,5004 bd3 ba2.8k sqft5910 NW 60th Ave, Parkland, FL 33067Off Market
- $946,1004 bd3 ba2.5k sqft6000 NW 60th Ct, Parkland, FL 33067Off Market
A local agent can set up tours, give advice and negotiate with sellers.
A local lender can help you make sure your offer is ready when you are.
Similar homes
- $800,0004 bd3 ba2.5k sqft5921 NW 59TH Avenue, Parkland, FL 33067For Sale

 MLS ID #B26058714, Michael T Nathanson, RE/MAX Services. BeachesMLS
 - $989,0004 bd3 ba2.7k sqft7505 NW 65th Lane, Parkland, FL 33067For Sale
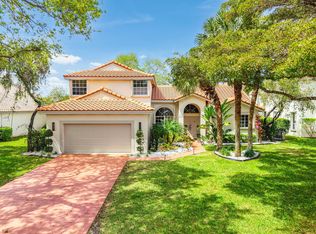 MLS ID #B26003252, William L Sohl, Compass Florida, LLC. BeachesMLS
 - $1,100,0004 bd3 ba2.5k sqft7235 NW 63rd Terrace, Parkland, FL 33067For Sale
 MLS ID #B26052378, Brian P Battaglia, Lang Realty/ BR. BeachesMLS
 - $1,100,0004 bd3 ba2.5k sqft7350 NW 68 Avenue, Parkland, FL 33067For Sale
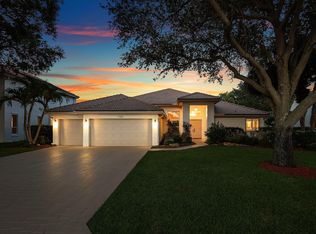 MLS ID #B26047905, William L Sohl, Compass Florida, LLC. BeachesMLS
 - $829,0004 bd5 ba3.2k sqft5040 NW 88th Lane, Coral Springs, FL 33067For SaleMLS ID #B26011781, Elizabeth Teresa Coles, Coldwell Banker Realty. BeachesMLS
- $995,0006 bd5 ba3.1k sqft577 NW 120TH Drive, Coral Springs, FL 33071For SaleMLS ID #B26061781, Michael Krammer, PLLC PLLC, CENTURY 21 Tenace Realty. BeachesMLS
- $1,250,0005 bd3 ba3k sqft20369 HACIENDA Court, Boca Raton, FL 33498For SaleMLS ID #B26062369, Mercedes Sethi, The Bella Group Real Estate, LLC. BeachesMLS
- $929,0005 bd3 ba2.5k sqft9669 Carousel Cir N, Boca Raton, FL 33434For Sale By Owner
- $990,0003 bd3 ba2.4k sqft11405 Solstice Circle, Parkland, FL 33076For SaleMLS ID #B26045455, Karen Johnson, Keller Williams Realty Consultants. BeachesMLS
- $949,0003 bd3 ba1.9k sqft4220 NE 26TH Avenue, Lighthouse Point, FL 33064For SaleMLS ID #B26059394, Stefanie I Bauer, EXP Realty. BeachesMLS
- $989,0005 bd4 ba3k sqft876 NW 123rd Drive, Coral Springs, FL 33071For SaleMLS ID #B26044329, William L Sohl, Compass Florida, LLC. BeachesMLS
- $899,9995 bd3 ba2.8k sqft12172 Glenmore Drive, Coral Springs, FL 33071For SaleMLS ID #B26048144, Pierina Parra, Icon Realty Advisors LLC. BeachesMLS
- $790,0004 bd2 ba2.6k sqft2651 NW 107th Avenue, Coral Springs, FL 33065For SaleMLS ID #B26045141, Daniela Romero, Icon Realty Advisors LLC. BeachesMLS
- $849,9995 bd3 ba2.7k sqft12115 NW 52nd Court, Coral Springs, FL 33076For SaleMLS ID #B26051986, Laura E Sanders, RE/MAX Direct. BeachesMLS
- $935,0003 bd3 ba2.3k sqft709 Crystal Court, Weston, FL 33326For SaleMLS ID #B26062598, Eric Y Solomon, Solomon Homes. BeachesMLS
- $939,0003 bd3 ba1.6k sqft1257 NW 7TH Street, Boca Raton, FL 33486For SaleMLS ID #B26061586, Christina Nina Pechonis, Ryan Critch Real Estate. BeachesMLS
- $1,050,0004 bd3 ba2.9k sqft9651 CONCH SHELL Manor, Plantation, FL 33324For SaleMLS ID #B26060369, Celia Rozner, Realty 100. BeachesMLS
- $1,149,0005 bd4 ba3.3k sqft8655 NW 39TH Court, Coral Springs, FL 33065For SaleMLS ID #B26052611, Katie Shenko, Modern Vision Brokers, LLC. BeachesMLS
- $1,099,9995 bd4 ba3.3k sqft12020 NW 2nd Drive, Coral Springs, FL 33071For SaleMLS ID #B26055086, Danielle DiLenge, Realty 100. BeachesMLS
- $1,199,9994 bd3 ba3k sqft12339 NW 77th Manor, Parkland, FL 33076For SaleMLS ID #B26048054, Pierina Parra, Icon Realty Advisors LLC. BeachesMLS
