Amazing opportunity to purchase this 5 Bedroom, 3.5 Bathroom Waterfront Pool home on oversized cul-da-sac lot from these long term owners who have perfectly maintained this home & added some amazing custom features including a huge game-room with wet bar & wine/beverage cooler, huge addition to one of the guest rooms which makes the perfect office or gym. Features include: Full House Hurricane Protection including New Double Door Entry with Impact Doors, Vaulted Ceilings, the layout offers a split floor plan, separate living room, dining room & family room. Open Floor plan with Gorgeous Kitchen, Quartz Countertops & Stainless Steel Top of the line Appliances, Pantry w/ Pull Outs, Large Primary Bedroom with 2 Walk In Closets, Completely Renovated, Bathroom w/ Dual Sinks, Large Soaking Tub & Separate Walk In Shower, Very private yard with tons of landscaping & landscape lighting. This home shows very well and is one of a kind with these additions and great waterfront cul de sac lot, priced to fly.
For sale
$1,099,999
12020 NW 2nd Drive, Coral Springs, FL 33071
5beds
3,300sqft
Single Family Residence
Built in 1988
0.38 Acres Lot
$1,055,600 Zestimate®
$333/sqft
$44/mo HOA
What's special
Waterfront pool homePerfect office or gymQuartz countertopsOpen floor planVaulted ceilingsSplit floor planGorgeous kitchen
- 24 days |
- 2,199 |
- 65 |
Likely to sell faster than
Zillow last checked:
Listing updated:
Listed by:
Danielle DiLenge 954-593-9643,
Realty 100
Source: BeachesMLS,MLS#: B26055086 Originating MLS: BeachesMLS
Originating MLS: BeachesMLSFacts & features
Interior
Bedrooms & bathrooms
- Bedrooms: 5
- Bathrooms: 4
- Full bathrooms: 3
- 1/2 bathrooms: 1
- Main level bathrooms: 4
- Main level bedrooms: 5
Heating
- Central
Cooling
- Central Air, Ceiling Fan(s)
Appliances
- Included: Cooktop, Dryer, Dishwasher, Electric Cooktop, Electric Range, Electric Water Heater, Freezer, Disposal, Microwave, Oven, Refrigerator, Water Heater, Washer, Owned Water Heater
- Laundry: Inside, Main Level
Features
- Wet Bar, Breakfast Bar, Breakfast Area, Bathtub, Dining Area, Separate/Formal Dining Room, Dual Sinks, Entrance Foyer, Eat-in Kitchen, High Ceilings, Main Level Primary, Pantry, Split Bedrooms, Soaking Tub, Separate Shower, Vaulted Ceiling(s), Bar, Walk-In Closet(s)
- Flooring: Tile
- Windows: Blinds, Drapes, Shutters
- Has fireplace: No
Interior area
- Total structure area: 4,276
- Total interior livable area: 3,300 sqft
Video & virtual tour
Property
Parking
- Total spaces: 6
- Parking features: Attached, Driveway, Garage
- Attached garage spaces: 2
- Has uncovered spaces: Yes
Accessibility
- Accessibility features: None
Features
- Levels: One
- Stories: 1
- Patio & porch: Covered, Patio, Screened
- Exterior features: Lighting, Outdoor Living Area
- Has private pool: Yes
- Pool features: In Ground, Outside Bath Access
- Fencing: Back Yard,Fenced
- Has view: Yes
- View description: Lake, Pool, Water
- Has water view: Yes
- Water view: Lake,Water
- Waterfront features: Lake Front, Other
Lot
- Size: 0.38 Acres
- Features: Cul-De-Sac, Fruit Trees, Oversized Lot, 1/4 to 1/2 Acre Lot
Details
- Parcel number: 484131021220
- Zoning: RS-3,4,5
- Special conditions: Standard
Construction
Type & style
- Home type: SingleFamily
- Architectural style: Ranch
- Property subtype: Single Family Residence
Materials
- Concrete, Stucco
- Roof: Tile
Condition
- Resale
- New construction: No
- Year built: 1988
Utilities & green energy
- Sewer: Public Sewer
- Water: Public
- Utilities for property: Cable Connected, Electricity Connected, Sewer Connected, Water Connected
Community & HOA
Community
- Features: Home Owners Association
- Security: Security System
- Subdivision: WEST GLEN
HOA
- Has HOA: Yes
- Amenities included: Other
- Services included: Common Areas
- HOA fee: $525 annually
Location
- Region: Coral Springs
Financial & listing details
- Price per square foot: $333/sqft
- Tax assessed value: $391,630
- Annual tax amount: $8,405
- Date on market: 7/22/2026
- Cumulative days on market: 25 days
- Listing terms: Cash,Conventional
- Electric utility on property: Yes
Estimated market value
$1,055,600
$1.00M - $1.11M
$7,078/mo
Price history
| Date | Event | Price |
|---|---|---|
| 7/22/2026 | Listed for sale | $1,099,999+307.4%$333/sqft |
Source:  BeachesMLS #B26055086 Report a problem BeachesMLS #B26055086 Report a problem | ||
| 10/11/1999 | Sold | $270,000+42.1%$82/sqft |
Source: Public Record Report a problem | ||
| 9/1/1988 | Sold | $189,986$58/sqft |
Source: Public Record Report a problem | ||
Public tax history
| Year | Property taxes | Tax assessment |
|---|---|---|
| 2025 | $8,405 +2.8% | $391,630 +2.9% |
| 2024 | $8,177 +3.2% | $380,600 +3% |
| 2023 | $7,927 +5.2% | $369,520 +3% |
| 2022 | $7,538 +3.2% | $358,760 +3% |
| 2021 | $7,303 +2% | $348,320 +1.4% |
| 2020 | $7,159 +2% | $343,520 +2.3% |
| 2019 | $7,020 | $335,800 +1.9% |
| 2018 | $7,020 +5.8% | $329,540 +2.1% |
| 2017 | $6,632 +5% | $322,770 +2.1% |
| 2016 | $6,317 +5.2% | $316,140 +0.7% |
| 2015 | $6,006 -0.7% | $313,950 +0.8% |
| 2014 | $6,048 | $311,460 -18.8% |
| 2013 | $6,048 +1.9% | $383,730 -2.9% |
| 2012 | $5,934 +3.9% | $395,130 +5.3% |
| 2011 | $5,711 +0.4% | $375,150 +30% |
| 2010 | $5,687 +7.8% | $288,640 +2.7% |
| 2009 | $5,274 +3.3% | $281,060 +0.1% |
| 2008 | $5,107 -2.8% | $280,780 +3% |
| 2007 | $5,254 -5% | $272,610 +2.5% |
| 2006 | $5,528 | $265,970 +3% |
| 2005 | -- | $258,230 +3% |
| 2004 | $5,610 +0.9% | $250,710 +1.9% |
| 2003 | $5,562 0% | $246,040 +2.4% |
| 2002 | $5,563 +6% | $240,280 +1.6% |
| 2001 | $5,248 +3.6% | $236,500 |
| 2000 | $5,067 | -- |
Find assessor info on the county website
Monthly payment
Est. payment
Payment breakdown
Explore the cost of this home by adjusting the details. Changes won't be saved.Climate risks
Neighborhood: 33071
Nearby schools
GreatSchools rating
- 9/10Riverside Elementary SchoolGrades: PK-5Distance: 0.5 mi
- 7/10Ramblewood Middle SchoolGrades: 6-8Distance: 3 mi
- 5/10J. P. Taravella High SchoolGrades: 9-12Distance: 1.2 mi
Schools provided by the listing agent
- Elementary: Riverside (Broward)
- Middle: Ramblewood
- High: J. P. Taravella
Source: BeachesMLS. This data may not be complete. We recommend contacting the local school district to confirm school assignments for this home.
- $873,5005 bd3 ba3.2k sqft12021 NW 2nd Dr, Coral Springs, FL 33071Off Market

- $890,1004 bd3 ba3.2k sqft201 NW 121st Ave, Coral Springs, FL 33071Off Market
- $788,3005 bd3 ba3k sqft12040 NW 2nd Dr, Coral Springs, FL 33071Off Market
- $806,8004 bd3 ba3.2k sqft12043 NW 1st St, Pompano Beach, FL 33071Off Market
- $781,4004 bd3 ba2.4k sqft12049 NW 1st St, Coral Springs, FL 33071Off Market
- $665,1004 bd3 ba2.4k sqft12049 NW 1st St #1, Pompano Beach, FL 33071Off Market
- $---- bd-- ba-- sqft12049 NW 1st St, Pompano Beach, FL 33071Off Market
- $784,8004 bd3 ba3.2k sqft12030 NW 2nd Dr, Pompano Beach, FL 33071Off Market
A local agent can set up tours, give advice and negotiate with sellers.
A local lender can help you make sure your offer is ready when you are.
Similar homes
- $1,195,0006 bd4 ba3.4k sqft251 NW 104th Avenue, Coral Springs, FL 33071For Sale
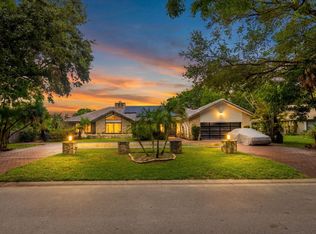
 MLS ID #B26038506, Deron Baugh, Vreeland Real Estate LLC. BeachesMLS
 - $989,0005 bd4 ba3k sqft876 NW 123rd Drive, Coral Springs, FL 33071For Sale
 MLS ID #B26044329, William L Sohl, Compass Florida, LLC. BeachesMLS
 - $899,9995 bd3 ba2.8k sqft12172 Glenmore Drive, Coral Springs, FL 33071For Sale
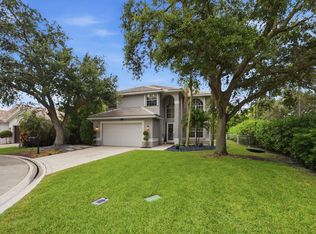 MLS ID #B26048144, Pierina Parra, Icon Realty Advisors LLC. BeachesMLS
 - $710,0004 bd2 ba2.2k sqft11884 NW 2nd Court, Coral Springs, FL 33071For Sale
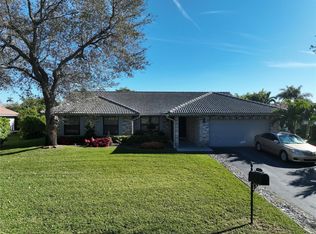 MLS ID #F10542666, Violet Miller PA, Victory Real Estate Corporation. BeachesMLS
 - $1,299,9995 bd5 ba3.4k sqft6152 NW 121ST Avenue, Coral Springs, FL 33076For SaleMLS ID #B26059778, William L Sohl, Compass Florida, LLC. BeachesMLS
- $785,0004 bd2 ba2.1k sqft10662 NW 7th Place, Coral Springs, FL 33071For SaleMLS ID #B26048011, Sharon L Edelman, Keller Williams Realty Consultants. BeachesMLS
- $1,020,0005 bd4 ba3.1k sqft4300 NW 63rd Avenue, Coral Springs, FL 33067For SaleMLS ID #B26039547, Kelsey Phinazee, EXP Realty LLC. BeachesMLS
- $1,199,0005 bd4 ba3.2k sqft10120 NW 59th Court, Parkland, FL 33076For SaleMLS ID #B26050074, Christina Nina Pechonis, Ryan Critch Real Estate. BeachesMLS
- $999,9994 bd3 ba2.8k sqft8255 NW 51st Court, Coral Springs, FL 33067For SaleMLS ID #B26045428, Zachary A Kupfer, United Realty Group, Inc. BeachesMLS
- $724,9003 bd3 ba2.1k sqft11728 HIGHLAND Place, Coral Springs, FL 33071For SaleMLS ID #B26056813, Kayai Graham, Real Broker, LLC. BeachesMLS
- $649,9004 bd2 ba2k sqft10873 NW 10th Place, Coral Springs, FL 33071For SaleMLS ID #B26048929, Kristel Grondin, Maya Florida Realty LLC. BeachesMLS
- $849,9995 bd3 ba2.7k sqft12115 NW 52nd Court, Coral Springs, FL 33076For SaleMLS ID #B26051986, Laura E Sanders, RE/MAX Direct. BeachesMLS
- $715,0004 bd2 ba2.2k sqft10739 NW 21st Street, Coral Springs, FL 33071For SaleMLS ID #B26022530, Zachary D Finn, Finn Real Estate Enterprises. BeachesMLS
- $1,100,0004 bd3 ba2.2k sqft2511 NE 20th Avenue, Lighthouse Point, FL 33064For SaleMLS ID #B26064522, Kacie Marie Anderson, EXP Realty. BeachesMLS
- $1,250,0005 bd3 ba3k sqft20369 HACIENDA Court, Boca Raton, FL 33498For SaleMLS ID #B26062369, Mercedes Sethi, The Bella Group Real Estate, LLC. BeachesMLS
- $790,0004 bd2 ba2.6k sqft2651 NW 107th Avenue, Coral Springs, FL 33065For SaleMLS ID #B26045141, Daniela Romero, Icon Realty Advisors LLC. BeachesMLS
- $1,249,9004 bd4 ba3.4k sqft6020 NW 104th Lane, Parkland, FL 33076For SaleMLS ID #B26026432, Damiana R Mendes Ponce, Epique Realty Inc.. BeachesMLS
- $1,125,0005 bd4 ba2.7k sqft4411 Stone Ridge Way, Weston, FL 33331For SaleMLS ID #B26045951, Kara Lynn Walter, Royal Palm Realty Of S Florida. BeachesMLS
- $973,5004 bd3 ba2.5k sqft5911 NW 60th Avenue, Parkland, FL 33067For SaleMLS ID #B26045056, Ashley Baillio, Blue Realty Team, LLC. BeachesMLS
- $664,9993 bd2 ba1.8k sqft2145 NW 85th Lane, Coral Springs, FL 33071For SaleMLS ID #B26040393, Laura E Sanders, RE/MAX Direct. BeachesMLS
