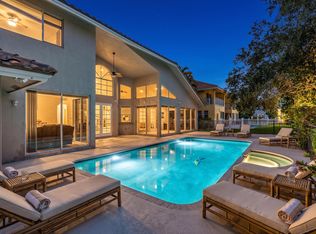
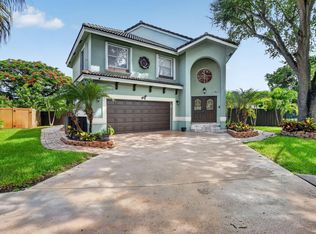
Beautifully maintained by its original owners, this turnkey spacious 4-bedroom, 2.5-bath home offers over 3,350 total square feet, including more than 2,800 square feet under air. Amazing updates, quality maintenance, and pride of ownership are evident throughout. Located in the sought-after Pine Grove section of Pine Ridge, one of the community's most desirable neighborhoods, this home sits on an oversized lot with plenty of space to enjoy both indoors and out. The updated kitchen features modern finishes, abundant cabinet space, a walk-in pantry, and plenty of room for everyday living and entertaining. The family room offers a wood-burning fireplace and built-in bar, creating a comfortable space to gather with family and friends. Step outside to your private backyard with a pool and spa, offering plenty of space to relax, entertain, and enjoy South Florida living year-round. The spacious primary suite includes a versatile extra room that's perfect for a home office, gym, sitting area, or nursery. Additional features include impact windows, hurricane protection, updated finishes, generous living spaces, and a home that has been exceptionally well cared for. Conveniently located with easy access to the Sawgrass Expressway and Florida Turnpike, this home is within walking distance of an elementary school and just minutes from shopping, dining, parks, and everyday conveniences.
For sale
Price cut: $49K (8/5)
$999,999
8255 NW 51st Court, Coral Springs, FL 33067
4beds
2,821sqft
Single Family Residence
Built in 1985
0.42 Acres Lot
$972,300 Zestimate®
$354/sqft
$52/mo HOA
What's special
Modern finishesUpdated finishesHurricane protectionSpacious primary suiteBuilt-in barImpact windowsUpdated kitchen
- 52 days |
- 678 |
- 39 |
Zillow last checked:
Listing updated:
Listed by:
Zachary A Kupfer 954-263-0079,
United Realty Group, Inc
Source: BeachesMLS,MLS#: B26045428 Originating MLS: BeachesMLS
Originating MLS: BeachesMLSFacts & features
Interior
Bedrooms & bathrooms
- Bedrooms: 4
- Bathrooms: 3
- Full bathrooms: 2
- 1/2 bathrooms: 1
- Main level bathrooms: 3
- Main level bedrooms: 4
Heating
- Central, Electric
Cooling
- Central Air, Ceiling Fan(s), Electric
Appliances
- Included: Cooktop, Dryer, Dishwasher, ENERGY STAR Qualified Dishwasher, ENERGY STAR Qualified Dryer, ENERGY STAR Qualified Freezer, ENERGY STAR Qualified Refrigerator, ENERGY STAR Qualified Washer, Electric Water Heater, Gas Cooktop, Disposal, Ice Maker, Microwave, Oven, Refrigerator, Water Heater, Washer
- Laundry: Electric Dryer Hookup, Inside, Laundry Room
Features
- Wet Bar, Built-in Features, Bedroom on Main Level, Closet Cabinetry, Dining Area, Separate/Formal Dining Room, Dual Sinks, Entrance Foyer, Eat-in Kitchen, Garden Tub/Roman Tub, Kitchen Island, Kitchen/Dining Combo, Living/Dining Room, Pantry, Split Bedrooms, Tub Shower, Vaulted Ceiling(s), Bar, Walk-In Closet(s)
- Flooring: Carpet, Laminate
- Doors: French Doors
- Windows: Blinds, Plantation Shutters, Storm Window(s)
- Has fireplace: Yes
- Fireplace features: Wood Burning
Interior area
- Total structure area: 3,635
- Total interior livable area: 2,821 sqft
Video & virtual tour
Property
Parking
- Total spaces: 6
- Parking features: Attached, Driveway, Garage, On Street
- Attached garage spaces: 2
- Has uncovered spaces: Yes
Accessibility
- Accessibility features: None
Features
- Levels: One
- Stories: 1
- Patio & porch: Covered, Patio, Screened
- Exterior features: Outdoor Living Area
- Has private pool: Yes
- Pool features: Heated, In Ground, Private, Screen Enclosure, Pool/Spa Combo
- Has spa: Yes
- Spa features: Heated, In Ground
- Fencing: Chain Link
Lot
- Size: 0.42 Acres
- Features: 1/4 to 1/2 Acre Lot, Sprinklers Automatic
Details
- Parcel number: 484110010650
- Zoning: RS-3,4,5
- Special conditions: Standard
Construction
Type & style
- Home type: SingleFamily
- Property subtype: Single Family Residence
Materials
- Block
- Foundation: Slab
- Roof: Tile
Condition
- Resale
- New construction: No
- Year built: 1985
Utilities & green energy
- Sewer: Public Sewer
- Water: Public
- Utilities for property: Cable Available, Electricity Available, Sewer Connected, Underground Utilities, Water Available
Green energy
- Energy efficient items: Appliances
Community & HOA
Community
- Features: Home Owners Association
- Security: Security System, Smoke Detector(s)
- Subdivision: PINE RIDGE
HOA
- Has HOA: Yes
- Amenities included: Other
- Services included: Common Areas
- HOA fee: $312 semi-annually
- HOA name: Pine Ridge HOA
- HOA phone: 954-653-9790
Location
- Region: Coral Springs
Financial & listing details
- Price per square foot: $354/sqft
- Tax assessed value: $982,450
- Annual tax amount: $8,227
- Date on market: 6/25/2026
- Cumulative days on market: 52 days
- Listing terms: Cash,Conventional
- Electric utility on property: Yes
Estimated market value
$972,300
$924,000 - $1.02M
$5,573/mo
Price history
| Date | Event | Price |
|---|---|---|
| 8/5/2026 | Price change | $999,999-4.7%$354/sqft |
Source:  BeachesMLS #B26045428 Report a problem BeachesMLS #B26045428 Report a problem | ||
| 7/17/2026 | Price change | $1,049,000-4.6%$372/sqft |
Source: BeachesMLS #B26045428 Report a problem | ||
| 6/25/2026 | Listed for sale | $1,100,000+498.8%$390/sqft |
Source: BeachesMLS #B26045428 Report a problem | ||
| 11/1/1985 | Sold | $183,714$65/sqft |
Source: Public Record Report a problem | ||
Public tax history
| Year | Property taxes | Tax assessment |
|---|---|---|
| 2025 | $8,228 +3% | $388,460 +2.9% |
| 2024 | $7,991 +3% | $377,520 +3% |
| 2023 | $7,762 +5% | $366,530 +3% |
| 2022 | $7,395 +4.5% | $355,860 +3% |
| 2021 | $7,079 +2.9% | $345,500 +1.4% |
| 2020 | $6,877 +1.7% | $340,730 +2.3% |
| 2019 | $6,759 | $333,070 +1.9% |
| 2018 | $6,759 +6% | $326,860 +2.1% |
| 2017 | $6,380 +1.7% | $320,140 +2.1% |
| 2016 | $6,273 +5.2% | $313,560 +0.7% |
| 2015 | $5,964 -0.7% | $311,390 +0.8% |
| 2014 | $6,006 | $308,920 -27% |
| 2013 | $6,006 +3.9% | $423,220 +6.9% |
| 2012 | $5,781 +4.2% | $395,870 -0.6% |
| 2011 | $5,550 +0.4% | $398,220 +39.1% |
| 2010 | $5,527 +8% | $286,280 +2.7% |
| 2009 | $5,117 +3.3% | $278,760 +0.1% |
| 2008 | $4,952 -2.8% | $278,490 +3% |
| 2007 | $5,096 -5.7% | $270,380 +2.5% |
| 2006 | $5,406 | $263,790 +3% |
| 2005 | -- | $256,110 +3% |
| 2004 | $5,565 +1.2% | $248,660 +1.9% |
| 2003 | $5,500 +0.1% | $244,030 +2.4% |
| 2002 | $5,492 +6.1% | $238,320 +1.6% |
| 2001 | $5,178 +2.4% | $234,570 |
| 2000 | $5,059 | -- |
Find assessor info on the county website
Monthly payment
Est. payment
Payment breakdown
Explore the cost of this home by adjusting the details. Changes won't be saved.Climate risks
Neighborhood: 33067
Nearby schools
GreatSchools rating
- 8/10Coral Park Elementary SchoolGrades: PK-5Distance: 0.4 mi
- 5/10Forest Glen Middle SchoolGrades: 6-8Distance: 1.5 mi
- 6/10Coral Springs High SchoolGrades: 9-12Distance: 1.7 mi
Schools provided by the listing agent
- Elementary: Coral Park (Broward)
- Middle: Forest Glen
- High: Coral Springs
Source: BeachesMLS. This data may not be complete. We recommend contacting the local school district to confirm school assignments for this home.
- $970,6004 bd3 ba3.5k sqft8311 NW 51st Ct, Coral Springs, FL 33067Off Market
- $977,4004 bd2 ba3.5k sqft8330 NW 51st Mnr, Coral Springs, FL 33067Off Market
- $965,6005 bd3 ba2.7k sqft8314 NW 51st Ct, Coral Springs, FL 33067Off Market
- $975,4004 bd5 ba3.3k sqft5060 NW 82nd Ter, Coral Springs, FL 33067Off Market
- $1,090,3005 bd3 ba3.1k sqft8310 NW 51st Mnr, Coral Springs, FL 33067Off Market
- $1,088,5004 bd3 ba3.8k sqft5140 NW 82nd Ter, Coral Springs, FL 33067Off Market
- $1,113,1005 bd3 ba4.5k sqft8307 NW 51st Mnr, Coral Springs, FL 33067Off Market
- $1,112,4004 bd3 ba3.7k sqft8315 NW 51st Mnr, Pompano Beach, FL 33067Off Market
A local agent can set up tours, give advice and negotiate with sellers.
A local lender can help you make sure your offer is ready when you are.
Similar homes
- $1,020,0005 bd4 ba3.1k sqft4300 NW 63rd Avenue, Coral Springs, FL 33067For Sale
 MLS ID #B26039547, Kelsey Phinazee, EXP Realty LLC. BeachesMLS
 - $973,5004 bd3 ba2.5k sqft5911 NW 60th Avenue, Parkland, FL 33067For Sale
 MLS ID #B26045056, Ashley Baillio, Blue Realty Team, LLC. BeachesMLS
 - $849,9004 bd3 ba2.6k sqft5901 NW 58th Terrace, Parkland, FL 33067For Sale
 MLS ID #B26050298, Staci Lyn Garcia, Signature Real Estate Finder. BeachesMLS
 - $1,199,9005 bd3 ba2.6k sqft6493 NW 105th Terrace, Parkland, FL 33076For Sale
 MLS ID #B26063063, Wendy A Coyman, Grandiose Real Estate LLC. BeachesMLS
 - $989,0005 bd4 ba3k sqft876 NW 123rd Drive, Coral Springs, FL 33071For SaleMLS ID #B26044329, William L Sohl, Compass Florida, LLC. BeachesMLS
- $755,0004 bd2 ba2.3k sqft7232 NW 58th Way, Parkland, FL 33067For SaleMLS ID #B26043183, Vanessa D'Souza, RE/MAX Direct. BeachesMLS
- $1,099,9995 bd4 ba3.3k sqft12020 NW 2nd Drive, Coral Springs, FL 33071For SaleMLS ID #B26055086, Danielle DiLenge, Realty 100. BeachesMLS
- $875,0004 bd3 ba2.6k sqft11240 SW 1st Street, Coral Springs, FL 33071For SaleMLS ID #B26035164, Steven S Kaminer, Coldwell Banker Realty. BeachesMLS
- $799,9994 bd2 ba1.7k sqft10170 NW 39th Court, Coral Springs, FL 33065For SaleMLS ID #B26007956, Moe Mossa, Savvy Avenue, LLC. BeachesMLS
- $849,9995 bd3 ba2.7k sqft12115 NW 52nd Court, Coral Springs, FL 33076For SaleMLS ID #B26051986, Laura E Sanders, RE/MAX Direct. BeachesMLS
- $1,100,0004 bd3 ba2.2k sqft2511 NE 20th Avenue, Lighthouse Point, FL 33064For SaleMLS ID #B26064522, Kacie Marie Anderson, EXP Realty. BeachesMLS
- $999,0003 bd2 ba2.4k sqft2355 Deer Creek Country Club Boulevard, Deerfield Beach, FL 33442For SaleMLS ID #B26036848, Eleonora Lisitskova, LoKation. BeachesMLS
- $1,195,0006 bd4 ba3.4k sqft251 NW 104th Avenue, Coral Springs, FL 33071For SaleMLS ID #B26038506, Deron Baugh, Vreeland Real Estate LLC. BeachesMLS
- $1,169,0004 bd3 ba2.6k sqft10182 Boca Woods Lane, Boca Raton, FL 33428For SaleMLS ID #B26039637, Christopher M Bauso, United Realty Group, Inc. BeachesMLS
- $1,199,0005 bd4 ba3.2k sqft10120 NW 59th Court, Parkland, FL 33076For SaleMLS ID #B26050074, Christina Nina Pechonis, Ryan Critch Real Estate. BeachesMLS
- $899,9004 bd4 ba3.5k sqft5304 NW 66th Avenue, Lauderhill, FL 33319For SaleMLS ID #B26033827, Zakary A Klinedinst, EXP Realty LLC. BeachesMLS
- $944,0004 bd3 ba2.5k sqft7741 NW 120th Drive, Parkland, FL 33076For SaleMLS ID #B26009516, Lee Goldman, E PRO Realty. BeachesMLS
- $1,299,9005 bd4 ba3.3k sqft10506 NW 66th Street, Parkland, FL 33076For SaleMLS ID #B26060304, Courtney L Mechler, RE/MAX Direct. BeachesMLS
- $785,0004 bd2 ba2.1k sqft10662 NW 7th Place, Coral Springs, FL 33071For SaleMLS ID #B26048011, Sharon L Edelman, Keller Williams Realty Consultants. BeachesMLS
- $990,0003 bd3 ba2.4k sqft11405 Solstice Circle, Parkland, FL 33076For SaleMLS ID #B26045455, Karen Johnson, Keller Williams Realty Consultants. BeachesMLS
