Rare opportunity to own a beautifully updated one-story home in the prestigious guard-gated community of Venetian Isles. Situated on an oversized lot, this exceptional 5-bedroom, 4-bath residence offers over 3,000 square feet with a highly desirable triple-split floor plan designed for both everyday living and effortless entertaining. The updated kitchen flows seamlessly into the spacious living areas, while the resort-style backyard features a sparkling pool, spa, and generous patio—your own private oasis. Enjoy peace of mind with a 2019 roof, complete impact windows and doors, and a 3-car garage with EV charger. Ideally located near top-rated schools, parks, shopping, dining, and major highways, this move-in-ready home offers the perfect blend of luxury, comfort, and convenience
For sale
$989,000
876 NW 123rd Drive, Coral Springs, FL 33071
5beds
3,020sqft
:
Get pre-qualified$7,143/mo
Single Family Residence
Built in 1999
9,539 Square Feet Lot
$957,300 Zestimate®
$327/sqft
$425/mo HOA
What's special
Beautifully updated one-story homeSparkling poolResort-style backyardOversized lotGenerous patioUpdated kitchen
- 47 days |
- 916 |
- 46 |
Likely to sell faster than
Zillow last checked:
Listing updated:
Listed by:
William L Sohl 954-655-5097,
Compass Florida, LLC,
Gina Torres 754-234-5765,
Compass Florida LLC
Source: BeachesMLS,MLS#: B26044329 Originating MLS: BeachesMLS
Originating MLS: BeachesMLSFacts & features
Interior
Bedrooms & bathrooms
- Bedrooms: 5
- Bathrooms: 4
- Full bathrooms: 4
- Main level bathrooms: 4
- Main level bedrooms: 5
Heating
- Central, Electric
Cooling
- Central Air, Electric
Appliances
- Included: Cooktop, Dryer, Dishwasher, Electric Cooktop, Electric Water Heater, Microwave, Oven, Refrigerator, Water Heater, Washer
- Laundry: Main Level, Laundry Room
Features
- Breakfast Bar, Bedroom on Main Level, Breakfast Area, Bathtub, Dining Area, Separate/Formal Dining Room, Dual Sinks, Entrance Foyer, High Ceilings, Kitchen Island, Main Level Primary, Split Bedrooms, Soaking Tub, Separate Shower
- Flooring: Tile
- Windows: Plantation Shutters, Storm Window(s)
- Has fireplace: No
Interior area
- Total structure area: 3,891
- Total interior livable area: 3,020 sqft
Property
Parking
- Total spaces: 7
- Parking features: Attached, Driveway, Electric Vehicle Charging Station(s), Garage
- Attached garage spaces: 3
- Uncovered spaces: 4
Accessibility
- Accessibility features: None
Features
- Levels: One
- Stories: 1
- Entry location: front exterior on ground level
- Patio & porch: Covered, Patio, Porch
- Exterior features: Garden, Outdoor Living Area
- Has private pool: Yes
- Pool features: In Ground
- Has view: Yes
- View description: Garden, Pool
Lot
- Size: 9,539 Square Feet
- Features: Fruit Trees, Interior Lot, Landscaped, < 1/4 Acre
Details
- Parcel number: 484131160530
- Zoning: RS-3,4,5
- Special conditions: Standard,Listed As-Is
Construction
Type & style
- Home type: SingleFamily
- Property subtype: Single Family Residence
Materials
- Block
- Roof: Spanish Tile
Condition
- Resale
- New construction: No
- Year built: 1999
Utilities & green energy
- Sewer: Public Sewer
- Water: Public
- Utilities for property: Cable Available, Electricity Available, Sewer Available, Underground Utilities, Water Available
Community & HOA
Community
- Features: Home Owners Association, Gated
- Security: Security System, Security Gate, Gated with Guard, Gated Community, Security Guard
- Subdivision: WEST SHORE
HOA
- Has HOA: Yes
- Amenities included: Gated, Maintenance, Playground, Park, Security, Tennis Court(s), Trail(s)
- Services included: Common Areas, Recreation Facilities, Security
- HOA fee: $425 monthly
- HOA name: Venetian Isles at Lake Coral Springs
- HOA phone: 954-752-8119
Location
- Region: Coral Springs
Financial & listing details
- Price per square foot: $327/sqft
- Tax assessed value: $664,440
- Annual tax amount: $13,823
- Date on market: 6/24/2026
- Cumulative days on market: 47 days
- Listing terms: Cash,Conventional
- Electric utility on property: Yes
- Road surface type: Paved
Estimated market value
$957,300
$909,000 - $1.01M
$6,623/mo
Price history
| Date | Event | Price |
|---|---|---|
| 6/24/2026 | Listed for sale | $989,000+11.1%$327/sqft |
Source:  BeachesMLS #B26044329 Report a problem BeachesMLS #B26044329 Report a problem | ||
| 5/31/2024 | Sold | $890,000-1%$295/sqft |
Source:  MIAMI #A11520837 Report a problem MIAMI #A11520837 Report a problem | ||
| 5/2/2024 | Listing removed | -- |
Source: MIAMI #A11520837 Report a problem | ||
| 4/23/2024 | Contingent | $899,000$298/sqft |
Source: MIAMI #A11520837 Report a problem | ||
| 4/10/2024 | Price change | $899,000-4.3%$298/sqft |
Source: MIAMI #A11520837 Report a problem | ||
| 3/28/2024 | Price change | $939,000-3.7%$311/sqft |
Source: MIAMI #A11520837 Report a problem | ||
| 3/12/2024 | Price change | $975,000-2%$323/sqft |
Source: MIAMI #A11520837 Report a problem | ||
| 2/23/2024 | Price change | $995,000-5.2%$329/sqft |
Source: MIAMI #A11520837 Report a problem | ||
| 1/24/2024 | Listed for sale | $1,050,000+242.6%$348/sqft |
Source: MIAMI #A11520837 Report a problem | ||
| 8/2/1999 | Sold | $306,500$101/sqft |
Source: Public Record Report a problem | ||
Public tax history
| Year | Property taxes | Tax assessment |
|---|---|---|
| 2025 | $13,823 -14.9% | $664,440 -10.2% |
| 2024 | $16,238 +84.3% | $739,950 +77.2% |
| 2023 | $8,811 +5.1% | $417,550 +3% |
| 2022 | $8,383 +3.1% | $405,390 +3% |
| 2021 | $8,132 +2.1% | $393,590 +1.4% |
| 2020 | $7,966 +1.9% | $388,160 +2.3% |
| 2019 | $7,817 | $379,440 +1.9% |
| 2018 | $7,817 +4.3% | $372,370 +2.1% |
| 2017 | $7,494 +4.4% | $364,720 +2.1% |
| 2016 | $7,175 +5.2% | $357,220 +0.7% |
| 2015 | $6,822 -0.8% | $354,740 +0.8% |
| 2014 | $6,875 | $351,930 -2.9% |
| 2013 | $6,875 +1.9% | $362,580 -7.5% |
| 2012 | $6,745 +3.9% | $391,890 +18.4% |
| 2011 | $6,490 +0.3% | $331,010 +1.4% |
| 2010 | $6,471 +7.9% | $326,460 +2.7% |
| 2009 | $5,998 +3.3% | $317,880 +0.1% |
| 2008 | $5,807 -2.2% | $317,570 +3% |
| 2007 | $5,937 -5.1% | $308,330 +2.5% |
| 2006 | $6,259 | $300,810 +3% |
| 2005 | -- | $292,050 +3% |
| 2004 | $6,372 +0.8% | $283,550 +1.9% |
| 2003 | $6,320 -0.1% | $278,270 +2.4% |
| 2002 | $6,324 +5.5% | $271,750 +1.6% |
| 2001 | $5,997 +3.5% | $267,480 |
| 2000 | $5,794 | -- |
Find assessor info on the county website
Monthly payment
Est. payment
Payment breakdown
Explore the cost of this home by adjusting the details. Changes won't be saved.Climate risks
Neighborhood: 33071
Nearby schools
GreatSchools rating
- 8/10Westchester Elementary SchoolGrades: PK-5Distance: 1.3 mi
- 7/10Sawgrass Springs Middle SchoolGrades: 6-8Distance: 2.1 mi
- 5/10Coral Glades High SchoolGrades: 9-12Distance: 1.5 mi
Schools provided by the listing agent
- Elementary: Westchester
- Middle: Sawgrass Springs
- High: Coral Glades
Source: BeachesMLS. This data may not be complete. We recommend contacting the local school district to confirm school assignments for this home.
- $995,0005 bd5 ba3.4k sqft864 NW 123rd Dr, Coral Springs, FL 33071Sold

- $1,063,7005 bd5 ba3.9k sqft884 NW 123rd Dr, Coral Springs, FL 33071Off Market
- $966,100-- bd-- ba3.8k sqft885 NW 123rd Dr, Coral Springs, FL 33071Off Market
- $1,059,6005 bd3 ba3.7k sqft871 NW 123rd Dr, Coral Springs, FL 33071Off Market

- $868,6004 bd4 ba3.5k sqft890 NW 123rd Dr, Coral Springs, FL 33071Off Market
- $916,0005 bd4 ba3.6k sqft852 NW 123rd Dr, Coral Springs, FL 33071Off Market
- $959,200-- bd-- ba3.8k sqft905 NW 123rd Dr, Coral Springs, FL 33071Off Market
- $1,069,5005 bd5 ba3.4k sqft857 NW 123rd Dr, Coral Springs, FL 33071Off Market
A local agent can set up tours, give advice and negotiate with sellers.
A local lender can help you make sure your offer is ready when you are.
Similar homes
- $899,9995 bd3 ba2.8k sqft12172 Glenmore Drive, Coral Springs, FL 33071For Sale
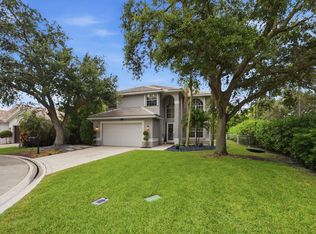
 MLS ID #B26048144, Pierina Parra, Icon Realty Advisors LLC. BeachesMLS
 - $1,099,9995 bd4 ba3.3k sqft12020 NW 2nd Drive, Coral Springs, FL 33071For Sale
 MLS ID #B26055086, Danielle DiLenge, Realty 100. BeachesMLS
 - $850,0005 bd3 ba2.5k sqft12372 SW 1st Street, Coral Springs, FL 33071For Sale
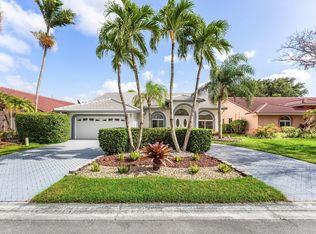 MLS ID #B26051175, Debi Benson P.A., Re/Max 1st Choice. BeachesMLS
 - $875,0004 bd3 ba2.6k sqft11240 SW 1st Street, Coral Springs, FL 33071For Sale
 MLS ID #B26035164, Steven S Kaminer, Coldwell Banker Realty. BeachesMLS
 - $785,0004 bd2 ba2.1k sqft10662 NW 7th Place, Coral Springs, FL 33071For SaleMLS ID #B26048011, Sharon L Edelman, Keller Williams Realty Consultants. BeachesMLS
- $935,0004 bd3 ba2.6k sqft9851 NW 49th Place, Coral Springs, FL 33076For SaleMLS ID #B26022478, Daniel Contreras, Keller Williams Realty Consultants. BeachesMLS
- $875,0005 bd3 ba2.7k sqft12420 NW 50th Place, Coral Springs, FL 33076For SaleMLS ID #B26025772, Amie Calia, One Sotheby's International Realty. BeachesMLS
- $1,020,0005 bd4 ba3.1k sqft4300 NW 63rd Avenue, Coral Springs, FL 33067For SaleMLS ID #B26039547, Kelsey Phinazee, EXP Realty LLC. BeachesMLS
- $899,0004 bd3 ba2.8k sqft6246 NW 125th Avenue, Coral Springs, FL 33076For SaleMLS ID #B26025334, Kathleen W Fontenot, Coldwell Banker Realty. BeachesMLS
- $625,0003 bd3 ba1.8k sqft12702 NW 20TH Court, Coral Springs, FL 33071For SaleMLS ID #B26058218, David M Weinstein, Keller Williams Realty Boca Raton. BeachesMLS
- $715,0004 bd2 ba2.2k sqft10739 NW 21st Street, Coral Springs, FL 33071For SaleMLS ID #B26022530, Zachary D Finn, Finn Real Estate Enterprises. BeachesMLS
- $1,050,0004 bd3 ba2.9k sqft9651 CONCH SHELL Manor, Plantation, FL 33324For SaleMLS ID #B26060369, Celia Rozner, Realty 100. BeachesMLS
- $984,0004 bd3 ba2.6k sqft77 NW 108TH Way, Plantation, FL 33324For SaleMLS ID #B26055201, Svetlana Voloshin, SVS Realty Group Inc. BeachesMLS
- $973,5004 bd3 ba2.5k sqft5911 NW 60th Avenue, Parkland, FL 33067For SaleMLS ID #B26045056, Ashley Baillio, Blue Realty Team, LLC. BeachesMLS
- $989,0004 bd3 ba2.7k sqft7505 NW 65th Lane, Parkland, FL 33067For SaleMLS ID #B26003252, William L Sohl, Compass Florida, LLC. BeachesMLS
- $944,0004 bd3 ba2.5k sqft7741 NW 120th Drive, Parkland, FL 33076For SaleMLS ID #B26009516, Lee Goldman, E PRO Realty. BeachesMLS
- $700,0004 bd2 ba2.2k sqft4220 NW 90TH Terrace, Coral Springs, FL 33065For SaleMLS ID #B26060695, Daniel Contreras, Keller Williams Realty Consultants. BeachesMLS
- $899,0005 bd4 ba2.8k sqft21958 Palm Grass Drive, Boca Raton, FL 33428For SaleMLS ID #B26039118, Karen R Anderson, Keller Williams Realty Boca Raton. BeachesMLS
- $1,100,0004 bd3 ba2.5k sqft7235 NW 63rd Terrace, Parkland, FL 33067For SaleMLS ID #B26052378, Brian P Battaglia, Lang Realty/ BR. BeachesMLS
- $829,0004 bd5 ba3.2k sqft5040 NW 88th Lane, Coral Springs, FL 33067For SaleMLS ID #B26011781, Elizabeth Teresa Coles, Coldwell Banker Realty. BeachesMLS
