ABSOLUTELY GORGEOUS WATERFRONT HOME | TOP RATED SCHOOLS | LOW HOA | ROOM FOR POOL | NEWER APPLIANCES | Bright Open Floor Plan | Triple Split Layout | LED High Hat Lighting | Tile Flooring Throughout | Vaulted Ceilings & Crown Molding | Eat-In Kitchen | Granite Counters, 42" Wood Cabinetry, Stainless Steel Appliances, Barstool Seating, Pantry & Breakfast Area | Primary Suite w/ Patio Sliders, Walk-In Closets & Ensuite Bath w/ Jacuzzi Tub | Covered & Screened Patio | Fully Fenced Yard | 3 Car Garage | Prime Coral Springs Location | Minutes to Recreational Parks, Sawgrass Expressway, Fine Dining & Shopping | HOA Includes Lawn Care & Sprinkler Maintenance | Immediate Rental Opportunity | 5th Bed Used As An Office | AC 2019 & 2014 | WH 2024 | PRESENT ALL OFFERS!
For sale
$875,000
12420 NW 50th Place, Coral Springs, FL 33076
5beds
2,729sqft
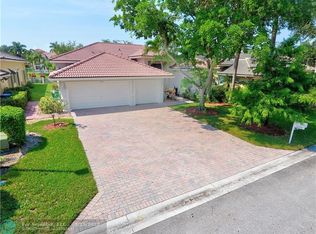
:
Get pre-qualified$6,172/mo
Single Family Residence
Built in 2000
8,050 Square Feet Lot
$843,500 Zestimate®
$321/sqft
$165/mo HOA
What's special
Fully fenced yardGranite countersWaterfront homeBright open floor planBarstool seatingTriple split layoutTile flooring throughout
- 77 days |
- 1,097 |
- 37 |
Likely to sell faster than
Zillow last checked:
Listing updated:
Listed by:
Amie Calia 561-915-1666,
One Sotheby's International Realty
Source: BeachesMLS,MLS#: B26025772 Originating MLS: BeachesMLS
Originating MLS: BeachesMLSFacts & features
Interior
Bedrooms & bathrooms
- Bedrooms: 5
- Bathrooms: 3
- Full bathrooms: 3
- Main level bathrooms: 3
- Main level bedrooms: 5
Primary bedroom
- Level: Main
- Area: 252
- Dimensions: 18 X 14
Bedroom 2
- Level: Main
- Area: 144
- Dimensions: 12 X 12
Bedroom 3
- Level: Main
- Area: 180
- Dimensions: 15 X 12
Bedroom 4
- Level: Main
- Area: 144
- Dimensions: 12 X 12
Den
- Level: Main
- Area: 156
- Dimensions: 13 X 12
Heating
- Central, Electric
Cooling
- Central Air, Ceiling Fan(s), Electric
Appliances
- Included: Dryer, Dishwasher, Electric Range, Electric Water Heater, Disposal, Microwave, Oven, Range, Refrigerator, Water Heater, Washer
- Laundry: Washer Hookup, Inside, Laundry Room, Laundry Tub, Sink
Features
- Breakfast Bar, Bidet, Bedroom on Main Level, Breakfast Area, Bathtub, Dining Area, Separate/Formal Dining Room, Dual Sinks, Entrance Foyer, Eat-in Kitchen, High Ceilings, Jetted Tub, Main Level Primary, Pantry, Split Bedrooms, Soaking Tub, Separate Shower, Vaulted Ceiling(s), Walk-In Closet(s)
- Flooring: Tile
- Doors: French Doors
- Windows: Bay Window(s), Sliding
Interior area
- Total structure area: 3,648
- Total interior livable area: 2,729 sqft
Video & virtual tour
Property
Parking
- Total spaces: 6
- Parking features: Attached, Driveway, Garage, Garage Door Opener, Paver Block
- Attached garage spaces: 3
- Has uncovered spaces: Yes
Accessibility
- Accessibility features: None
Features
- Levels: One
- Stories: 1
- Patio & porch: Covered, Glass Enclosed, Patio, Screened
- Exterior features: Outdoor Living Area
- Pool features: Association
- Has spa: Yes
- Fencing: Back Yard,Fenced
- Has view: Yes
- View description: Canal, Lake, Water
- Has water view: Yes
- Water view: Canal,Lake,Water
- Waterfront features: Lake Front
- Frontage type: Waterfront
- Frontage length: 70.00,70.00
Lot
- Size: 8,050 Square Feet
- Dimensions: 70' x 115' Waterfront
- Features: Sprinklers Automatic, < 1/4 Acre
Details
- Parcel number: 484107070180
- Zoning: RS-3,4,5
- Special conditions: Standard
- Other equipment: Satellite Dish
Construction
Type & style
- Home type: SingleFamily
- Architectural style: Ranch
- Property subtype: Single Family Residence
Materials
- Block, Stucco
- Roof: Spanish Tile,Tile
Condition
- Resale
- New construction: No
- Year built: 2000
Details
- Builder model: Corsica
Utilities & green energy
- Sewer: Public Sewer
- Water: Public
- Utilities for property: Cable Available, Electricity Connected, Sewer Connected, Water Connected
Community & HOA
Community
- Features: Home Owners Association, Gated, Street Lights
- Security: Security Gate, Gated Community, Smoke Detector(s)
- Subdivision: WYNDHAM LAKES WEST
HOA
- Has HOA: Yes
- Amenities included: Gated, Maintenance, Pool, Sidewalks
- Services included: Common Areas, Maintenance Grounds
- HOA fee: $494 quarterly
- HOA name: PELICAN ISLE at WYNDHAM LAKES
- HOA phone: 954-839-2699
Location
- Region: Coral Springs
Financial & listing details
- Price per square foot: $321/sqft
- Tax assessed value: $777,890
- Annual tax amount: $9,874
- Date on market: 5/10/2026
- Cumulative days on market: 77 days
- Listing terms: Cash,Conventional
- Electric utility on property: Yes
Foreclosure details
Estimated market value
$843,500
$801,000 - $886,000
$5,006/mo
Price history
| Date | Event | Price |
|---|---|---|
| 5/10/2026 | Listed for sale | $875,000+88.2%$321/sqft |
Source:  BeachesMLS #B26025772 Report a problem BeachesMLS #B26025772 Report a problem | ||
| 6/26/2018 | Listing removed | $2,950$1/sqft |
Source: South Florida homes by DJ Report a problem | ||
| 6/24/2018 | Listed for rent | $2,950$1/sqft |
Source: South Florida homes by DJ Report a problem | ||
| 1/3/2018 | Sold | $465,000+13.7%$170/sqft |
Source: BeachesMLS #F10072681 Report a problem | ||
| 4/29/2011 | Listing removed | $409,000$150/sqft |
Source: Coldwell Banker Report a problem | ||
| 3/2/2011 | Listed for sale | $409,000+46.3%$150/sqft |
Source: Coldwell Banker Report a problem | ||
| 1/9/2001 | Sold | $279,500$102/sqft |
Source: Public Record Report a problem | ||
Public tax history
| Year | Property taxes | Tax assessment |
|---|---|---|
| 2025 | $9,875 +2.9% | $480,350 +2.9% |
| 2024 | $9,592 +2.7% | $466,820 +3% |
| 2023 | $9,341 +3.9% | $453,230 +3% |
| 2022 | $8,994 +4.1% | $440,030 +3% |
| 2021 | $8,642 +2.9% | $427,220 +1.4% |
| 2020 | $8,402 -3.1% | $421,330 -2.4% |
| 2019 | $8,668 | $431,830 +4.7% |
| 2018 | $8,668 -3% | $412,640 +30.4% |
| 2017 | $8,940 +44.5% | $316,330 +2.1% |
| 2016 | $6,185 +5.2% | $309,830 +0.7% |
| 2015 | $5,880 -0.9% | $307,680 +0.8% |
| 2014 | $5,931 | $305,240 -8% |
| 2013 | $5,931 +3.9% | $331,830 +5.1% |
| 2012 | $5,708 +4.2% | $315,670 |
| 2011 | $5,479 +0.4% | $315,670 +11.6% |
| 2010 | $5,456 +8% | $282,860 +2.7% |
| 2009 | $5,052 +3.3% | $275,430 +0.1% |
| 2008 | $4,889 -2.9% | $275,160 +3% |
| 2007 | $5,034 -5.7% | $267,150 +2.5% |
| 2006 | $5,340 | $260,640 +3% |
| 2005 | -- | $253,050 +3% |
| 2004 | $5,496 +1.2% | $245,680 +1.9% |
| 2003 | $5,431 +0.6% | $241,100 +2.8% |
| 2002 | $5,401 +6.1% | $234,540 +1.6% |
| 2001 | $5,088 | $230,850 |
Find assessor info on the county website
Monthly payment
Est. payment
Payment breakdown
Explore the cost of this home by adjusting the details. Changes won't be saved.Climate risks
Neighborhood: 33076
Nearby schools
GreatSchools rating
- 9/10Eagle Ridge Elementary SchoolGrades: PK-5Distance: 0.8 mi
- 7/10Coral Springs Middle SchoolGrades: 6-8Distance: 1.8 mi
- 9/10Marjory Stoneman Douglas High SchoolGrades: 9-12Distance: 1.8 mi
Schools provided by the listing agent
- Elementary: Eagle Ridge
- Middle: Coral Springs
- High: Marjory Stoneman Douglas
Source: BeachesMLS. This data may not be complete. We recommend contacting the local school district to confirm school assignments for this home.
- $722,7004 bd3 ba2.6k sqft12438 NW 50th Pl, Pompano Beach, FL 33076Off Market
- $426,220-- bd-- ba3.3k sqft12456 NW 50th Pl, Coral Springs, FL 33076Off Market
- $813,400-- bd-- ba2.4k sqft12402 NW 50th Pl, Coral Springs, FL 33076Off Market
- $814,2004 bd3 ba2.4k sqft12384 NW 50th Pl, Coral Springs, FL 33076Off Market
- $813,1004 bd3 ba2.5k sqft5006 NW 124th Way, Coral Springs, FL 33076Off Market
- $804,500-- bd-- ba3.5k sqft5008 NW 125th Ave, Pompano Beach, FL 33076Off Market
- $843,3005 bd3 ba2.7k sqft5011 NW 125th Ave, Coral Springs, FL 33076Off Market
- $768,3005 bd3 ba3.2k sqft12366 NW 50th Pl, Coral Springs, FL 33076Off Market
A local agent can set up tours, give advice and negotiate with sellers.
A local lender can help you make sure your offer is ready when you are.
Similar homes
- $899,0004 bd3 ba2.8k sqft6246 NW 125th Avenue, Coral Springs, FL 33076For Sale
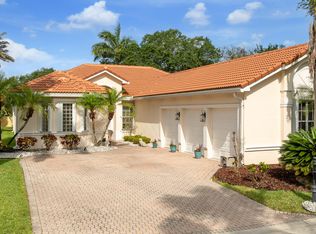
 MLS ID #B26025334, Kathleen W Fontenot, Coldwell Banker Realty. BeachesMLS
 - $799,0004 bd2 ba2.3k sqft10327 NW 50th Street, Coral Springs, FL 33076For Sale
 MLS ID #B26049530, Alexander Bergman, Bergman Realty Group. BeachesMLS
 - $849,9004 bd3 ba2.7k sqft11259 NW 65th Manor, Parkland, FL 33076For Sale
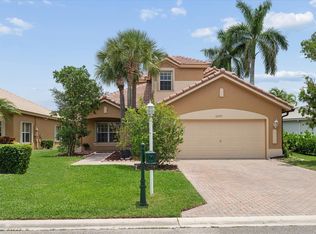 MLS ID #B26043200, Jon Klein PA, Re/Max 1st Choice. BeachesMLS
 - $850,0005 bd3 ba2.5k sqft12372 SW 1st Street, Coral Springs, FL 33071For Sale
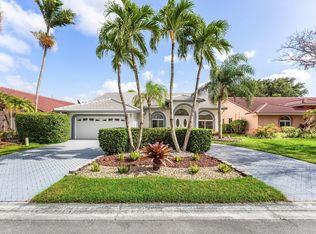 MLS ID #B26051175, Debi Benson P.A., Re/Max 1st Choice. BeachesMLS
 - $950,0005 bd3 ba2.8k sqft12172 Glenmore Drive, Coral Springs, FL 33071For SaleMLS ID #B26048144, Pierina Parra, Icon Realty Advisors LLC. BeachesMLS
- $944,0004 bd3 ba2.5k sqft7741 NW 120th Drive, Parkland, FL 33076For SaleMLS ID #B26009516, Lee Goldman, E PRO Realty. BeachesMLS
- $840,0003 bd3 ba2.2k sqft11645 NW 71st Place, Parkland, FL 33076For SaleMLS ID #B26044983, James Scott Cowles, Redfin Corporation. BeachesMLS
- $929,9004 bd3 ba2.9k sqft8850 Miralago Way, Parkland, FL 33076For SaleMLS ID #B26018746, Janet E Harris, United Realty Group Inc.. BeachesMLS
- $969,0004 bd4 ba2.7k sqft8251 Canopy Terrace, Parkland, FL 33076For SaleMLS ID #B26012614, Melissa H Messana, Coldwell Banker Realty. BeachesMLS
- $989,0005 bd4 ba3k sqft876 NW 123rd Drive, Coral Springs, FL 33071For SaleMLS ID #B26044329, William L Sohl, Compass Florida, LLC. BeachesMLS
- $800,0004 bd2 ba2.6k sqft2651 NW 107th Avenue, Coral Springs, FL 33065For SaleMLS ID #B26045141, Daniela Romero, Icon Realty Advisors LLC. BeachesMLS
- $899,0005 bd4 ba2.8k sqft21958 Palm Grass Drive, Boca Raton, FL 33428For SaleMLS ID #B26039118, Karen R Anderson, Keller Williams Realty Boca Raton. BeachesMLS
- $799,0004 bd2 ba2.3k sqft6018 NW 56th Circle NW, Coral Springs, FL 33067For SaleMLS ID #B26031330, Shakir Dhanji, Charles Rutenberg Realty FTL. BeachesMLS
- $1,290,0006 bd6 ba3.9k sqft12480 NW 62nd Court, Coral Springs, FL 33076For SaleMLS ID #F10535912, Stevenson Delerme, Delerme Realty LLC. BeachesMLS
- $715,0004 bd2 ba2.2k sqft10739 NW 21st Street, Coral Springs, FL 33071For SaleMLS ID #B26022530, Zachary D Finn, Finn Real Estate Enterprises. BeachesMLS
- $984,0004 bd3 ba2.6k sqft77 NW 108TH Way, Plantation, FL 33324For SaleMLS ID #B26055201, Svetlana Voloshin, SVS Realty Group Inc. BeachesMLS
- $795,0004 bd3 ba2.7k sqft6702 NW 80th Manor, Parkland, FL 33067For SaleMLS ID #B26044439, Gregory M Sullivan, ByOwner.Com. BeachesMLS
- $1,199,0005 bd3 ba3.7k sqft10982 NW 81st Manor, Parkland, FL 33076For SaleMLS ID #B26008918, Tanya Lanthier, Century 21 Stein Posner. BeachesMLS
- $650,0003 bd3 ba2.2k sqft5764 NW 119th Terrace #5764, Coral Springs, FL 33076For SaleMLS ID #F10556454, Jason Chamely, Box Real Estate LLC. BeachesMLS
- $859,0004 bd3 ba2.3k sqft18743 Cape Sable Drive, Boca Raton, FL 33498For SaleMLS ID #B26017243, Melissa Lipari, Coldwell Banker Realty /Delray Beach. BeachesMLS
