Modern Courtyard Pool Home with Lake Views, Private Guest Suite & Resort-Style Heron Bay Living. Experience modern Parkland living in this beautifully designed courtyard residence in the sought-after Bay Cove neighborhood of Heron Bay East. Offering 3 bedrooms and 3 bathrooms, and approximately 2,234 square feet, this home blends privacy, comfort, and resort-style living in one of Parkland's most desirable gated communities. A private courtyard pool creates an impressive first impression, giving the home a true indoor-outdoor lifestyle feel from the moment you arrive. The courtyard design is perfect for relaxing, entertaining, and enjoying a private five-star resort atmosphere at home. Inside, the bright and open layout features elegant crown molding, generous natural light, and an updated kitchen that serves as the modern center of the home. The primary suite offers a peaceful retreat with a remodeled bathroom, double sinks, and a relaxing jacuzzi tub. Beautiful lake views add a calm, private backdrop to everyday living. One of the home's standout features is the separate guest suite, ideal for a guest suite, extended family living, a private office, or an independent setup. The original roof has been recently inspected and reported to be in excellent condition, adding extra confidence for buyers. Living in Heron Bay means enjoying a five-star resort-style lifestyle every day. Residents have access to exceptional amenities including Plaza Del Lago and The Commons clubhouses, resort-style pools, spa areas, modern fitness centers, aerobics studio, locker rooms, sauna and steam rooms, tennis courts, pickleball courts, basketball courts, racquetball, splash and waterpark areas, playgrounds, scenic paths, social spaces, meeting rooms, and beautifully maintained outdoor gathering areas. It is a community designed for wellness, recreation, and connection. There is also an excellent school path from Pre-K through high school, with nearby highly rated schools including Heron Heights Elementary, Westglades Middle School, and Marjory Stoneman Douglas High School. The neighborhood is quiet, friendly, secure, and beautifully maintained, offering the ideal Parkland lifestyle for those seeking comfort, community, and long-term value. With its private courtyard pool, lake views, separate guest suite, updated kitchen and bath, strong school access, and premier Heron Bay amenities, this home delivers a rare combination of modern comfort, privacy, and resort-style living in one of Parkland's most established communities.
For sale
Price cut: $20K (7/6)
$840,000
11645 NW 71st Place, Parkland, FL 33076
3beds
2,234sqft
:
Get pre-qualified$6,193/mo
Single Family Residence
Built in 2002
6,074 Square Feet Lot
$-- Zestimate®
$376/sqft
$488/mo HOA
What's special
Modern courtyard poolLake viewsElegant crown moldingGenerous natural lightRelaxing jacuzzi tubPrivate guest suiteBright and open layout
- 35 days |
- 1,789 |
- 90 |
Likely to sell faster than
Zillow last checked:
Listing updated:
Listed by:
James Scott Cowles 502-641-3526,
Redfin Corporation
Source: BeachesMLS,MLS#: B26044983 Originating MLS: BeachesMLS
Originating MLS: BeachesMLSFacts & features
Interior
Bedrooms & bathrooms
- Bedrooms: 3
- Bathrooms: 3
- Full bathrooms: 3
- Main level bathrooms: 1
- Main level bedrooms: 1
Heating
- Central, Electric
Cooling
- Central Air, Ceiling Fan(s), Electric
Features
- Bedroom on Main Level, Breakfast Area, Bathtub, Closet Cabinetry, Central Vacuum, Dining Area, Separate/Formal Dining Room, Dual Sinks, High Ceilings, Living/Dining Room, Main Level Primary, Pantry, Sitting Area in Primary, Split Bedrooms, Soaking Tub, Separate Shower, Walk-In Closet(s)
- Flooring: Tile, Wood
- Windows: Casement Window(s), Plantation Shutters
- Has fireplace: No
Interior area
- Total structure area: 3,013
- Total interior livable area: 2,234 sqft
Property
Parking
- Total spaces: 2
- Parking features: Attached, Driveway, Garage, Garage Door Opener, Paver Block
- Attached garage spaces: 2
- Has uncovered spaces: Yes
Accessibility
- Accessibility features: None
Features
- Levels: One
- Stories: 1
- Entry location: First Floor Entry
- Patio & porch: Porch, Screened
- Exterior features: Courtyard, Outdoor Living Area, Porch
- Has private pool: Yes
- Pool features: In Ground, Screen Enclosure, Association
- Fencing: Privacy
- Has view: Yes
- View description: Garden, Lake, Pool
- Has water view: Yes
- Water view: Lake
- Waterfront features: Lake Front, None
- Frontage type: Waterfront
- Frontage length: 20.00,20.00
Lot
- Size: 6,074 Square Feet
- Features: Fruit Trees, Sprinklers Automatic, < 1/4 Acre
Details
- Additional structures: Guest House
- Parcel number: 484106151930
- Zoning: RS-6
- Special conditions: Standard
- Other equipment: Intercom
Construction
Type & style
- Home type: SingleFamily
- Property subtype: Single Family Residence
Materials
- Roof: Barrel,Spanish Tile
Condition
- Resale
- New construction: No
- Year built: 2002
Details
- Builder model: Cayman
Utilities & green energy
- Sewer: Public Sewer
- Water: Public
- Utilities for property: Cable Available, Underground Utilities
Community & HOA
Community
- Features: Home Owners Association, Gated, Property Manager On-Site
- Security: Gated Community, Key Card Entry, Smoke Detector(s), Security Guard
- Subdivision: HERON BAY EAST
HOA
- Has HOA: Yes
- Amenities included: Clubhouse, Fitness Center, Gated, Indoor Pool, Management, Maintenance, Pool, Restaurant, Trail(s)
- Services included: Maintenance Grounds
- HOA fee: $488 monthly
- HOA name: Heron Bay
- HOA phone: 954-575-2200
Location
- Region: Parkland
Financial & listing details
- Price per square foot: $376/sqft
- Tax assessed value: $748,650
- Annual tax amount: $15,006
- Date on market: 6/24/2026
- Cumulative days on market: 35 days
- Listing terms: Cash,Conventional
Estimated market value
Not available
Estimated sales range
Not available
Not available
Price history
| Date | Event | Price |
|---|---|---|
| 7/6/2026 | Price change | $840,000-2.3%$376/sqft |
Source:  BeachesMLS #B26044983 Report a problem BeachesMLS #B26044983 Report a problem | ||
| 6/24/2026 | Listed for sale | $860,000+7.6%$385/sqft |
Source: BeachesMLS #B26044983 Report a problem | ||
| 4/29/2024 | Sold | $799,500$358/sqft |
Source: BeachesMLS #F10421422 Report a problem | ||
| 4/3/2024 | Pending sale | $799,500$358/sqft |
Source: BeachesMLS #F10421422 Report a problem | ||
| 3/24/2024 | Listed for sale | $799,500-1.1%$358/sqft |
Source: BeachesMLS #F10421422 Report a problem | ||
| 2/28/2024 | Listing removed | -- |
Source: BeachesMLS #F10421422 Report a problem | ||
| 1/31/2024 | Listed for sale | $808,000+111.7%$362/sqft |
Source: BeachesMLS #F10421422 Report a problem | ||
| 10/10/2002 | Sold | $381,600$171/sqft |
Source: Public Record Report a problem | ||
Public tax history
| Year | Property taxes | Tax assessment |
|---|---|---|
| 2025 | $15,006 +100.7% | $748,650 +95.5% |
| 2024 | $7,478 -1.9% | $382,930 +3% |
| 2023 | $7,619 +5.1% | $371,780 +3% |
| 2022 | $7,251 +5.1% | $360,960 +3% |
| 2021 | $6,902 +1.8% | $350,450 +1.4% |
| 2020 | $6,783 +1.1% | $345,620 +2.3% |
| 2019 | $6,712 | $337,850 +1.9% |
| 2018 | $6,712 +3.3% | $331,560 +2.1% |
| 2017 | $6,500 -4.9% | $324,750 +2.1% |
| 2016 | $6,833 +0% | $318,080 +0.7% |
| 2015 | $6,830 -1.6% | $315,870 +0.8% |
| 2014 | $6,943 | $313,370 -7.8% |
| 2013 | $6,943 +3.9% | $339,900 +12% |
| 2012 | $6,685 -2.3% | $303,580 -7% |
| 2011 | $6,840 -0.2% | $326,380 +6.2% |
| 2010 | $6,852 +8.4% | $307,380 -0.2% |
| 2009 | $6,323 -21.1% | $308,110 -24.5% |
| 2008 | $8,010 -1.4% | $408,260 +3% |
| 2007 | $8,125 -5.9% | $396,370 +2.5% |
| 2006 | $8,631 | $386,710 +3.4% |
| 2005 | -- | $373,840 +3% |
| 2004 | $8,844 +9.4% | $362,960 +9.9% |
| 2003 | $8,085 | $330,310 |
Find assessor info on the county website
Monthly payment
Est. payment
Payment breakdown
Explore the cost of this home by adjusting the details. Changes won't be saved.Climate risks
Neighborhood: 33076
Nearby schools
GreatSchools rating
- 10/10Heron Heights Elementary SchoolGrades: PK-5Distance: 0.7 mi
- 9/10Westglades Middle SchoolGrades: 6-8Distance: 1.2 mi
- 9/10Marjory Stoneman Douglas High SchoolGrades: 9-12Distance: 1.4 mi
Schools provided by the listing agent
- Elementary: Park Trails
- Middle: Westglades
- High: Marjory Stoneman Douglas
Source: BeachesMLS. This data may not be complete. We recommend contacting the local school district to confirm school assignments for this home.
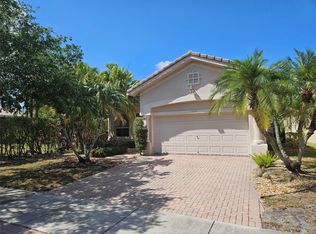
- $680,0003 bd3 ba2.1k sqft11655 NW 71st Pl, Parkland, FL 33076Sold
- $799,0004 bd3 ba2.7k sqft11635 NW 71st Pl, Parkland, FL 33076Sold

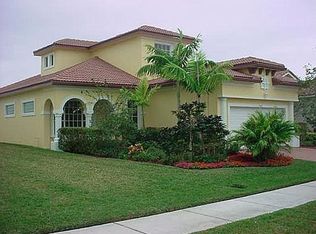
- $777,8004 bd3 ba2.7k sqft11600 NW 71st Pl, Parkland, FL 33076Off Market
- $715,9003 bd2 ba2.5k sqft11630 NW 71st Pl, Parkland, FL 33076Off Market
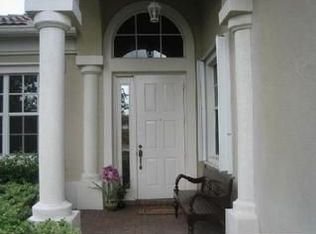
- $794,1004 bd-- ba2.2k sqft11625 NW 71st Pl, Pompano Beach, FL 33076Off Market
- $735,1003 bd2 ba2.7k sqft11640 NW 71st Pl, Parkland, FL 33076Off Market
- $720,8003 bd2 ba2k sqft11580 NW 71st Pl, Parkland, FL 33076Off Market
- $728,4003 bd2 ba2.5k sqft11615 NW 71st Pl, Parkland, FL 33076Off Market
A local agent can set up tours, give advice and negotiate with sellers.
Similar homes
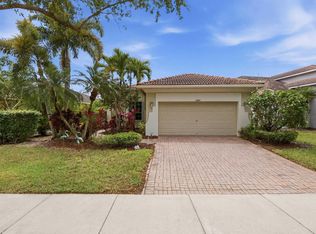
- $824,9004 bd3 ba2.2k sqftNo Place Like Home, Parkland, FL 33076For Sale
 MLS ID #B26013514, Sharon L Podwol, Preferred Property Finder Inc.. BeachesMLS
 - $899,9004 bd3 ba2.4k sqft8550 Lakeside Bend, Parkland, FL 33076For Sale
 MLS ID #F10551394, Michael L Citron, Parrot Realty LLC. BeachesMLS
 - $944,0004 bd3 ba2.5k sqft7741 NW 120th Drive, Parkland, FL 33076For Sale
 MLS ID #B26009516, Lee Goldman, E PRO Realty. BeachesMLS
 - $799,0004 bd2 ba2.3k sqft10327 NW 50th Street, Coral Springs, FL 33076For Sale
 MLS ID #B26049530, Alexander Bergman, Bergman Realty Group. BeachesMLS
 - $865,0005 bd3 ba2.4k sqft4910 NW 104th Avenue, Coral Springs, FL 33076For SaleMLS ID #F10546579, Jeanette Cardoso, Cardoso International Rlty LLC. BeachesMLS
- $1,050,0004 bd3 ba2.5k sqftAster Model, Parkland, FL 33076For SaleMLS ID #B26049622, Karen Johnson, Keller Williams Realty Consultants. BeachesMLS
- $959,9994 bd4 ba2.7k sqft8251 Canopy Terrace, Parkland, FL 33076For SaleMLS ID #B26012614, Melissa H Messana, Coldwell Banker Realty. BeachesMLS
- $899,0004 bd3 ba2.8k sqft6246 NW 125th Avenue, Coral Springs, FL 33076For SaleMLS ID #B26025334, Kathleen W Fontenot, Coldwell Banker Realty. BeachesMLS
- $899,9004 bd3 ba2.9k sqft8850 Miralago Way, Parkland, FL 33076For SaleMLS ID #B26018746, Janet E Harris, United Realty Group Inc.. BeachesMLS
- $875,0005 bd3 ba2.7k sqft12420 NW 50th Place, Coral Springs, FL 33076For SaleMLS ID #B26025772, Amie Calia, One Sotheby's International Realty. BeachesMLS
- $990,0003 bd3 ba2.4k sqft11405 Solstice Circle, Parkland, FL 33076For SaleMLS ID #B26045455, Karen Johnson, Keller Williams Realty Consultants. BeachesMLS
- $935,0004 bd3 ba2.6k sqft9851 NW 49th Place, Coral Springs, FL 33076For SaleMLS ID #B26022478, Daniel Contreras, Keller Williams Realty Consultants. BeachesMLS
- $795,0004 bd3 ba2.7k sqft6702 NW 80th Manor, Parkland, FL 33067For SaleMLS ID #B26044439, Gregory M Sullivan, ByOwner.Com. BeachesMLS
- $850,0005 bd3 ba2.5k sqft12372 SW 1st Street, Coral Springs, FL 33071For SaleMLS ID #B26051175, Debi Benson P.A., Re/Max 1st Choice. BeachesMLS
- $765,0004 bd2 ba2.3k sqft6029 NW 74th Street, Parkland, FL 33067For SaleMLS ID #B26050239, Maria Hernandez, First World Realty Group,LLC. BeachesMLS
- $800,0004 bd2 ba2.6k sqft2651 NW 107th Avenue, Coral Springs, FL 33065For SaleMLS ID #B26045141, Daniela Romero, Icon Realty Advisors LLC. BeachesMLS
- $769,0004 bd2 ba2.2k sqft5954 NW 74th Street, Parkland, FL 33067For SaleMLS ID #B26039358, Alexa Soto, Keller Williams Realty Consultants. BeachesMLS
- $1,195,0002 bd3 ba2.5k sqft9505 Kalmar Circle W, Parkland, FL 33076For SaleMLS ID #B26039698, Howard Kriteman, Beachfront Properties Real Estate LLC. BeachesMLS
- $1,250,0005 bd4 ba3.2k sqft10120 NW 59th Court, Parkland, FL 33076For SaleMLS ID #B26050074, Christina Nina Pechonis, Ryan Critch Real Estate. BeachesMLS
- $1,088,0003 bd3 ba3k sqft9368 Cantal Circle E, Parkland, FL 33076For SaleMLS ID #B26011506, Karen Sklawer, Compass Florida LLC. BeachesMLS
