Welcome to this stunning three-bedroom, two-and-a-half-bathroom home nestled in a serene gated community, where modern living meets tranquil surroundings. This thoughtfully designed residence offers a spacious open floor plan, ideal for both entertaining and everyday living. The home boasts a gourmet kitchen with newer appliances, a luxurious primary suite with a spa-inspired bathroom, and elegant finishes throughout. Enjoy peace of mind and privacy in this secure community, which features state-of-the-art amenities including a resort-style pool, fitness center, walking trails, clubhouse, and more. Whether you're relaxing at home or taking advantage of the exclusive neighborhood offerings, this property provides the perfect balance of comfort, convenience, and luxury. Welcome to this stunning three-bedroom, two-and-a-half-bathroom home nestled in a serene gated community, where modern living meets tranquil surroundings. This thoughtfully designed residence offers a spacious open floor plan, ideal for both entertaining and everyday living. The home boasts a gourmet kitchen with newer appliances, a luxurious primary suite with a spa-inspired bathroom, and elegant finishes throughout. Enjoy peace of mind and privacy in this secure community, which features state-of-the-art amenities including a resort-style pool, fitness center, walking trails, clubhouse, and more. Whether you're relaxing at home or taking advantage of the exclusive neighborhood offerings, this property provides the perfect balance of comfort, convenience, and luxury.
Sold for $680,000
$680,000
11655 NW 71st Place, Parkland, FL 33076
3beds
2,196sqft
Single Family Residence
Built in 2002
6,792 Square Feet Lot
$679,800 Zestimate®
$310/sqft
$5,827 Estimated rent
Home value
$679,800
$605,000 - $761,000
$5,827/mo
Zestimate® history
Owner options
List your home for rent
$5,827/mo
Rent Zestimate®
Find your next renter with Zillow Rental Manager. Plus, with online applications, you can quickly screen prospective tenants – for free.
$5,827/mo
Rent Zestimate®
Refinance and save
$6,198/mo
Est. payment
Refinancing to a lower rate could help reduce your monthly payments and save thousands over the life of the loan.
$6,198/mo
Est. payment
Explore your selling options
Work with a Zillow partner agent
Leverage their expertise and Zillow's premium Showcase listings to get your home seen by more buyers.
Get startedList with your own agent
Get your home in front of millions of buyers by listing it on Zillow.
Learn how to do itSell it yourself
Take full control of how buyers see your home on Zillow by listing For Sale by Owner (FSBO).
List your homeWhat's special
Zillow last checked:
Listing updated:
Listed by:
Don-Kirk Lewis 954-800-7354,
Lewis Real Estate Group Inc,
Trevor M Walcott 954-234-1421,
Lewis Real Estate Group Inc
Bought with:
Ekaterina Alexeeva, 3339484
Gelfand Realty, Inc.
Ekaterina Alexeeva, 3339484
Gelfand Realty, Inc.
Source: BeachesMLS,MLS#: F10499522 Originating MLS: BeachesMLS
Originating MLS: BeachesMLSFacts & features
Interior
Bedrooms & bathrooms
- Bedrooms: 3
- Bathrooms: 3
- Full bathrooms: 2
- 1/2 bathrooms: 1
- Main level bathrooms: 2
- Main level bedrooms: 3
Heating
- Central, Electric
Cooling
- Central Air, Electric
Appliances
- Included: Dryer, Dishwasher, Electric Range, Electric Water Heater, Disposal, Gas Range, Microwave, Oven, Refrigerator, Water Softener, Water Heater, Water Purifier, Washer
Features
- Bedroom on Main Level, Breakfast Area, Bathtub, Closet Cabinetry, Dining Area, Separate/Formal Dining Room, Entrance Foyer, Garden Tub/Roman Tub, Main Level Primary, Pantry, Split Bedrooms, Soaking Tub, Separate Shower, Walk-In Closet(s)
- Flooring: Tile
- Windows: Blinds
- Has fireplace: Yes
Interior area
- Total interior livable area: 2,196 sqft
Property
Parking
- Total spaces: 2
- Parking features: Attached, Covered, Driveway, Garage, Garage Door Opener
- Attached garage spaces: 2
- Has uncovered spaces: Yes
Features
- Levels: One
- Stories: 1
- Entry location: First Floor Entry,Closet Cabinetry,Foyer Entry,Pan
- Patio & porch: Porch, Balcony
- Exterior features: Balcony, None, Outdoor Living Area
- Pool features: Association
- Has view: Yes
- View description: Garden, Water
- Has water view: Yes
- Water view: Water
- Waterfront features: Lake Front, Lake Privileges, Other
- Frontage length: 0.00,0.00
Lot
- Size: 6,792 Square Feet
- Features: Sprinklers Automatic, < 1/4 Acre
Details
- Parcel number: 484106151940
- Zoning: RS-6
- Special conditions: Listed As-Is
Construction
Type & style
- Home type: SingleFamily
- Property subtype: Single Family Residence
Materials
- Block
- Roof: Barrel
Condition
- Resale
- New construction: No
- Year built: 2002
Utilities & green energy
- Sewer: Public Sewer
- Water: Public
- Utilities for property: Cable Available
Community & HOA
Community
- Features: Home Owners Association, Gated, Property Manager On-Site, Street Lights
- Security: Gated Community, Security Guard
- Subdivision: HERON BAY EAST
HOA
- Has HOA: Yes
- Amenities included: Clubhouse, Fitness Center, Gated, Management, Maintenance, Picnic Area, Playground, Pickleball, Pool, Sidewalks, Trail(s)
- Services included: Common Areas, Maintenance Grounds, Trash
- HOA fee: $1,464 quarterly
Location
- Region: Parkland
Financial & listing details
- Price per square foot: $310/sqft
- Tax assessed value: $738,360
- Annual tax amount: $12,341
- Date on market: 4/25/2025
- Cumulative days on market: 116 days
- Listing terms: Cash,Conventional,FHA,VA Loan
- Road surface type: Paved
Price history
| Date | Event | Price |
|---|---|---|
| 8/19/2025 | Sold | $680,000+100%$310/sqft |
Source:  BeachesMLS #F10499522 Report a problem BeachesMLS #F10499522 Report a problem | ||
| 9/6/2011 | Sold | $340,000-19.7%$155/sqft |
Source: Public Record Report a problem | ||
| 4/23/2008 | Sold | $423,500+14.5%$193/sqft |
Source: Public Record Report a problem | ||
| 11/14/2003 | Sold | $369,800+8%$168/sqft |
Source: Public Record Report a problem | ||
| 12/26/2002 | Sold | $342,500+13.2%$156/sqft |
Source: Public Record Report a problem | ||
| 10/10/2002 | Sold | $302,500$138/sqft |
Source: Public Record Report a problem | ||
Public tax history
| Year | Property taxes | Tax assessment |
|---|---|---|
| 2025 | $13,516 +9.5% | $629,070 +10% |
| 2024 | $12,341 +4% | $571,890 +10% |
| 2023 | $11,863 +15.8% | $519,900 +10% |
| 2022 | $10,243 +12.2% | $472,640 +10% |
| 2021 | $9,127 +7% | $429,680 +7.6% |
| 2020 | $8,532 -4.3% | $399,470 -3.7% |
| 2019 | $8,914 | $414,980 +3.7% |
| 2018 | $8,914 +4.6% | $400,280 +1.4% |
| 2017 | $8,521 -3.8% | $394,570 |
| 2016 | $8,858 -1.9% | $394,570 +5% |
| 2015 | $9,029 -6% | $375,790 -8% |
| 2014 | $9,606 | $408,340 +7.1% |
| 2013 | $9,606 +16.8% | $381,400 +12% |
| 2012 | $8,223 +8.1% | $340,590 -6.9% |
| 2011 | $7,607 -0.2% | $365,890 +5.9% |
| 2010 | $7,622 +7.5% | $345,490 -0.5% |
| 2009 | $7,092 -1.8% | $347,270 -5.3% |
| 2008 | $7,224 -1.8% | $366,580 +3% |
| 2007 | $7,357 -5.8% | $355,910 +2.5% |
| 2006 | $7,807 | $347,230 +3% |
| 2005 | -- | $337,120 +3% |
| 2004 | $8,023 +18.6% | $327,310 +9.5% |
| 2003 | $6,766 | $298,790 |
Find assessor info on the county website
Neighborhood: 33076
Nearby homes
- $840,0003 bd3 ba2.2k sqft11645 NW 71st Pl, Parkland, FL 33076For Sale

- $715,9003 bd2 ba2.5k sqft11630 NW 71st Pl, Parkland, FL 33076Off Market
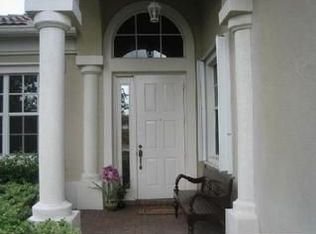
- $735,1003 bd2 ba2.7k sqft11640 NW 71st Pl, Parkland, FL 33076Off Market
- $799,0004 bd3 ba2.7k sqft11635 NW 71st Pl, Parkland, FL 33076Sold

- $777,8004 bd3 ba2.7k sqft11600 NW 71st Pl, Parkland, FL 33076Off Market
- $710,8003 bd2 ba2k sqft7184 NW 116th Way, Parkland, FL 33076Off Market
- $794,1004 bd-- ba2.2k sqft11625 NW 71st Pl, Pompano Beach, FL 33076Off Market
- $765,500-- bd-- ba2.7k sqft11670 NW 71st Pl, Parkland, FL 33076Off Market
Nearby schools
GreatSchools rating
- 10/10Heron Heights Elementary SchoolGrades: PK-5Distance: 0.7 mi
- 9/10Westglades Middle SchoolGrades: 6-8Distance: 1.2 mi
- 9/10Marjory Stoneman Douglas High SchoolGrades: 9-12Distance: 1.4 mi
Schools provided by the listing agent
- Elementary: Park Trails
- Middle: Westglades
- High: Marjory Stoneman Douglas
Source: BeachesMLS. This data may not be complete. We recommend contacting the local school district to confirm school assignments for this home.
Get a cash offer in 3 minutes
Find out how much your home could sell for in as little as 3 minutes with a no-obligation cash offer.
Estimated market value
$679,800
Get a cash offer in 3 minutes
Find out how much your home could sell for in as little as 3 minutes with a no-obligation cash offer.
Estimated market value
$679,800
- Florida
- Broward County
- Parkland
- 33076
- 11655 NW 71st Place
Nearby cities
Nearby zip codes
Other Parkland Topics
