Seller is offering concessions to buyers for new pool $15K. Located in one of Parkland's last few untapped "hidden gem" communities, this ultra spacious lakefront home can't be duplicated. Soaring vaulted ceilings, big rooms, water views from all living areas & a true split floor plan with entire dedicated wing for 2,3,&4th bedrooms. NO POLY-PIPES - the home was just fully re-piped 28K, popcorn ceilings removed/refreshed with upgraded large kitchen, 2017 roof, upgraded flooring, full accordion shutters and ac/water htr. a few years old. The home is not just modern and sleek, it's serene with water and lush green space in all directions. Pet friendly community, A+ schools and one of the lowest HOA fees in town. Don't let someone else beat you to this one.
For sale
Price cut: $19K (8/27)
$750,000
5954 NW 74th Street, Parkland, FL 33067
4beds
2,273sqft
Single Family Residence
Built in 1994
6,221 Square Feet Lot
$730,000 Zestimate®
$330/sqft
$99/mo HOA
What's special
Ultra spacious lakefront homeSoaring vaulted ceilingsFull accordion shuttersUpgraded flooringUpgraded large kitchenBig rooms
- 90 days
- 1,312
- 70
Likely to sell faster than
Zillow last checked:
Listing updated:
Listed by:
Alexa Soto 954-851-6517,
Keller Williams Realty Consult
Source: BeachesMLS,MLS#: B26039358 Originating MLS: BeachesMLS
Originating MLS: BeachesMLSFacts & features
Interior
Bedrooms & bathrooms
- Bedrooms: 4
- Bathrooms: 2
- Full bathrooms: 2
- Main level bathrooms: 4
- Main level bedrooms: 2
Heating
- Central
Cooling
- Central Air, Ceiling Fan(s)
Appliances
- Included: Cooktop, Dryer, Dishwasher, Electric Cooktop, Electric Range, Electric Water Heater, Disposal, Ice Maker, Microwave, Oven, Refrigerator, Water Heater, Washer
- Laundry: Laundry Room
Features
- Breakfast Bar, Bedroom on Main Level, Breakfast Area, Dining Area, Separate/Formal Dining Room, Eat-in Kitchen, Family/Dining Room, High Ceilings, Kitchen Island, Main Level Primary, Pantry, Split Bedrooms, Vaulted Ceiling(s), Walk-In Closet(s)
- Flooring: Tile
- Windows: Shutters
- Has fireplace: No
Interior area
- Total structure area: 3,006
- Total interior livable area: 2,273 sqft
Video & virtual tour
Property
Parking
- Total spaces: 4
- Parking features: Attached, Covered, Driveway, Garage
- Attached garage spaces: 2
- Uncovered spaces: 2
Accessibility
- Accessibility features: None
Features
- Levels: One
- Stories: 1
- Patio & porch: Covered, Patio
- Exterior features: Outdoor Living Area, Room For Pool
- Fencing: Back Yard
- Has view: Yes
- View description: Lake, Water
- Has water view: Yes
- Water view: Lake,Water
- Waterfront features: Lake Front, None
- Frontage type: Waterfront
- Frontage length: 58.00,58.00
Lot
- Size: 6,221 Square Feet
- Features: Landscaped, < 1/4 Acre
Details
- Parcel number: 474136070730
- Zoning: PUD
- Special conditions: Standard
Construction
Type & style
- Home type: SingleFamily
- Property subtype: Single Family Residence
Materials
- Block
- Roof: Tile
Condition
- Resale,Updated/Remodeled
- New construction: No
- Year built: 1994
Details
- Builder model: Lexiwood
Utilities & green energy
- Sewer: Public Sewer
- Water: Public
- Utilities for property: Cable Available, Electricity Connected, Sewer Connected, Water Connected
Community & HOA
Community
- Features: Home Owners Association
- Subdivision: PARKWOOD IX
HOA
- Has HOA: Yes
- Amenities included: None
- Services included: Common Areas, Reserve Fund
- HOA fee: $297 quarterly
- HOA name: Parkwood IX Homeowners Association
Location
- Region: Pompano Beach
Financial & listing details
- Price per square foot: $330/sqft
- Tax assessed value: $631,630
- Annual tax amount: $12,601
- Date on market: 6/10/2026
- Cumulative days on market: 92 days
- Listing terms: Cash,Conventional,FHA
- Electric utility on property: Yes
Estimated market value
$730,000
$694,000 - $767,000
$4,605/mo
Price history
| Date | Event | Price |
|---|---|---|
| 8/27/2026 | Price change | $750,000-2.5%$330/sqft |
Source:  BeachesMLS #B26039358 Report a problem BeachesMLS #B26039358 Report a problem | ||
| 7/2/2026 | Price change | $769,000-1.5%$338/sqft |
Source: BeachesMLS #B26039358 Report a problem | ||
| 6/10/2026 | Listed for sale | $781,000+61%$344/sqft |
Source: BeachesMLS #B26039358 Report a problem | ||
| 10/29/2024 | Listing removed | $4,400$2/sqft |
Source: BeachesMLS #F10446344 Report a problem | ||
| 9/27/2024 | Price change | $4,400-4.3%$2/sqft |
Source: BeachesMLS #F10446344 Report a problem | ||
| 9/23/2024 | Price change | $4,600-2.1%$2/sqft |
Source: BeachesMLS #F10446344 Report a problem | ||
| 9/20/2024 | Price change | $4,700-4.1%$2/sqft |
Source: BeachesMLS #F10446344 Report a problem | ||
| 9/7/2024 | Price change | $4,900-5.8%$2/sqft |
Source: BeachesMLS #F10446344 Report a problem | ||
| 8/28/2024 | Price change | $5,200-3.7%$2/sqft |
Source: BeachesMLS #F10446344 Report a problem | ||
| 6/26/2024 | Price change | $5,400-3.6%$2/sqft |
Source: BeachesMLS #F10446344 Report a problem | ||
| 6/22/2024 | Price change | $5,600-3.4%$2/sqft |
Source: BeachesMLS #F10446344 Report a problem | ||
| 6/18/2024 | Listed for rent | $5,800+87.1%$3/sqft |
Source: BeachesMLS #F10446344 Report a problem | ||
| 6/1/2020 | Listing removed | $3,100-6.1%$1/sqft |
Source: Palace Real Estate #F10221926 Report a problem | ||
| 5/29/2020 | Price change | $485,000-2.8%$213/sqft |
Source: Palace Real Estate #F10230660 Report a problem | ||
| 5/16/2020 | Price change | $3,300-5.7%$1/sqft |
Source: Palace Real Estate #F10221926 Report a problem | ||
| 4/1/2020 | Price change | $3,500-2.8%$2/sqft |
Source: Palace Real Estate #F10221926 Report a problem | ||
| 3/16/2020 | Listed for rent | $3,600+5.9%$2/sqft |
Source: Palace Real Estate #F10221926 Report a problem | ||
| 10/12/2017 | Listing removed | $3,400$1/sqft |
Source: Hofmann Homes, Inc #F10080472 Report a problem | ||
| 9/30/2017 | Listed for sale | $499,000+5.1%$220/sqft |
Source: Hofmann Homes, Inc #F10087215 Report a problem | ||
| 8/20/2017 | Price change | $3,400-5.6%$1/sqft |
Source: Hofmann Homes, Inc #F10080472 Report a problem | ||
| 8/16/2017 | Listing removed | $475,000$209/sqft |
Source: Hofmann Homes, Inc #F10056688 Report a problem | ||
| 8/7/2017 | Price change | $475,000+16.1%$209/sqft |
Source: Hofmann Homes, Inc #F10056688 Report a problem | ||
| 8/7/2017 | Listed for rent | $3,600$2/sqft |
Source: Hofmann Homes, Inc #F10080472 Report a problem | ||
| 7/15/2017 | Listed for sale | $409,000+149.4%$180/sqft |
Source: Hofmann Homes, Inc #F10056688 Report a problem | ||
| 5/1/1996 | Sold | $164,000-0.5%$72/sqft |
Source: Public Record Report a problem | ||
| 4/23/1995 | Sold | $164,900$73/sqft |
Source: Public Record Report a problem | ||
Public tax history
| Year | Property taxes | Tax assessment |
|---|---|---|
| 2025 | $12,602 +6.8% | $631,630 +10% |
| 2024 | $11,796 +11% | $574,210 +10% |
| 2023 | $10,625 +8.6% | $522,010 +6.4% |
| 2022 | $9,785 +26.1% | $490,470 +21% |
| 2021 | $7,757 +20.2% | $405,240 +14.2% |
| 2020 | $6,454 +1.1% | $354,730 +2.3% |
| 2019 | $6,382 | $346,760 +1.9% |
| 2018 | $6,382 +3.5% | $340,300 +2.7% |
| 2017 | $6,164 -8.4% | $331,320 +10% |
| 2016 | $6,728 +4.6% | $301,200 +10% |
| 2015 | $6,429 +3.7% | $273,820 +10% |
| 2014 | $6,198 +5.6% | $248,930 +3.3% |
| 2013 | $5,867 +26% | $240,960 +17.1% |
| 2012 | $4,655 +0.2% | $205,730 |
| 2011 | $4,644 -2.1% | $205,730 -0.6% |
| 2010 | $4,746 +90.5% | $206,930 +31.1% |
| 2009 | $2,492 +3.9% | $157,790 +0.1% |
| 2008 | $2,398 -7.9% | $157,640 +3% |
| 2007 | $2,605 -5.8% | $153,050 +2.5% |
| 2006 | $2,765 | $149,320 +3% |
| 2005 | -- | $144,980 +3% |
| 2004 | $2,680 +1.1% | $140,760 +1.9% |
| 2003 | $2,652 +0.5% | $138,140 +2.4% |
| 2002 | $2,638 +2.4% | $134,910 +1.6% |
| 2001 | $2,575 +3.6% | $132,790 |
| 2000 | $2,486 | -- |
Find assessor info on the county website
Monthly payment
Est. payment
Payment breakdown
Explore the cost of this home by adjusting the details. Changes won't be saved.Climate risks
Neighborhood: 33067
Nearby schools
Schools provided by the listing agent
- Elementary: Riverglades
- Middle: Westglades
- High: Marjory Stoneman Douglas
Source: BeachesMLS. This data may not be complete. We recommend contacting the local school district to confirm school assignments for this home.
Similar homes
- $800,0004 bd3 ba2.5k sqft5921 NW 59TH Avenue, Parkland, FL 33067For Sale

 MLS ID #B26058714, Michael T Nathanson, RE/MAX Services. BeachesMLS
 - $1,100,0004 bd3 ba2.5k sqft7235 NW 63rd Terrace, Parkland, FL 33067For Sale
 MLS ID #B26052378, Brian P Battaglia, Lang Realty/ BR. BeachesMLS
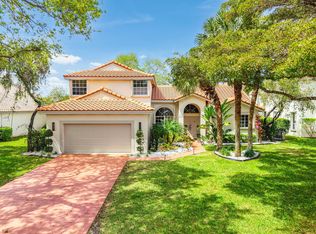
 - $989,0004 bd3 ba2.7k sqft7505 NW 65th Lane, Parkland, FL 33067For Sale
 MLS ID #B26003252, William L Sohl, Compass Florida, LLC. BeachesMLS
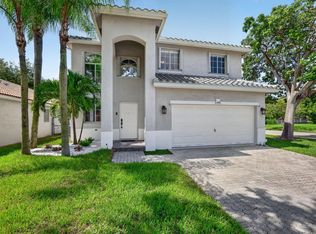
 - $725,0004 bd3 ba2.2k sqft5040 Heron Place, Coconut Creek, FL 33073For Sale
 MLS ID #B26064402, Maria B Ferreira, United Realty Group Inc. BeachesMLS
 - $799,0004 bd3 ba2.2k sqftNo Place Like Home, Parkland, FL 33076For SaleMLS ID #B26013514, Sharon L Podwol, Preferred Property Finder Inc.. BeachesMLS
- $799,9004 bd3 ba2.2k sqft9224 LAKE SERENA Drive, Boca Raton, FL 33496For SaleMLS ID #B26069130, Amanda Clark, William Raveis Real Estate. BeachesMLS
- $829,9004 bd3 ba2.7k sqft11259 NW 65th Manor, Parkland, FL 33076For SaleMLS ID #B26043200, Jon Klein PA, Re/Max 1st Choice. BeachesMLS
- $815,0004 bd2 ba2.2k sqft9415 Lake Serena Drive, Boca Raton, FL 33496For SaleMLS ID #B26057848, Jason Litt, LoKation. BeachesMLS
- $1,050,0005 bd3 ba2.5k sqft10668 NW 69TH Street, Parkland, FL 33076For SaleMLS ID #B26068944, Daniel Contreras, Keller Williams Realty Consult. BeachesMLS
- $850,0003 bd3 ba2.4k sqft23330 Torre Circle, Boca Raton, FL 33433For SaleMLS ID #B26070761, Jason M. Quero, The Keyes Company. BeachesMLS
- $675,0003 bd3 ba2.2k sqft4131 NW 5TH Drive, Deerfield Beach, FL 33442For SaleMLS ID #B26057921, Wendy Mateo, United Realty Group Inc. BeachesMLS
- $865,0004 bd3 ba2.7k sqft18280 Coral Isles Drive, Boca Raton, FL 33498For SaleMLS ID #B26070134, Sara Demelo, Linked Realty Inc. BeachesMLS
- $630,0003 bd3 ba2.2k sqft7848 Travlers Tree Drive, Boca Raton, FL 33433For SaleMLS ID #R11160571, Efstathios Kakiousis, EXP Realty LLC. BeachesMLS
- $779,9003 bd3 ba2.2k sqft9140 Long Lake Palm Drive, Boca Raton, FL 33496For SaleMLS ID #R11152785, Renee Luzzi PA, RE/MAX Services. BeachesMLS
- $724,9003 bd3 ba2.1k sqft11728 HIGHLAND Place, Coral Springs, FL 33071For SaleMLS ID #B26056813, Kayai Graham, Real Broker LLC. BeachesMLS
- $949,0004 bd3 ba2.4k sqft9340 Lake Serena Drive, Boca Raton, FL 33496For SaleMLS ID #B26069497, Todd Wilson, Atlantic One Realty Group LLC. BeachesMLS
- $959,0004 bd3 ba2.2k sqft11294 ISLAND LAKES Lane, Boca Raton, FL 33498For SaleMLS ID #B26064159, Carla S Kravchuk, William Raveis Real Estate. BeachesMLS
- $780,0004 bd4 ba2.4k sqft2495 NW 66th Drive, Boca Raton, FL 33496For SaleMLS ID #B26014964, Julian Simon Soffer, Keller Williams Realty Boca Ra. BeachesMLS
- $879,0004 bd3 ba2.8k sqft6246 NW 125th Avenue, Coral Springs, FL 33076For SaleMLS ID #B26025334, Kathleen W Fontenot, Coldwell Banker Realty. BeachesMLS
- $739,0004 bd3 ba2.7k sqft4795 S Classical Boulevard, Delray Beach, FL 33445For SaleMLS ID #F10514488, Brittany Alfonso, Compass Florida, LLC. BeachesMLS
