Welcome to this exceptional waterfront single-family residence in Parkland, FL. This 2,334 square-foot home features four generous bedrooms and two full bathrooms, all situated on one level for convenient living. The three-car garage provides ample parking and storage space for your vehicles and belongings. Positioned on a waterfront lot, with a pool, this property offers a unique setting that enhances your everyday living experience, yet provides peace and tranquility after a long day. Granite counters, stainless kitchen appliances, large neutral tiles in main living areas and wood laminate floors in the bedrooms are amongst some other features. The French doors are impact and accordion shutters through the remaining areas. Roof Replaced 2020, A/C 2020, Water heater 2020.
Pending
Price cut: $20K (7/21)
$795,000
5934 NW 74th Street, Parkland, FL 33067
4beds
2,334sqft
:
Get pre-qualified$5,499/mo
Single Family Residence
Built in 1995
9,803 Square Feet Lot
$781,100 Zestimate®
$341/sqft
$99/mo HOA
What's special
Waterfront lotThree-car garageGranite countersFour generous bedroomsAccordion shuttersStainless kitchen appliances
- 19 days |
- 688 |
- 50 |
Zillow last checked:
Listing updated:
Listed by:
Guy A Goulet 954-336-1356,
Viking Realty Group Inc.,
Eli G Younes 954-949-6075,
Viking Realty Group Inc.
Source: BeachesMLS,MLS#: B26040534 Originating MLS: BeachesMLS
Originating MLS: BeachesMLSFacts & features
Interior
Bedrooms & bathrooms
- Bedrooms: 4
- Bathrooms: 2
- Full bathrooms: 2
- Main level bathrooms: 2
- Main level bedrooms: 4
Heating
- Central, Electric
Cooling
- Central Air, Electric
Appliances
- Included: Dryer, Dishwasher, Electric Range, Electric Water Heater, Disposal, Ice Maker, Microwave, Range, Refrigerator, Water Heater, Washer
- Laundry: Inside, Laundry Room
Features
- Bedroom on Main Level, Dining Area, Separate/Formal Dining Room, Dual Sinks, Eat-in Kitchen, High Ceilings, Main Level Primary, Tub Shower, Vaulted Ceiling(s), Walk-In Closet(s)
- Flooring: Concrete, Laminate, Tile
- Doors: French Doors
- Windows: Blinds
- Has fireplace: No
Interior area
- Total structure area: 3,259
- Total interior livable area: 2,334 sqft
Video & virtual tour
Property
Parking
- Total spaces: 6
- Parking features: Attached, Driveway, Garage
- Attached garage spaces: 3
- Uncovered spaces: 3
Accessibility
- Accessibility features: None
Features
- Levels: One
- Stories: 1
- Entry location: 1
- Patio & porch: Glass Enclosed, Patio, Screened
- Exterior features: None, Outdoor Living Area
- Has private pool: Yes
- Pool features: In Ground, Private, Screen Enclosure
- Has view: Yes
- View description: Lake, Pool, Water
- Has water view: Yes
- Water view: Lake,Water
- Waterfront features: Lake Front, Other
Lot
- Size: 9,803 Square Feet
- Features: Irregular Lot, Sprinklers Automatic, < 1/4 Acre
Details
- Parcel number: 474136070740
- Zoning: PUD
- Special conditions: Standard,Listed As-Is
Construction
Type & style
- Home type: SingleFamily
- Architectural style: Ranch
- Property subtype: Single Family Residence
Materials
- Block, Stucco
- Foundation: Concrete Perimeter
- Roof: Flat,Shingle,Tile
Condition
- Resale
- New construction: No
- Year built: 1995
Utilities & green energy
- Sewer: Public Sewer
- Water: Public
- Utilities for property: Cable Available
Community & HOA
Community
- Features: Home Owners Association
- Subdivision: PARKWOOD IX
HOA
- Has HOA: Yes
- Amenities included: None
- Services included: Common Areas, Reserve Fund
- HOA fee: $297 quarterly
- HOA name: PARKWOOD IX HOA
Location
- Region: Parkland
Financial & listing details
- Price per square foot: $341/sqft
- Tax assessed value: $599,830
- Annual tax amount: $11,221
- Date on market: 7/17/2026
- Cumulative days on market: 51 days
- Listing terms: Conventional,VA Loan
- Road surface type: Asphalt
Estimated market value
$781,100
$742,000 - $820,000
$5,632/mo
Price history
| Date | Event | Price |
|---|---|---|
| 7/21/2026 | Pending sale | $795,000$341/sqft |
Source:  BeachesMLS #B26040534 Report a problem BeachesMLS #B26040534 Report a problem | ||
| 7/21/2026 | Price change | $795,000-2.5%$341/sqft |
Source: BeachesMLS #B26040534 Report a problem | ||
| 7/17/2026 | Listed for sale | $815,000$349/sqft |
Source: BeachesMLS #B26040534 Report a problem | ||
| 7/15/2026 | Pending sale | $815,000$349/sqft |
Source: BeachesMLS #B26040534 Report a problem | ||
| 7/1/2026 | Price change | $815,000-1.2%$349/sqft |
Source: BeachesMLS #B26040534 Report a problem | ||
| 6/12/2026 | Listed for sale | $825,000+1483.5%$353/sqft |
Source: BeachesMLS #B26040534 Report a problem | ||
| 11/21/2017 | Sold | $52,100-79.2%$22/sqft |
Source: Public Record Report a problem | ||
| 6/21/2011 | Sold | $250,000-10.7%$107/sqft |
Source: Public Record Report a problem | ||
| 10/1/2010 | Listed for sale | $280,000+45.5%$120/sqft |
Source: Weston Realty of Broward , Inc #F1069046 Report a problem | ||
| 8/10/1995 | Sold | $192,500$82/sqft |
Source: Public Record Report a problem | ||
Public tax history
| Year | Property taxes | Tax assessment |
|---|---|---|
| 2025 | $11,222 +2.8% | $599,830 +2.9% |
| 2024 | $10,920 +2% | $582,930 +3% |
| 2023 | $10,705 +121.2% | $565,960 +115.9% |
| 2022 | $4,840 +3.8% | $262,180 +3% |
| 2021 | $4,663 +1.9% | $254,550 +1.4% |
| 2020 | $4,573 +1.2% | $251,040 +2.3% |
| 2019 | $4,520 | $245,400 +1.9% |
| 2018 | $4,520 +3.6% | $240,830 +2.1% |
| 2017 | $4,364 +3.4% | $235,880 +2.1% |
| 2016 | $4,219 +0.3% | $231,030 +0.7% |
| 2015 | $4,208 -1.7% | $229,430 +0.8% |
| 2014 | $4,280 -0.1% | $227,610 -23.6% |
| 2013 | $4,284 +2.9% | $298,050 +19.2% |
| 2012 | $4,162 -1.2% | $250,090 -10.1% |
| 2011 | $4,211 -0.1% | $278,140 +26% |
| 2010 | $4,215 +16.3% | $220,750 +2.7% |
| 2009 | $3,623 +3.9% | $214,950 +0.1% |
| 2008 | $3,485 -4.8% | $214,740 +3% |
| 2007 | $3,662 -6.2% | $208,490 +2.5% |
| 2006 | $3,906 | $203,410 +3% |
| 2005 | -- | $197,490 +3% |
| 2004 | $3,863 +1% | $191,740 +1.9% |
| 2003 | $3,827 +0.4% | $188,170 +2.4% |
| 2002 | $3,813 +2.3% | $183,760 +1.6% |
| 2001 | $3,726 +3.4% | $180,870 |
| 2000 | $3,605 | -- |
Find assessor info on the county website
Monthly payment
Est. payment
Payment breakdown
Explore the cost of this home by adjusting the details. Changes won't be saved.Climate risks
Neighborhood: 33067
Nearby schools
GreatSchools rating
- 10/10Riverglades Elementary SchoolGrades: PK-5Distance: 1 mi
- 9/10Westglades Middle SchoolGrades: 6-8Distance: 4.4 mi
- 9/10Marjory Stoneman Douglas High SchoolGrades: 9-12Distance: 4.1 mi
Schools provided by the listing agent
- Elementary: Riverglades
- Middle: Westglades
- High: Marjory Stoneman Douglas
Source: BeachesMLS. This data may not be complete. We recommend contacting the local school district to confirm school assignments for this home.
- $727,200-- bd-- ba2.8k sqft5909 NW 74th St, Parkland, FL 33067Off Market
- $769,0004 bd2 ba2.2k sqft5954 NW 74th St, Pompano Beach, FL 33067For Sale

- $817,6004 bd3 ba2.9k sqft5914 NW 74th St, Parkland, FL 33067Off Market
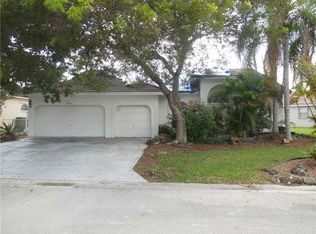
- $368,7204 bd2 ba2.9k sqft5889 NW 74th St, Parkland, FL 33067Off Market
- $741,4003 bd2 ba2.6k sqft5929 NW 74th St, Parkland, FL 33067Off Market
- $658,0004 bd2 ba2.6k sqft5879 NW 74th St, Parkland, FL 33067Off Market
- $637,5003 bd2 ba2.5k sqft5939 NW 74th St, Parkland, FL 33067Off Market
- $791,3005 bd4 ba2.7k sqft5864 NW 74th St, Parkland, FL 33067Off Market
A local agent can set up tours, give advice and negotiate with sellers.
A local lender can help you make sure your offer is ready when you are.
Similar homes
- $765,0004 bd2 ba2.3k sqft6029 NW 74th Street, Parkland, FL 33067For Sale
 MLS ID #B26050239, Maria Hernandez, First World Realty Group,LLC. BeachesMLS
 - $755,0004 bd2 ba2.3k sqft7232 NW 58th Way, Parkland, FL 33067For Sale
 MLS ID #B26043183, Vanessa D'Souza, RE/MAX Direct. BeachesMLS
 - $795,0004 bd3 ba2.7k sqft6702 NW 80th Manor, Parkland, FL 33067For Sale
 MLS ID #B26044439, Gregory M Sullivan, ByOwner.Com. BeachesMLS
 - $780,0004 bd3 ba2.3k sqft8020 NW 70th Avenue, Parkland, FL 33067For Sale
 MLS ID #B26041032, Justin Griggs, Century 21 Stein Posner. BeachesMLS
 - $845,0004 bd3 ba2.6k sqft8663 NW 50TH Drive, Coral Springs, FL 33067For SaleMLS ID #B26057824, Elias E Handal, Icon Realty Advisors LLC. BeachesMLS
- $1,100,0004 bd3 ba2.5k sqft7350 NW 68 Avenue, Parkland, FL 33067For SaleMLS ID #B26047905, William L Sohl, Compass Florida, LLC. BeachesMLS
- $789,0004 bd2 ba2.1k sqft8975 NW 1st Street, Coral Springs, FL 33071For SaleMLS ID #B26049869, Tara Hoyer, Sabbia Beach Realty Inc. BeachesMLS
- $799,0003 bd2 ba1.7k sqft19600 Sedgefield Terrace, Boca Raton, FL 33498For SaleMLS ID #B26044996, Robert M Cahan, Lang Realty/ BR. BeachesMLS
- $780,0004 bd2 ba1.9k sqft20174 Back Nine Drive, Boca Raton, FL 33498For SaleMLS ID #B26011455, Vitaliy Nikolaenko, LoKation. BeachesMLS
- $815,9993 bd3 ba2.4k sqft0, Boca Raton, FL 33428For SaleMLS ID #B26047998, Kathleen M Schirling, Balistreri Real Estate Inc. BeachesMLS
- $650,0003 bd2 ba2.1k sqft22887 BARRISTER Drive, Boca Raton, FL 33433For SaleMLS ID #B26058415, Shari Schwamm, Keyes. BeachesMLS
- $849,9994 bd3 ba2.7k sqft12115 NW 52nd Court, Coral Springs, FL 33076For SaleMLS ID #B26051986, Laura E Sanders, RE/MAX Direct. BeachesMLS
- $749,9004 bd3 ba2.4k sqft17276 BALBOA POINT Way, Boca Raton, FL 33487For SaleMLS ID #B26059853, Christine Balistreri Vanbuskirk, Balistreri Real Estate Inc. BeachesMLS
- $785,0004 bd2 ba2.1k sqft10662 NW 7th Place, Coral Springs, FL 33071For SaleMLS ID #B26048011, Sharon L Edelman, Keller Williams Realty Consultants. BeachesMLS
- $839,0004 bd3 ba2.3k sqft18743 Cape Sable Drive, Boca Raton, FL 33498For SaleMLS ID #B26017243, Melissa Lipari, Coldwell Banker Realty /Delray Beach. BeachesMLS
- $844,9003 bd3 ba2k sqft10927 La Salinas Circle, Boca Raton, FL 33428For SaleMLS ID #B26034989, Andressa Reis, VantaSure Realty LLC. BeachesMLS
- $869,9004 bd2 ba2.2k sqft1491 NW 99TH Avenue, Plantation, FL 33322For SaleMLS ID #B26058727, Elias E Handal, Icon Realty Advisors LLC. BeachesMLS
- $950,0004 bd3 ba2.3k sqft12301 Cabot Court, Boca Raton, FL 33428For SaleMLS ID #B26007611, Candace Garber, TruDeals Realty Corp. BeachesMLS
- $1,040,0005 bd4 ba3.1k sqft4300 NW 63rd Avenue, Coral Springs, FL 33067For SaleMLS ID #B26039547, Kelsey Phinazee, EXP Realty LLC. BeachesMLS
- $699,0003 bd2 ba1.9k sqft19536 Sea Pines Way, Boca Raton, FL 33498For SaleMLS ID #B26036764, Robert M Cahan, Lang Realty/ BR. BeachesMLS
