Beautiful maintained 2397 square feet ,4-bedroom, 2.5 -bath waterfront home offering bright open living space. As soon as you enter, you'll appreciate the spacious layout and vaulted ceilings. The large primary suite provides a private retreat with an ensuite bathroom featuring both a relaxing soaking tub and a separate his and hers shower. New wood laminated floors in bedrooms. Newer stainless-steel appliances complement the well-appointed kitchen, while the screened back patio is perfect for year-round outdoor living and entertaining, Additional features include a 2-car garage, circular driveway, accordion hurricane shutters, hurricane impact windows/ sliding doors, one of the lowest HOA fees in the area. A+ rated Parkland Schools. Schedule showing today!
For sale
$765,000
6029 NW 74th Street, Parkland, FL 33067
4beds
2,397sqft
:
Get pre-qualified$5,351/mo
Single Family Residence
Built in 1994
6,638 Square Feet Lot
$743,700 Zestimate®
$319/sqft
$99/mo HOA
What's special
Ensuite bathroomWaterfront homeBright open living spaceLarge primary suiteVaulted ceilingsPrivate retreatRelaxing soaking tub
- 27 days |
- 1,044 |
- 48 |
Zillow last checked:
Listing updated:
Listed by:
Maria Hernandez 954-457-0114,
First World Realty Group,LLC,
Gaby Torres 954-234-7221,
First World Realty Group,LLC
Source: BeachesMLS,MLS#: B26050239 Originating MLS: BeachesMLS
Originating MLS: BeachesMLSFacts & features
Interior
Bedrooms & bathrooms
- Bedrooms: 4
- Bathrooms: 2
- Full bathrooms: 2
- Main level bathrooms: 2
- Main level bedrooms: 4
Primary bedroom
- Area: 252
- Dimensions: 18 X 14
Bedroom 2
- Area: 121
- Dimensions: 11 X 11
Bedroom 3
- Area: 110
- Dimensions: 10 X 11
Bedroom 4
- Area: 100
- Dimensions: 10 X 10
Dining room
- Area: 120
- Dimensions: 10 X 12
Kitchen
- Area: 165
- Dimensions: 11 X 15
Living room
- Area: 208
- Dimensions: 16 X 13
Other
- Area: 522
- Dimensions: 29 X 18
Utility room
- Area: 30
- Dimensions: 5 X 6
Heating
- Central, Electric
Cooling
- Central Air, Electric
Appliances
- Included: Dryer, Dishwasher, Electric Range, Disposal, Microwave, Refrigerator, Washer
- Laundry: Main Level, Laundry Room
Features
- Bedroom on Main Level, Breakfast Area, Bathtub, Dining Area, Separate/Formal Dining Room, Dual Sinks, Entrance Foyer, Eat-in Kitchen, Garden Tub/Roman Tub, High Ceilings, Other, Pantry, Split Bedrooms, Soaking Tub, Separate Shower, Walk-In Closet(s)
- Flooring: Ceramic Tile, Laminate, Wood
- Windows: Arched, Blinds, Insulated Windows
- Has fireplace: No
Interior area
- Total structure area: 3,107
- Total interior livable area: 2,397 sqft
Video & virtual tour
Property
Parking
- Total spaces: 4
- Parking features: Attached, Circular Driveway, Garage, Paver Block
- Attached garage spaces: 2
- Has uncovered spaces: Yes
Accessibility
- Accessibility features: None
Features
- Levels: One
- Stories: 1
- Entry location: main floor
- Patio & porch: Patio, Porch, Screened
- Exterior features: Outdoor Living Area, Porch
- Has view: Yes
- View description: Canal, Garden, Water
- Has water view: Yes
- Water view: Canal,Water
- Waterfront features: Canal Access, Canal Front, None
- Frontage type: Waterfront
- Frontage length: 20.00,20.00
Lot
- Size: 6,638 Square Feet
- Features: Sprinklers Automatic, < 1/4 Acre
Details
- Additional structures: Garage(s)
- Parcel number: 474136070020
- Zoning: PUD
- Special conditions: Standard,Listed As-Is
Construction
Type & style
- Home type: SingleFamily
- Property subtype: Single Family Residence
Materials
- Block
- Roof: Barrel,Spanish Tile
Condition
- Resale
- New construction: No
- Year built: 1994
Utilities & green energy
- Sewer: Public Sewer
- Water: Public
- Utilities for property: Cable Available
Community & HOA
Community
- Features: Home Owners Association
- Subdivision: PARKWOOD IX
HOA
- Has HOA: Yes
- Amenities included: None
- Services included: Common Areas
- HOA fee: $297 quarterly
- HOA name: Parkwood IX
Location
- Region: Parkland
Financial & listing details
- Price per square foot: $319/sqft
- Tax assessed value: $317,670
- Annual tax amount: $6,006
- Date on market: 7/8/2026
- Cumulative days on market: 29 days
- Listing terms: Cash,Conventional,FHA
Estimated market value
$743,700
$707,000 - $781,000
$4,803/mo
Price history
| Date | Event | Price |
|---|---|---|
| 7/8/2026 | Listed for sale | $765,000+178.2%$319/sqft |
Source:  BeachesMLS #B26050239 Report a problem BeachesMLS #B26050239 Report a problem | ||
| 12/13/2011 | Sold | $275,000-5.1%$115/sqft |
Source: Public Record Report a problem | ||
| 9/23/2011 | Price change | $289,900-1.7%$121/sqft |
Source: RE/MAX PARKCREEK #F1154262 Report a problem | ||
| 4/2/2011 | Listed for sale | $295,000-0.8%$123/sqft |
Source: Coldwell Banker Residential #T2464928 Report a problem | ||
| 11/12/2003 | Sold | $297,500+21.9%$124/sqft |
Source: Public Record Report a problem | ||
| 12/20/2002 | Sold | $244,000+10.9%$102/sqft |
Source: Public Record Report a problem | ||
| 7/26/2001 | Sold | $220,000+29.7%$92/sqft |
Source: Public Record Report a problem | ||
| 12/6/1994 | Sold | $169,600$71/sqft |
Source: Public Record Report a problem | ||
Public tax history
| Year | Property taxes | Tax assessment |
|---|---|---|
| 2025 | $6,007 +3% | $317,670 +2.9% |
| 2024 | $5,832 -22% | $308,720 +3% |
| 2023 | $7,476 +39.8% | $299,730 +3% |
| 2022 | $5,346 +3.7% | $291,000 +3% |
| 2021 | $5,154 +1.9% | $282,530 +1.4% |
| 2020 | $5,057 +1.2% | $278,630 +2.3% |
| 2019 | $4,998 | $272,370 +1.9% |
| 2018 | $4,998 +3.6% | $267,300 +2.1% |
| 2017 | $4,826 +3.4% | $261,810 +2.1% |
| 2016 | $4,669 +0.2% | $256,430 +0.7% |
| 2015 | $4,660 -1.7% | $254,650 +0.8% |
| 2014 | $4,742 -0.3% | $252,630 +1.5% |
| 2013 | $4,759 -8.7% | $248,900 +6.4% |
| 2012 | $5,214 +18.6% | $233,850 |
| 2011 | $4,398 -1.7% | $233,850 0% |
| 2010 | $4,475 -7.3% | $233,950 -15.4% |
| 2009 | $4,828 -3.5% | $276,690 -6.4% |
| 2008 | $5,003 -2.8% | $295,530 +3% |
| 2007 | $5,148 -6.2% | $286,930 +2.5% |
| 2006 | $5,491 | $279,940 +3.8% |
| 2005 | -- | $269,710 +3% |
| 2004 | $5,470 +17% | $261,860 +16.5% |
| 2003 | $4,676 +15.3% | $224,840 +15.8% |
| 2002 | $4,056 +40.1% | $194,210 +32.9% |
| 2001 | $2,894 +3.5% | $146,180 |
| 2000 | $2,796 | -- |
Find assessor info on the county website
Monthly payment
Est. payment
Payment breakdown
Explore the cost of this home by adjusting the details. Changes won't be saved.Climate risks
Neighborhood: 33067
Nearby schools
GreatSchools rating
- 10/10Riverglades Elementary SchoolGrades: PK-5Distance: 0.9 mi
- 9/10Westglades Middle SchoolGrades: 6-8Distance: 4.3 mi
- 9/10Marjory Stoneman Douglas High SchoolGrades: 9-12Distance: 4 mi
Schools provided by the listing agent
- Elementary: Riverglades
- Middle: Westglades
- High: Marjory Stoneman Douglas
Source: BeachesMLS. This data may not be complete. We recommend contacting the local school district to confirm school assignments for this home.
- $718,6003 bd2 ba2.1k sqft6019 NW 74th St, Parkland, FL 33067Off Market
- $720,1004 bd3 ba2.6k sqft6039 NW 74th St, Parkland, FL 33067Off Market
- $639,8003 bd2 ba1.9k sqft6044 NW 74th St, Parkland, FL 33067Off Market
- $765,5004 bd2 ba2.9k sqft6059 NW 74th St, Parkland, FL 33067Off Market
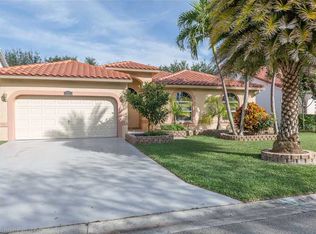
- $740,7004 bd2 ba2.6k sqft6004 NW 74th St, Parkland, FL 33076Off Market
- $619,0003 bd2 ba2.4k sqft6024 NW 74th St, Pompano Beach, FL 33067Off Market
- $704,0004 bd3 ba2.2k sqft6034 NW 74th St, Parkland, FL 33067Sold
- $717,6004 bd2 ba2.5k sqft6069 NW 74th St, Parkland, FL 33067Off Market
A local agent can set up tours, give advice and negotiate with sellers.
A local lender can help you make sure your offer is ready when you are.
Similar homes
- $795,0004 bd3 ba2.7k sqft6702 NW 80th Manor, Parkland, FL 33067For Sale

 MLS ID #B26044439, Gregory M Sullivan, ByOwner.Com. BeachesMLS
 - $740,0003 bd3 ba2.1k sqft11728 HIGHLAND Place, Coral Springs, FL 33071For Sale
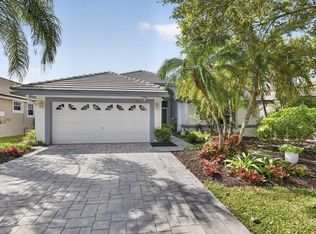 MLS ID #B26056813, Kayai Graham, Real Broker, LLC. BeachesMLS
 - $650,0003 bd2 ba2.1k sqft22887 BARRISTER Drive, Boca Raton, FL 33433For Sale
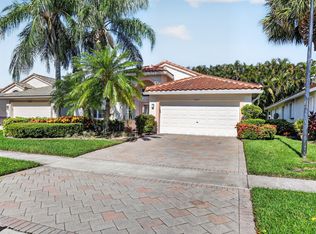 MLS ID #B26058415, Shari Schwamm, Keyes. BeachesMLS
 - $749,9004 bd3 ba2.4k sqft17276 BALBOA POINT Way, Boca Raton, FL 33487For Sale
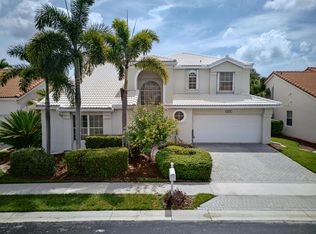 MLS ID #B26059853, Christine Balistreri Vanbuskirk, Balistreri Real Estate Inc. BeachesMLS
 - $749,9005 bd3 ba2.7k sqft11650 NW 48TH Court, Coral Springs, FL 33076For SaleMLS ID #B26054681, Thomas A Ghaltchi, LIV Realty & Management Inc. BeachesMLS
- $790,0004 bd2 ba2.6k sqft2651 NW 107th Avenue, Coral Springs, FL 33065For SaleMLS ID #B26045141, Daniela Romero, Icon Realty Advisors LLC. BeachesMLS
- $815,9993 bd3 ba2.4k sqft0, Boca Raton, FL 33428For SaleMLS ID #B26047998, Kathleen M Schirling, Balistreri Real Estate Inc. BeachesMLS
- $785,0004 bd2 ba2.1k sqft10662 NW 7th Place, Coral Springs, FL 33071For SaleMLS ID #B26048011, Sharon L Edelman, Keller Williams Realty Consultants. BeachesMLS
- $705,0004 bd3 ba2.3k sqft4377 NW 88th Terrace, Coral Springs, FL 33065For SaleMLS ID #R11138549, Leighton Messam, Facey Realty. BeachesMLS
- $699,0003 bd2 ba1.9k sqft19536 Sea Pines Way, Boca Raton, FL 33498For SaleMLS ID #B26036764, Robert M Cahan, Lang Realty/ BR. BeachesMLS
- $749,9004 bd2 ba2.1k sqft11350 NW 1st Place, Coral Springs, FL 33071For SaleMLS ID #F10534178, Emily M Gamber, ZenQuest Realty Inc. BeachesMLS
- $739,0004 bd3 ba2.7k sqft4795 S Classical Boulevard, Delray Beach, FL 33445For SaleMLS ID #F10514488, Brittany Alfonso, Compass Florida, LLC. BeachesMLS
- $779,9003 bd3 ba2.2k sqft9140 Long Lake Palm Drive, Boca Raton, FL 33496For SaleMLS ID #R11152785, Renee Luzzi PA, RE/MAX Services. BeachesMLS
- $749,0004 bd2 ba1.8k sqft966 NW 37TH Avenue, Delray Beach, FL 33445For SaleMLS ID #B26058144, Dylan Lamb LLC, Compass Florida LLC. BeachesMLS
- $749,9004 bd3 ba2.6k sqft10949 NW 1st Manor, Coral Springs, FL 33071For SaleMLS ID #B26032864, Carlos A. Caicedo, RE/MAX Direct. BeachesMLS
- $899,0005 bd4 ba2.8k sqft21958 Palm Grass Drive, Boca Raton, FL 33428For SaleMLS ID #B26039118, Karen R Anderson, Keller Williams Realty Boca Raton. BeachesMLS
- $869,9004 bd2 ba2.2k sqft1491 NW 99TH Avenue, Plantation, FL 33322For SaleMLS ID #B26058727, Elias E Handal, Icon Realty Advisors LLC. BeachesMLS
- $865,0005 bd3 ba2.4k sqft4910 NW 104th Avenue, Coral Springs, FL 33076For SaleMLS ID #F10546579, Jeanette Cardoso, Cardoso International Rlty LLC. BeachesMLS
- $749,8884 bd3 ba2.5k sqft12121 NW 2nd Drive, Coral Springs, FL 33071For SaleMLS ID #F10555862, Stanley Rosen, The Keyes Company. BeachesMLS
- $715,0004 bd2 ba2.2k sqft10739 NW 21st Street, Coral Springs, FL 33071For SaleMLS ID #B26022530, Zachary D Finn, Finn Real Estate Enterprises. BeachesMLS
