Welcome home to the exclusive gated community of Eagle Trace! This waterfront pool home sits on quiet Highland Place with no thru traffic, offering privacy from the moment you arrive. The primary suite fits a king bed plus sitting area, two walk-in closets, and a spa bath with dual vanities, jetted tub, and separate shower. Split floor plan gives guests their own space with a jack-and-jill bath and walk-in closets in both secondary bedrooms. Kitchen opens to a screened pool and covered patio, perfect for Florida living. Hurricane protection throughout. 60 seconds to Publix, 3 minutes to Sawgrass. Eagle Trace offers resort-style amenities including tennis, pickleball, basketball, playground, and a renovated clubhouse. Schedule your private showing today!
For sale
$740,000
11728 HIGHLAND Place, Coral Springs, FL 33071
3beds
2,176sqft
:
Get pre-qualified$5,449/mo
Single Family Residence
Built in 1994
7,260 Square Feet Lot
$719,200 Zestimate®
$340/sqft
$368/mo HOA
What's special
Screened poolWaterfront pool homeJack-and-jill bathSplit floor planCovered patioTwo walk-in closets
- 11 days |
- 547 |
- 17 |
Likely to sell faster than
Zillow last checked:
Listing updated:
Listed by:
Kayai Graham 561-305-3417,
Real Broker, LLC
Source: BeachesMLS,MLS#: B26056813 Originating MLS: BeachesMLS
Originating MLS: BeachesMLSFacts & features
Interior
Bedrooms & bathrooms
- Bedrooms: 3
- Bathrooms: 3
- Full bathrooms: 2
- 1/2 bathrooms: 1
- Main level bathrooms: 2
- Main level bedrooms: 3
Primary bedroom
- Level: First
- Area: 360
- Dimensions: 15 X 24
Bedroom 2
- Level: First
- Area: 165
- Dimensions: 11 X 15
Bedroom 3
- Level: First
- Area: 121
- Dimensions: 11 X 11
Dining room
- Level: First
- Area: 144
- Dimensions: 12 X 12
Family room
- Level: First
- Area: 210
- Dimensions: 14 X 15
Kitchen
- Level: First
- Area: 170
- Dimensions: 10 X 17
Living room
- Level: First
- Area: 448
- Dimensions: 14 X 32
Heating
- Central
Cooling
- Central Air
Appliances
- Included: Dryer, Dishwasher, Electric Range, Ice Maker, Microwave, Water Purifier Owned, Refrigerator, Water Purifier
- Laundry: Laundry Room
Features
- Bedroom on Main Level, Bathtub, Dining Area, Separate/Formal Dining Room, Dual Sinks, Entrance Foyer, Eat-in Kitchen, Jetted Tub, Main Level Primary, Pantry, Split Bedrooms, Soaking Tub, Separate Shower
- Flooring: Carpet, Tile, Wood
- Has fireplace: No
Interior area
- Total structure area: 2,985
- Total interior livable area: 2,176 sqft
Video & virtual tour
Property
Parking
- Total spaces: 2
- Parking features: Attached, Driveway, Garage, Garage Door Opener, Guest, On Street
- Attached garage spaces: 2
- Has uncovered spaces: Yes
Accessibility
- Accessibility features: None
Features
- Levels: One
- Stories: 1
- Patio & porch: Porch, Screened
- Exterior features: Outdoor Living Area, Porch
- Has private pool: Yes
- Pool features: Screen Enclosure
- Has spa: Yes
- Has view: Yes
- View description: Canal, Other
- Has water view: Yes
- Water view: Canal
- Waterfront features: Canal Access, Canal Front, Other
- Frontage type: Waterfront
- Frontage length: 60.00,60.00
Lot
- Size: 7,260 Square Feet
- Features: < 1/4 Acre
Details
- Parcel number: 484130010920
- Zoning: RD-8
- Special conditions: Standard
Construction
Type & style
- Home type: SingleFamily
- Property subtype: Single Family Residence
Materials
- Block
- Roof: Barrel
Condition
- Resale
- New construction: No
- Year built: 1994
Utilities & green energy
- Electric: Circuit Breakers
- Sewer: Public Sewer
- Water: Public
- Utilities for property: Electricity Available, Sewer Available, Water Available
Community & HOA
Community
- Features: Home Owners Association, Gated
- Security: Gated Community
- Subdivision: EAGLE TRACE
HOA
- Has HOA: Yes
- Amenities included: Basketball Court, Golf Course, Gated, Tennis Court(s)
- Services included: Common Areas, Recreation Facilities, Security
- HOA fee: $368 monthly
Location
- Region: Coral Springs
Financial & listing details
- Price per square foot: $340/sqft
- Tax assessed value: $421,030
- Annual tax amount: $8,761
- Date on market: 8/1/2026
- Cumulative days on market: 12 days
- Listing terms: Cash,Conventional,VA Loan
- Electric utility on property: Yes
Estimated market value
$719,200
$683,000 - $755,000
$5,880/mo
Price history
| Date | Event | Price |
|---|---|---|
| 8/1/2026 | Listed for sale | $740,000+76.6%$340/sqft |
Source:  BeachesMLS #B26056813 Report a problem BeachesMLS #B26056813 Report a problem | ||
| 1/8/2019 | Sold | $419,000+2.2%$193/sqft |
Source: Public Record Report a problem | ||
| 12/19/2018 | Pending sale | $409,900$188/sqft |
Source: Blue Realty Team, LLC #A10587117 Report a problem | ||
| 12/14/2018 | Price change | $409,900-10.7%$188/sqft |
Source: Beachfront Realty Inc #A10586412 Report a problem | ||
| 12/7/2018 | Listed for sale | $459,000+51.6%$211/sqft |
Source: Beachfront Realty Inc #A10586412 Report a problem | ||
| 9/22/2003 | Sold | $302,800+59.4%$139/sqft |
Source: Public Record Report a problem | ||
| 8/5/1998 | Sold | $190,000-15.9%$87/sqft |
Source: Public Record Report a problem | ||
| 10/13/1994 | Sold | $226,000+13.1%$104/sqft |
Source: Public Record Report a problem | ||
| 6/24/1993 | Sold | $199,900$92/sqft |
Source: Public Record Report a problem | ||
Public tax history
| Year | Property taxes | Tax assessment |
|---|---|---|
| 2025 | $8,761 +2.8% | $421,030 +2.9% |
| 2024 | $8,525 +3% | $409,170 +3% |
| 2023 | $8,280 +5.1% | $397,260 +3% |
| 2022 | $7,874 +3.1% | $385,690 +3% |
| 2021 | $7,639 +2.3% | $374,460 +1.4% |
| 2020 | $7,466 -16.6% | $369,290 -7.5% |
| 2019 | $8,953 | $399,070 -2.4% |
| 2018 | $8,953 -0.1% | $409,060 +52.9% |
| 2017 | $8,965 +72.8% | $267,550 +2.1% |
| 2016 | $5,189 +5.2% | $262,050 +0.7% |
| 2015 | $4,932 -0.6% | $260,230 +0.8% |
| 2014 | $4,959 | $258,170 -12.5% |
| 2013 | $4,959 +1.9% | $295,050 +18% |
| 2012 | $4,867 +3.7% | $250,110 +2.8% |
| 2011 | $4,694 -13.9% | $243,320 -12.3% |
| 2010 | $5,455 +2.5% | $277,430 -2.1% |
| 2009 | $5,320 -5% | $283,400 -7.6% |
| 2008 | $5,599 -2.4% | $306,620 +3% |
| 2007 | $5,733 -5.1% | $297,690 +2.5% |
| 2006 | $6,041 | $290,430 +3% |
| 2005 | -- | $281,980 +3% |
| 2004 | $6,145 +47.9% | $273,770 +47% |
| 2003 | $4,155 +0.1% | $186,210 +2.4% |
| 2002 | $4,150 +7.5% | $181,850 +1.6% |
| 2001 | $3,858 +3.8% | $178,990 |
| 2000 | $3,716 | -- |
Find assessor info on the county website
Monthly payment
Est. payment
Payment breakdown
Explore the cost of this home by adjusting the details. Changes won't be saved.Climate risks
Neighborhood: 33071
Nearby schools
GreatSchools rating
- 8/10Westchester Elementary SchoolGrades: PK-5Distance: 0.9 mi
- 7/10Sawgrass Springs Middle SchoolGrades: 6-8Distance: 1.7 mi
- 5/10Coral Glades High SchoolGrades: 9-12Distance: 1.3 mi
Schools provided by the listing agent
- Elementary: Westchester
- Middle: Sawgrass Springs
- High: Coral Glades
Source: BeachesMLS. This data may not be complete. We recommend contacting the local school district to confirm school assignments for this home.
- $769,400-- bd-- ba2.9k sqft11732 Highland Pl, Coral Springs, FL 33071Off Market
- $777,700-- bd-- ba3.2k sqft11733 Highland Pl, Coral Springs, FL 33071Off Market
- $796,6004 bd4 ba2.9k sqft11720 Highland Pl, Coral Springs, FL 33071Off Market

- $632,2003 bd2 ba2.2k sqft11802 Highland Pl, Coral Springs, FL 33071Off Market
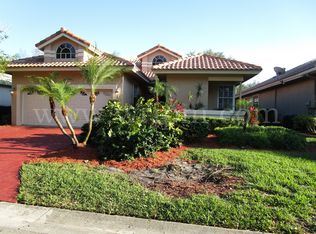
- $850,0003 bd3 ba2.4k sqft11725 Highland Pl, Coral Springs, FL 33071Sold
- $713,5003 bd3 ba2.8k sqft11807 Highland Pl, Coral Springs, FL 33071Off Market
- $642,6003 bd2 ba2.3k sqft11729 Highland Pl, Coral Springs, FL 33071Off Market
- $944,2004 bd3 ba3.3k sqft11717 Highland Pl, Coral Springs, FL 33071Off Market
A local agent can set up tours, give advice and negotiate with sellers.
A local lender can help you make sure your offer is ready when you are.
Similar homes
- $625,0003 bd3 ba1.8k sqft12702 NW 20TH Court, Coral Springs, FL 33071For Sale
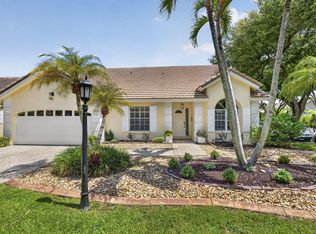
 MLS ID #B26058218, David M Weinstein, Keller Williams Realty Boca Raton. BeachesMLS
 - $899,9995 bd3 ba2.8k sqft12172 Glenmore Drive, Coral Springs, FL 33071For Sale
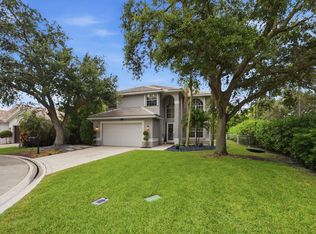 MLS ID #B26048144, Pierina Parra, Icon Realty Advisors LLC. BeachesMLS
 - $995,0006 bd5 ba3.1k sqft577 NW 120TH Drive, Coral Springs, FL 33071For Sale
 MLS ID #B26061781, Michael Krammer, PLLC PLLC, CENTURY 21 Tenace Realty. BeachesMLS
 - $825,0005 bd3 ba2.5k sqft12372 SW 1st Street, Coral Springs, FL 33071For Sale
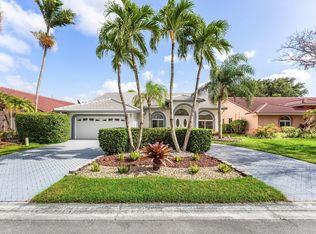 MLS ID #B26051175, Debi Benson P.A., Re/Max 1st Choice. BeachesMLS
 - $664,9993 bd2 ba1.8k sqft2145 NW 85th Lane, Coral Springs, FL 33071For SaleMLS ID #B26040393, Laura E Sanders, RE/MAX Direct. BeachesMLS
- $529,9003 bd3 ba1.7k sqft527 NW 87TH Lane, Coral Springs, FL 33071For SaleMLS ID #B26055985, Carolina Sarquis, Miranda Executive Realty. BeachesMLS
- $989,0005 bd4 ba3k sqft876 NW 123rd Drive, Coral Springs, FL 33071For SaleMLS ID #B26044329, William L Sohl, Compass Florida, LLC. BeachesMLS
- $679,0003 bd2 ba2.2k sqft10520 NW 43rd Court, Coral Springs, FL 33065For SaleMLS ID #B26056616, Jamie W Toro, Charles Rutenberg Realty FTL. BeachesMLS
- $849,9995 bd3 ba2.7k sqft12115 NW 52nd Court, Coral Springs, FL 33076For SaleMLS ID #B26051986, Laura E Sanders, RE/MAX Direct. BeachesMLS
- $840,0003 bd3 ba2.2k sqft11645 NW 71st Place, Parkland, FL 33076For SaleMLS ID #B26044983, James Scott Cowles, Redfin Corporation. BeachesMLS
- $899,0004 bd3 ba2.8k sqft6246 NW 125th Avenue, Coral Springs, FL 33076For SaleMLS ID #B26025334, Kathleen W Fontenot, Coldwell Banker Realty. BeachesMLS
- $735,9004 bd3 ba2.3k sqft13555 KILTIE Court, Delray Beach, FL 33446For SaleMLS ID #B26061362, Robert Gleichenhaus, Signature Int'l Premier Properties. BeachesMLS
- $685,0003 bd3 ba2.1k sqft6621 NW 78th Drive, Parkland, FL 33067For SaleMLS ID #B26048347, Jarrod D Wolf, Star Realty of S. FL Inc. BeachesMLS
- $769,0004 bd2 ba2.2k sqft5954 NW 74th Street, Parkland, FL 33067For SaleMLS ID #B26039358, Alexa Soto, Keller Williams Realty Consultants. BeachesMLS
- $680,0003 bd3 ba1.7k sqft526 Misty Oaks Drive, Pompano Beach, FL 33069For SaleMLS ID #B26049058, John Bourassa, LoKation. BeachesMLS
- $799,0003 bd3 ba2.5k sqft16536 Del Palacio Court, Delray Beach, FL 33484For SaleMLS ID #B26058163, Diane P Bellino PA, A & B Realty Inc. BeachesMLS
- $769,0004 bd3 ba1.9k sqft5569 SW 112TH Terrace, Cooper City, FL 33330For SaleMLS ID #B26056188, Carrie S Barros, Charles Rutenberg Realty FTL. BeachesMLS
- $795,0004 bd3 ba2.7k sqft6702 NW 80th Manor, Parkland, FL 33067For SaleMLS ID #B26044439, Gregory M Sullivan, ByOwner.Com. BeachesMLS
- $650,0003 bd2 ba1.6k sqft7570 Old Thyme Court #9C, Parkland, FL 33076For SaleMLS ID #B26061216, Lucia H Starr, The Keyes Company. BeachesMLS
- $750,0003 bd2 ba2.1k sqft5692 Willow Creek Lane, Delray Beach, FL 33484For SaleMLS ID #B26022484, Sherri L Feuer, Lang Realty/ BR. BeachesMLS
