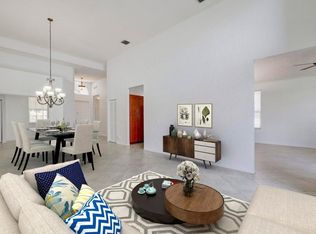
Welcome to this spacious one-story home offering 3 bedrooms, 2.5 bathrooms, and a versatile room/office overlooking the water. Featuring vaulted and volume ceilings, this well-maintained residence offers an open living and dining area with a desirable split floor plan. Enjoy Florida living from the fenced backyard with a paver patio overlooking the water. Additional highlights include accordion hurricane shutters throughout, a newer A/C unit approximately 3 years old, and a barrel tile roof installed in 2018.
For sale
Price cut: $14.9K (8/10)
$685,000
6621 NW 78th Drive, Parkland, FL 33067
3beds
2,171sqft
Single Family Residence
Built in 1995
7,251 Square Feet Lot
$669,800 Zestimate®
$316/sqft
$204/mo HOA
What's special
Spacious one-story homeVaulted and volume ceilingsDesirable split floor planAccordion hurricane shutters throughoutBarrel tile roof
- 47 days |
- 921 |
- 42 |
Likely to sell faster than
Zillow last checked:
Listing updated:
Listed by:
Jarrod D Wolf 954-448-5361,
Star Realty of S. FL Inc
Source: BeachesMLS,MLS#: B26048347 Originating MLS: BeachesMLS
Originating MLS: BeachesMLSFacts & features
Interior
Bedrooms & bathrooms
- Bedrooms: 3
- Bathrooms: 3
- Full bathrooms: 2
- 1/2 bathrooms: 1
- Main level bathrooms: 2
- Main level bedrooms: 3
Heating
- Central, Electric
Cooling
- Central Air, Ceiling Fan(s), Electric
Appliances
- Included: Dryer, Dishwasher, Electric Range, Electric Water Heater, Disposal, Microwave, Range, Refrigerator, Water Heater, Washer
- Laundry: Washer Hookup, Inside, Laundry Room, Laundry Tub, Sink
Features
- Bathtub, Dual Sinks, High Ceilings, Soaking Tub, Separate Shower, Vaulted Ceiling(s), Walk-In Closet(s)
- Flooring: Carpet, Concrete, Tile
- Has fireplace: No
Interior area
- Total structure area: 2,618
- Total interior livable area: 2,171 sqft
Video & virtual tour
Property
Parking
- Total spaces: 2
- Parking features: Attached, Driveway, Garage
- Attached garage spaces: 2
- Has uncovered spaces: Yes
Accessibility
- Accessibility features: None
Features
- Levels: One and One Half,One
- Stories: 1
- Patio & porch: Patio
- Exterior features: Outdoor Living Area
- Pool features: Association
- Fencing: Fenced
- Has view: Yes
- View description: Lake, Water
- Has water view: Yes
- Water view: Lake,Water
- Waterfront features: Lake Front, None
Lot
- Size: 7,251 Square Feet
- Features: < 1/4 Acre
Details
- Parcel number: 474136081740
- Zoning: PUD
- Special conditions: Standard,Listed As-Is
- Other equipment: Satellite Dish
Construction
Type & style
- Home type: SingleFamily
- Property subtype: Single Family Residence
Materials
- Block, Stucco
- Foundation: Concrete Perimeter
- Roof: Barrel,Tile
Condition
- Resale
- New construction: No
- Year built: 1995
Utilities & green energy
- Sewer: Public Sewer
- Water: Public
- Utilities for property: Cable Available, Electricity Available, Water Connected
Community & HOA
Community
- Features: Home Owners Association, Gated
- Security: Gated Community
- Subdivision: MAYFAIR AT PARKLAND
HOA
- Has HOA: Yes
- Amenities included: Other, Pool
- Services included: Common Areas, Security
- HOA fee: $204 monthly
Location
- Region: Parkland
Financial & listing details
- Price per square foot: $316/sqft
- Tax assessed value: $351,760
- Annual tax amount: $6,504
- Date on market: 7/3/2026
- Cumulative days on market: 47 days
- Listing terms: Cash,Conventional,FHA,VA Loan
- Electric utility on property: Yes
Estimated market value
$669,800
$636,000 - $703,000
$4,268/mo
Price history
| Date | Event | Price |
|---|---|---|
| 8/10/2026 | Price change | $685,000-2.1%$316/sqft |
Source:  BeachesMLS #B26048347 Report a problem BeachesMLS #B26048347 Report a problem | ||
| 8/6/2026 | Price change | $699,900-2.1%$322/sqft |
Source: BeachesMLS #B26048347 Report a problem | ||
| 7/17/2026 | Price change | $715,000-2.1%$329/sqft |
Source: BeachesMLS #B26048347 Report a problem | ||
| 7/3/2026 | Listed for sale | $730,000+265.2%$336/sqft |
Source: BeachesMLS #B26048347 Report a problem | ||
| 4/30/1998 | Sold | $199,900$92/sqft |
Source: Public Record Report a problem | ||
Public tax history
| Year | Property taxes | Tax assessment |
|---|---|---|
| 2025 | $6,504 +3% | $351,760 +2.9% |
| 2024 | $6,315 +2.4% | $341,850 +3% |
| 2023 | $6,170 +4.2% | $331,900 +3% |
| 2022 | $5,918 +3.6% | $322,240 +3% |
| 2021 | $5,712 +1.9% | $312,860 +1.4% |
| 2020 | $5,604 +1.2% | $308,550 +2.3% |
| 2019 | $5,541 | $301,620 +1.9% |
| 2018 | $5,541 +3.6% | $296,000 +2.1% |
| 2017 | $5,350 +3.3% | $289,920 +2.1% |
| 2016 | $5,179 +0.1% | $283,960 +0.7% |
| 2015 | $5,173 -2.2% | $281,990 +0.8% |
| 2014 | $5,286 | $279,760 -8.4% |
| 2013 | $5,286 +2.8% | $305,420 +7.1% |
| 2012 | $5,141 +3.4% | $285,280 |
| 2011 | $4,973 -0.1% | $285,280 +10% |
| 2010 | $4,980 +14.6% | $259,260 +2.7% |
| 2009 | $4,346 +4% | $252,450 +0.1% |
| 2008 | $4,180 -4% | $252,200 +3% |
| 2007 | $4,352 -6.1% | $244,860 +2.5% |
| 2006 | $4,637 | $238,890 +3% |
| 2005 | -- | $231,940 +3% |
| 2004 | $4,628 +0.9% | $225,190 +1.9% |
| 2003 | $4,588 +0.3% | $221,000 +2.4% |
| 2002 | $4,574 +2.3% | $215,830 +1.6% |
| 2001 | $4,472 +3.3% | $212,440 |
| 2000 | $4,329 | -- |
Find assessor info on the county website
Monthly payment
Est. payment
Payment breakdown
Explore the cost of this home by adjusting the details. Changes won't be saved.Climate risks
Neighborhood: 33067
Nearby schools
GreatSchools rating
- 10/10Riverglades Elementary SchoolGrades: PK-5Distance: 0.6 mi
- 9/10Westglades Middle SchoolGrades: 6-8Distance: 4 mi
- 9/10Marjory Stoneman Douglas High SchoolGrades: 9-12Distance: 3.7 mi
Schools provided by the listing agent
- Elementary: Riverglades
- Middle: Westglades
- High: Marjory Stoneman Douglas
Source: BeachesMLS. This data may not be complete. We recommend contacting the local school district to confirm school assignments for this home.
- $745,3003 bd2 ba2.4k sqft6619 NW 78th Dr, Parkland, FL 33067Off Market
- $807,0004 bd2 ba2.4k sqft6633 NW 78th Dr, Parkland, FL 33067Off Market
- $776,0004 bd4 ba2.6k sqft6646 NW 78th Dr, Parkland, FL 33067Off Market

- $678,8004 bd3 ba2.1k sqft6349-6349 NW 78th Dr, Pompano Beach, FL 33067Off Market
- $737,3004 bd4 ba2.6k sqft6632 NW 78th Dr, Parkland, FL 33067Off Market
- $689,7003 bd2 ba2.3k sqft6620 NW 78th Dr, Parkland, FL 33067Off Market
- $803,5004 bd3 ba2.8k sqft6644 NW 78th Dr, Parkland, FL 33067Off Market
- $599,6003 bd2 ba1.7k sqft6595 NW 78th Dr, Parkland, FL 33067Off Market
A local agent can set up tours, give advice and negotiate with sellers.
A local lender can help you make sure your offer is ready when you are.
Similar homes
- $795,0004 bd3 ba2.7k sqft6702 NW 80th Manor, Parkland, FL 33067For Sale

 MLS ID #B26044439, Gregory M Sullivan, ByOwner.Com. BeachesMLS
 - $625,0003 bd2 ba1.6k sqft21082 Rustlewood Avenue, Boca Raton, FL 33428For Sale
 MLS ID #B26056384, Ryan Irizarry, Realty ONE Group Innovation. BeachesMLS
 - $625,0003 bd3 ba2.2k sqft5133 Heron Place, Coconut Creek, FL 33073For Sale
 MLS ID #B26022179, David M Weinstein, Keller Williams Realty Boca Raton. BeachesMLS
 - $699,0003 bd3 ba1.5k sqft21692 Cromwell Circle, Boca Raton, FL 33486For Sale
 MLS ID #B26047162, Karen M Kennedy PA, Coldwell Banker/BR. BeachesMLS
 - $840,0004 bd3 ba2.3k sqft7443 NW 113TH Avenue, Parkland, FL 33076For SaleMLS ID #B26063531, David M Weinstein, Keller Williams Realty Boca Raton. BeachesMLS
- $724,9003 bd3 ba2.1k sqft11728 HIGHLAND Place, Coral Springs, FL 33071For SaleMLS ID #B26056813, Kayai Graham, Real Broker, LLC. BeachesMLS
- $799,0003 bd2 ba1.7k sqft19600 Sedgefield Terrace, Boca Raton, FL 33498For SaleMLS ID #B26044996, Robert M Cahan, Lang Realty/ BR. BeachesMLS
- $675,0004 bd3 ba2.2k sqft3460 Dunes Vista Drive, Pompano Beach, FL 33069For SaleMLS ID #B26018531, Richard R Masterson Jr., One Sotheby's Int'l Realty. BeachesMLS
- $579,0003 bd2 ba1.8k sqftb1, Coconut Creek, FL 33073For SaleMLS ID #B26044844, Kathy A Critch, Ryan Critch Real Estate. BeachesMLS
- $525,0004 bd3 ba2.1k sqft5431 NW 42nd Way, Coconut Creek, FL 33073For SaleMLS ID #B26061188, Lawrence A Mastropieri, Mastropieri Group LLC. BeachesMLS
- $780,0004 bd2 ba1.9k sqft20174 Back Nine Drive, Boca Raton, FL 33498For SaleMLS ID #B26011455, Vitaliy Nikolaenko, LoKation. BeachesMLS
- $829,0004 bd3 ba2.3k sqft20803 Cabrillo Way, Boca Raton, FL 33428For SaleMLS ID #B26015157, Liliane Weinstein, Compass Florida LLC. BeachesMLS
- $704,0003 bd3 ba2.4k sqft5312 Brooklawn Terrace, Boynton Beach, FL 33437For SaleMLS ID #B26041477, Lena Sussman, The Keyes Company. BeachesMLS
- $779,9003 bd3 ba2.2k sqft9140 Long Lake Palm Drive, Boca Raton, FL 33496For SaleMLS ID #R11152785, Renee Luzzi PA, RE/MAX Services. BeachesMLS
- $475,0003 bd2 ba1.7k sqft1960 NW 34th Avenue, Coconut Creek, FL 33066For SaleMLS ID #B26064155, Ryan Jabbour, Keller Williams Realty Boca Raton. BeachesMLS
- $535,0003 bd2 ba1.6k sqft19881 VILLA MEDICI Place, Boca Raton, FL 33434For SaleMLS ID #B26053191, Barak Bar Chaim, RE/MAX Select Group. BeachesMLS
- $725,0003 bd3 ba2.2k sqft761 Greenbriar Avenue, Davie, FL 33325For SaleMLS ID #B26061530, Antonio Sgambati, RE/MAX FIRST. BeachesMLS
- $599,5003 bd3 ba2.1k sqftVizcaya, Delray Beach, FL 33446For SaleMLS ID #B26045869, Tina J Krinsky, Lang Realty/ BR. BeachesMLS
- $655,0004 bd3 ba2k sqft4889 N Classical Boulevard, Delray Beach, FL 33445For SaleMLS ID #B26033971, Carol V Medina Norris, LoKation. BeachesMLS
- $725,0003 bd3 ba2k sqft712 Golf Court, Delray Beach, FL 33445For SaleMLS ID #B26015364, Ricky L Petty, Petty Capital Realty Inc. BeachesMLS
