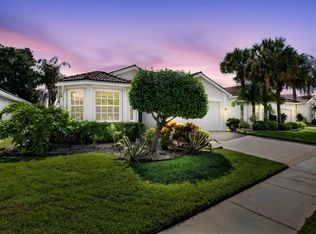
Welcome to this 3-bedroom, 2.5 bath home plus den in the highly desirable 55+ community of Vizcaya. This former model is situated on a premium oversized water lot and offers peaceful views and a private spa overlooking the water .Recently replaced ROOF for added peace of mind. The spacious kitchen features abundant designer cabinets . tile backsplash and breakfast nook. The entertainment size living and dining room is great for formal get togethers and every day livings. Primary spacious bedroom with ensuite bath with two vanities, tub and separate shower.Vizcaya offers an active lifestyle with renovated clubhouse, card rooms, heated pool, tennis, bocce and pickleball , clubs and many social events, theater, lectures. Something for every body to enjoy.
Accepting backups
Price cut: $10.5K (8/11)
$599,500
7264 Cataluna Circle, Delray Beach, FL 33446
3beds
2,149sqft
Single Family Residence
Built in 2001
7,877 Square Feet Lot
$-- Zestimate®
$279/sqft
$535/mo HOA
What's special
Heated poolPeaceful viewsBreakfast nookPremium oversized water lotSpacious kitchenTile backsplashAbundant designer cabinets
- 117 days
- 144
- 3
Likely to sell faster than
Zillow last checked:
Listing updated:
Listed by:
Tina J Krinsky 561-870-5886,
Lang Realty/ BR
Source: BeachesMLS,MLS#: B26045869 Originating MLS: BeachesMLS
Originating MLS: BeachesMLSFacts & features
Interior
Bedrooms & bathrooms
- Bedrooms: 3
- Bathrooms: 3
- Full bathrooms: 2
- 1/2 bathrooms: 1
- Main level bathrooms: 2
- Main level bedrooms: 3
Heating
- Central, Electric, Heat Strip
Cooling
- Central Air, Ceiling Fan(s), Electric, Heat Pump
Appliances
- Included: Cooktop, Dryer, Dishwasher, Electric Cooktop, Electric Range, Electric Water Heater, Disposal, Ice Maker, Microwave, Oven, Range, Refrigerator, Water Heater, Washer
- Laundry: Inside, Laundry Room
Features
- Built-in Features, Breakfast Area, Bathtub, Dual Sinks, Eat-in Kitchen, High Ceilings, Kitchen Island, Living/Dining Room, Pantry, Soaking Tub, Separate Shower, Walk-In Closet(s)
- Flooring: Carpet, Tile
- Doors: French Doors
- Has fireplace: No
Interior area
- Total structure area: 2,884
- Total interior livable area: 2,149 sqft
Video & virtual tour
Property
Parking
- Total spaces: 2
- Parking features: Attached, Deeded, Driveway, Garage, Garage Door Opener
- Attached garage spaces: 2
- Has uncovered spaces: Yes
Accessibility
- Accessibility features: None
Features
- Levels: One
- Stories: 1
- Entry location: 1
- Patio & porch: Patio
- Exterior features: Barbecue, Outdoor Living Area
- Pool features: Association, Heated
- Has spa: Yes
- Spa features: In Ground
- Has view: Yes
- View description: Garden, Lake, Water
- Has water view: Yes
- Water view: Lake,Water
- Waterfront features: Lake Front, None
Lot
- Size: 7,877 Square Feet
- Features: Sprinkler System, < 1/4 Acre
Details
- Additional structures: Storage
- Parcel number: 00424621290050090
- Zoning: PUD
- Special conditions: Standard
Construction
Type & style
- Home type: SingleFamily
- Architectural style: Ranch
- Property subtype: Single Family Residence
Materials
- Stucco
- Roof: Spanish Tile,Tile
Condition
- Resale
- New construction: No
- Year built: 2001
Details
- Builder model: Catalonia
Utilities & green energy
- Electric: 200+ Amp Service
- Sewer: Public Sewer
- Water: Public
- Utilities for property: Cable Available, Electricity Available, Sewer Available, Water Connected
Community & HOA
Community
- Features: Home Owners Association, Gated, Property Manager On-Site, Street Lights
- Security: Security System, Fire Alarm, Security Gate, Gated with Guard, Gated Community, Security Guard, Security Lights
- Senior community: Yes
- Subdivision: VIZCAYA 2
HOA
- Has HOA: Yes
- Amenities included: Bocce Court, Billiard Room, Community Kitchen, Fitness Center, Hobby Room, Management, Pickleball, Pool, Recreation Facilities, Shuffleboard Court, Sauna, Storage, Sidewalks, Tennis Court(s), Trail(s)
- Services included: Common Areas, Cable TV, Legal/Accounting, Maintenance Grounds, Pool(s), Recreation Facilities, Reserve Fund, Security, Internet
- HOA fee: $535 monthly
- HOA name: Vizcaya POA
- HOA phone: 561-381-4955
Location
- Region: Delray Beach
Financial & listing details
- Price per square foot: $279/sqft
- Tax assessed value: $346,106
- Annual tax amount: $5,431
- Date on market: 6/26/2026
- Cumulative days on market: 93 days
- Listing terms: Cash,Conventional
- Electric utility on property: Yes
- Road surface type: Paved
Estimated market value
Not available
Estimated sales range
Not available
Not available
Price history
| Date | Event | Price |
|---|---|---|
| 8/11/2026 | Price change | $599,500-1.7%$279/sqft |
Source:  BeachesMLS #B26045869 Report a problem BeachesMLS #B26045869 Report a problem | ||
| 6/26/2026 | Listed for sale | $610,000+52.5%$284/sqft |
Source: BeachesMLS #B26045869 Report a problem | ||
| 12/14/2004 | Sold | $400,000+30.6%$186/sqft |
Source: Public Record Report a problem | ||
| 11/16/2001 | Sold | $306,358$143/sqft |
Source: Public Record Report a problem | ||
Public tax history
| Year | Property taxes | Tax assessment |
|---|---|---|
| 2025 | $5,431 +3.1% | $346,106 +2.9% |
| 2024 | $5,268 +2.6% | $336,352 +3% |
| 2023 | $5,136 +0.9% | $326,555 +3% |
| 2022 | $5,088 +0.7% | $317,044 +3% |
| 2021 | $5,054 +0.7% | $307,810 +1.4% |
| 2020 | $5,017 +1.2% | $303,560 +2.3% |
| 2019 | $4,956 | $296,735 +1.9% |
| 2018 | $4,956 +5.3% | $291,202 +2.1% |
| 2017 | $4,709 +1.2% | $285,213 +2.1% |
| 2016 | $4,654 -0.2% | $279,347 +0.7% |
| 2015 | $4,665 -2.6% | $277,405 +0.8% |
| 2014 | $4,789 +1.5% | $275,203 +1.5% |
| 2013 | $4,720 -1% | $271,136 -0.3% |
| 2012 | $4,767 -2.5% | $272,025 -0.3% |
| 2011 | $4,891 -1% | $272,914 -0.3% |
| 2010 | $4,938 -2.3% | $273,803 -5.5% |
| 2009 | $5,053 -0.2% | $289,671 -9.9% |
| 2008 | $5,063 -13.9% | $321,623 -10.4% |
| 2007 | $5,877 -9.3% | $358,961 -1% |
| 2006 | $6,477 | $362,604 +3% |
| 2005 | -- | $352,043 +30.6% |
| 2004 | $2,798 +1090.2% | $269,612 +19% |
| 2003 | $235 -94.5% | $226,612 +10.2% |
| 2002 | $4,274 +9.9% | $205,612 +11.9% |
| 2001 | $3,889 +19.8% | $183,812 +12.3% |
| 2000 | $3,246 | $163,612 |
Find assessor info on the county website
Monthly payment
Est. payment
Payment breakdown
Explore the cost of this home by adjusting the details. Changes won't be saved.Climate risks
Neighborhood: 33446
Nearby schools
Schools provided by the listing agent
- Elementary: Orchard View
- Middle: Carver Community
- High: Spanish River
Source: BeachesMLS. This data may not be complete. We recommend contacting the local school district to confirm school assignments for this home.
- $510,2002 bd2 ba1.8k sqft7268 Cataluna Cir, Delray Beach, FL 33446Off Market
- $603,6002 bd2 ba2k sqft7260 Cataluna Cir, Delray Beach, FL 33446Off Market
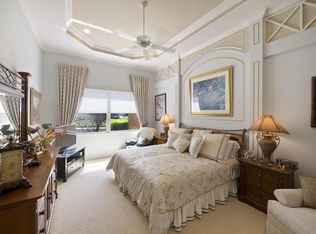
- $480,0002 bd2 ba1.5k sqft7272 Cataluna Cir, Delray Beach, FL 33446Off Market
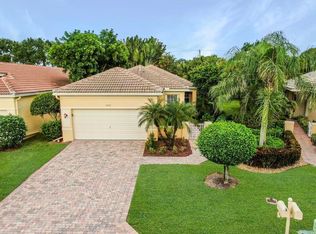
- $743,1002 bd2 ba2.2k sqft7256 Cataluna Cir, Delray Beach, FL 33446Off Market
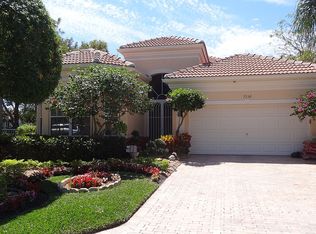
Similar homes
- $610,0002 bd2 ba1.7k sqft15832 Vivanco Street, Delray Beach, FL 33446For Sale

 MLS ID #B26074145, Tina J Krinsky, Lang Realty/ BR. BeachesMLS
 - $585,0002 bd2 ba1.8k sqftAlcazar, Delray Beach, FL 33446For Sale
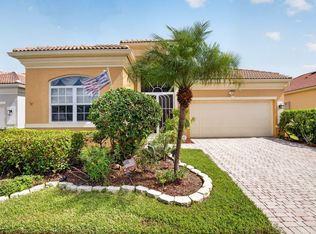 MLS ID #B26063435, Tina J Krinsky, Lang Realty/ BR. BeachesMLS
 - $595,0003 bd2 ba2k sqft7310 Marbella Echo Drive, Delray Beach, FL 33446For Sale
 MLS ID #B26075592, Robert Gleichenhaus, Signature Int'l Premier Properties. BeachesMLS
 - $649,0003 bd3 ba2.2k sqftINDIAN, Delray Beach, FL 33446For Sale
 MLS ID #B26068978, Maura Slaughter, RE/MAX Select Group. BeachesMLS
 - $650,0003 bd2 ba1.8k sqft6815 Imperial Beach Circle, Delray Beach, FL 33446For SaleMLS ID #B26054072, Jacob Southwick, Signature Real Estate Finder. BeachesMLS
- $575,0004 bd3 ba2.3k sqft6959 Imperial Beach Circle, Delray Beach, FL 33446For SaleMLS ID #R11154348, Melissa Ann Cantway, Century 21 Realty Professionals. BeachesMLS
- $600,0003 bd2 ba1.9k sqft7743 New Holland Way, Boynton Beach, FL 33437For SaleMLS ID #B26089256, Ann Elizabeth Mangiapani, Lang Realty/Delray Beach. BeachesMLS
- $739,0004 bd3 ba2.8k sqft7203 Arcadia Bay Court, Delray Beach, FL 33446For SaleMLS ID #B26090321, James Kevin Maguire, RE/MAX Services. BeachesMLS
- $549,0003 bd2 ba1.9k sqft9732 Isles Cay Drive, Delray Beach, FL 33446For SaleMLS ID #B26077234, Steven D Weintraub PA, Lang Realty - Boynton Beach. BeachesMLS
- $599,0003 bd3 ba2.4k sqft6802 Treves Way, Boynton Beach, FL 33437For SaleMLS ID #B26084870, Pamela Y Krammer PLL, CENTURY 21 Tenace Realty. BeachesMLS
- $729,0004 bd3 ba2.3k sqftPolo Trace - All AGE Community., Delray Beach, FL 33446For SaleMLS ID #B26041506, Jonathan Rausch, The Rausch Real Estate Top Gun. BeachesMLS
- $569,0003 bd3 ba2.5k sqft7713 RINEHART Drive, Boynton Beach, FL 33437For SaleMLS ID #B26071219, Sondra Harley, Lang Realty/ BR. BeachesMLS
- $579,9003 bd2 ba2.1k sqft12631 CORAL LAKES Drive, Boynton Beach, FL 33437For SaleMLS ID #B26065901, Paula Lescht, Signature Elite Properties LLC. BeachesMLS
- $550,0003 bd2 ba2.2k sqft11723 Caracas Boulevard, Boynton Beach, FL 33437For SaleMLS ID #B26086001, Brian R Perry, KW Innovations. BeachesMLS
- $619,0003 bd2 ba2.4k sqft6715 Chimere Terrace, Boynton Beach, FL 33437For SaleMLS ID #R11164157, Lea Novgrad, Regency Realty Services. BeachesMLS
- $539,9003 bd3 ba2.3k sqft12316 Lakeridge Falls Drive, Boynton Beach, FL 33437For SaleMLS ID #B26041752, James Kevin Maguire, RE/MAX Services. BeachesMLS
- $539,0003 bd2 ba2.1k sqft12643 VIA RAVENNA, Boynton Beach, FL 33436For SaleMLS ID #B26063652, Alyssa Gorman, VantaSure Realty LLC. BeachesMLS
- $849,0002 bd3 ba2.3k sqft7078 Francisco Bend Drive, Delray Beach, FL 33446For SaleMLS ID #B26070767, Robert Gleichenhaus, Signature Int'l Premier Properties. BeachesMLS
- $549,8983 bd2 ba2.5k sqft11631 Puerto Boulevard, Boynton Beach, FL 33437For SaleMLS ID #B26033475, William Stuart Shearouse, United Realty Group, Inc. BeachesMLS
- $775,0003 bd3 ba2.2k sqft14781 Quay Lane, Delray Beach, FL 33446For SaleMLS ID #B26068663, James Trub, United Realty Group, Inc. BeachesMLS
