MAKE IT YOUR OWN. Here is your opportunity to move into the highly desirable Valencia Palms at an attractive price and transform this home into exactly what YOU want. Rather than paying a premium for someone else's renovations and finishes, start with a lower purchase price and put your investment where it matters most to you. Select your colors and finishes, and make this home truly your own. The value is in the opportunity! A well-priced home in an exceptional active adult community with the freedom to renovate at your own pace and to your own taste. Whether your vision is light and coastal, sleek and modern, or warm and traditional, this is your chance to start with a great foundation and create a home that reflects YOUR style. Why pay more for someone else's choices? Buy smart, renovate your way, and make 6959 Imperial Beach Circle the home you've been looking for. Valencia Palms is one of Delray Beach's premier active adult communities, residents enjoy resort-style amenities, social activities, fitness facilities, tennis, pickleball and a vibrant lifestyle just minutes from shopping, dining, and the beaches of South Florida.
For sale
Price cut: $24K (8/10)
$575,000
6959 Imperial Beach Circle, Delray Beach, FL 33446
4beds
2,388sqft
Single Family Residence
Built in 2006
6,022 Square Feet Lot
$562,800 Zestimate®
$241/sqft
$848/mo HOA
What's special
Great foundation
- 108 days
- 1,847
- 61
Zillow last checked:
Listing updated:
Listed by:
Melissa Ann Cantway 561-251-5577,
Century 21 Realty Professionals,
Cassandra Gutierrez 561-801-6048,
Century 21 Realty Professionals
Source: BeachesMLS,MLS#: R11154348 Originating MLS: BeachesMLS
Originating MLS: BeachesMLSFacts & features
Interior
Bedrooms & bathrooms
- Bedrooms: 4
- Bathrooms: 3
- Full bathrooms: 2
- 1/2 bathrooms: 1
- Main level bathrooms: 4
- Main level bedrooms: 4
Primary bedroom
- Level: Main
- Area: 217.16
- Dimensions: 12.2 X 17.8
Kitchen
- Level: Main
- Area: 177.84
- Dimensions: 10.4 X 17.1
Living room
- Level: Main
- Area: 237
- Dimensions: 15.8 X 15
Heating
- Central, Electric
Cooling
- Central Air, Ceiling Fan(s), Electric
Appliances
- Included: Dryer, Dishwasher, Electric Range, Ice Maker, Microwave, Refrigerator, Washer
- Laundry: Inside, Laundry Tub
Features
- Breakfast Area, Eat-in Kitchen, Living/Dining Room, Sitting Area in Primary, Split Bedrooms, Separate Shower, Walk-In Closet(s)
- Flooring: Carpet
- Windows: Blinds, Sliding, Tinted Windows
Interior area
- Total structure area: 3,021
- Total interior livable area: 2,388 sqft
Video & virtual tour
Property
Parking
- Total spaces: 2
- Parking features: Attached, Garage, Garage Door Opener
- Attached garage spaces: 2
Accessibility
- Accessibility features: Accessibility Features, Customized Wheelchair Accessible
Features
- Levels: One
- Stories: 1
- Patio & porch: Patio, Screened
- Exterior features: Outdoor Living Area
- Pool features: Association
- Has view: Yes
- View description: Garden
- Waterfront features: None
Lot
- Size: 6,022 Square Feet
- Features: Interior Lot, Sprinklers Automatic, < 1/4 Acre, Zero Lot Line
Details
- Parcel number: 00424610130006010
- Zoning: PUD
- Special conditions: Listed As-Is
Construction
Type & style
- Home type: SingleFamily
- Architectural style: Mediterranean
- Property subtype: Single Family Residence
Materials
- Block, Stucco
- Roof: Concrete,Tile
Condition
- Resale
- New construction: No
- Year built: 2006
Details
- Builder model: GIBRALTAR
- Builder name: GL Homes
Utilities & green energy
- Electric: 3 Phase
- Sewer: Public Sewer
- Water: Public
- Utilities for property: Cable Available, Electricity Connected, Phone Available, Sewer Available, Water Available
Community & HOA
Community
- Features: Home Owners Association, Gated, Street Lights, Sidewalks
- Security: Security System, Fire Alarm, Gated with Guard, Gated Community, Smoke Detector(s), Security Guard
- Senior community: Yes
- Subdivision: Valencia Palms
HOA
- Has HOA: Yes
- Amenities included: Fitness Center, Playground, Pickleball, Pool, Restaurant, Spa/Hot Tub, Sidewalks, Tennis Court(s)
- Services included: Cable TV, Maintenance Grounds, Internet
- HOA fee: $2,545 quarterly
- HOA name: Valencia Palms
- HOA phone: 561-699-6358
Location
- Region: Delray Beach
Financial & listing details
- Price per square foot: $241/sqft
- Tax assessed value: $594,799
- Annual tax amount: $6,715
- Date on market: 5/23/2026
- Cumulative days on market: 239 days
- Listing terms: Cash,Conventional
- Electric utility on property: Yes
- Road surface type: Paved
Estimated market value
$562,800
$535,000 - $591,000
$5,752/mo
Price history
| Date | Event | Price |
|---|---|---|
| 8/10/2026 | Price change | $575,000-4%$241/sqft |
Source:  BeachesMLS #R11154348 Report a problem BeachesMLS #R11154348 Report a problem | ||
| 4/30/2026 | Price change | $599,000-4.2%$251/sqft |
Source: BeachesMLS #R11154348 Report a problem | ||
| 2/12/2026 | Price change | $625,000-3.8%$262/sqft |
Source: BeachesMLS #RX-11154348 Report a problem | ||
| 1/14/2026 | Listed for sale | $650,000+42%$272/sqft |
Source: BeachesMLS #RX-11154348 Report a problem | ||
| 9/18/2006 | Sold | $457,825$192/sqft |
Source: Public Record Report a problem | ||
Public tax history
| Year | Property taxes | Tax assessment |
|---|---|---|
| 2025 | $6,715 +3.1% | $425,017 +2.9% |
| 2024 | $6,516 +2.5% | $413,039 +3% |
| 2023 | $6,359 +0.8% | $401,009 +3% |
| 2022 | $6,306 +0.5% | $389,329 +3% |
| 2021 | $6,273 +0.7% | $377,989 +1.4% |
| 2020 | $6,231 +1.2% | $372,770 +2.3% |
| 2019 | $6,157 | $364,389 +1.9% |
| 2018 | $6,157 +5.2% | $357,595 +2.1% |
| 2017 | $5,852 +1% | $350,240 +2.1% |
| 2016 | $5,792 -0.3% | $343,036 +0.7% |
| 2015 | $5,810 -2.6% | $340,651 +0.8% |
| 2014 | $5,968 +1.4% | $337,947 +1.5% |
| 2013 | $5,886 +0.4% | $332,953 +1.7% |
| 2012 | $5,860 +1% | $327,387 +3% |
| 2011 | $5,804 +1% | $317,851 +1.5% |
| 2010 | $5,748 -17.2% | $313,154 -10% |
| 2009 | $6,945 +9.6% | $348,015 -2.3% |
| 2008 | $6,337 -8.7% | $356,075 -10.5% |
| 2007 | $6,938 +444.4% | $397,735 +484.9% |
| 2006 | $1,274 | $68,000 |
Find assessor info on the county website
Monthly payment
Est. payment
Payment breakdown
Explore the cost of this home by adjusting the details. Changes won't be saved.Climate risks
Neighborhood: 33446
Nearby schools
Schools provided by the listing agent
- Elementary: Hagen Road
- Middle: Carver Community
- High: Spanish River
Source: BeachesMLS. This data may not be complete. We recommend contacting the local school district to confirm school assignments for this home.
- $799,2004 bd3 ba2.3k sqft6951 Imperial Beach Cir, Delray Beach, FL 33446Off Market

- $650,0003 bd2 ba2.1k sqft6967 Imperial Beach Cir, Delray Beach, FL 33446Sold

- $709,6004 bd3 ba2.3k sqft6943 Imperial Beach Cir, Delray Beach, FL 33446Off Market
- $735,5004 bd3 ba2.3k sqft6975 Imperial Beach Cir, Delray Beach, FL 33446Off Market
Similar homes
- $595,0004 bd3 ba2.3k sqft7199 Imperial Beach Circle, Delray Beach, FL 33446For Sale
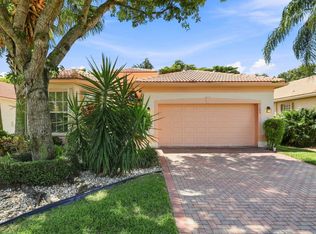
 MLS ID #B26064201, Aubreigh Hutchison, EXP Realty LLC. BeachesMLS
 - $549,9003 bd2 ba2.1k sqft13064 Aliso Beach Drive, Delray Beach, FL 33446For Sale
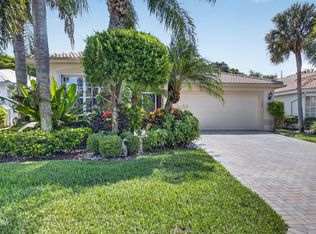 MLS ID #B26064187, Gale Lehner, Luxury Partners Realty. BeachesMLS
 - $560,0003 bd2 ba1.3k sqft14050 Fair Isle Drive, Delray Beach, FL 33446For Sale
 MLS ID #B26070736, Paul Jay Saperstein, EXP Realty LLC. BeachesMLS
 - $669,0003 bd3 ba2.2k sqftINDIAN, Delray Beach, FL 33446For Sale
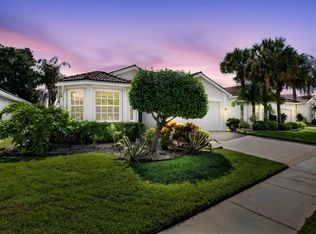 MLS ID #B26068978, Maura Slaughter, RE/MAX Select Group. BeachesMLS
 - $685,0003 bd2 ba1.8k sqft6815 Imperial Beach Circle, Delray Beach, FL 33446For SaleMLS ID #B26054072, Jacob Southwick, Signature Real Estate Finder. BeachesMLS
- $599,5003 bd3 ba2.1k sqftVizcaya, Delray Beach, FL 33446For SaleMLS ID #B26045869, Tina J Krinsky, Lang Realty/ BR. BeachesMLS
- $575,0003 bd3 ba2.5k sqft6309 Copper Lake Court, Boynton Beach, FL 33437For SaleMLS ID #B26068414, Ted Struhl, Compass Florida LLC. BeachesMLS
- $585,0002 bd2 ba1.8k sqftAlcazar, Delray Beach, FL 33446For SaleMLS ID #B26063435, Tina J Krinsky, Lang Realty/ BR. BeachesMLS
- $599,9003 bd3 ba2.5k sqft7713 RINEHART Drive, Boynton Beach, FL 33437For SaleMLS ID #B26071219, Sondra Brett Harley, Lang Realty/ BR. BeachesMLS
- $590,0004 bd3 ba2.4k sqft12196 Landrum Way, Boynton Beach, FL 33437For SaleMLS ID #B26051356, Tamera L Askew PA, RE/MAX Direct. BeachesMLS
- $729,0004 bd3 ba2.3k sqftPolo Trace - All AGE Community., Delray Beach, FL 33446For SaleMLS ID #B26041506, Jonathan Rausch, The Rausch Real Estate Top Gun. BeachesMLS
- $425,9003 bd2 ba1.4k sqft6602 CAMARILLO TERRACE Lane, Delray Beach, FL 33446For SaleMLS ID #B26069970, Marlene A Kogan, Kogan Estate Homes, Inc. BeachesMLS
- $655,0004 bd3 ba2k sqft4889 N Classical Boulevard, Delray Beach, FL 33445For SaleMLS ID #B26033971, Carol V Medina Norris, LoKation. BeachesMLS
- $650,0003 bd2 ba2.2k sqft14788 Strand Lane, Delray Beach, FL 33446For SaleMLS ID #B26048961, Steven D Weintraub PA, Lang Realty - Boynton Beach. BeachesMLS
- $565,0002 bd3 ba2.5k sqft2925 Riviera Drive, Delray Beach, FL 33445For SaleMLS ID #B26024295, Rokhel Shimunov, ROARING LIONS REALTY, LLC. BeachesMLS
- $600,0003 bd2 ba2.2k sqft5756 Descartes Circle, Boynton Beach, FL 33472For SaleMLS ID #B26068959, Anne Bernet, RE/MAX Direct. BeachesMLS
- $649,0004 bd3 ba2.4k sqft7315 Twin Falls Drive, Boynton Beach, FL 33437For SaleMLS ID #B26064764, Christine Marie Sanderson, Serhant. BeachesMLS
- $545,0003 bd3 ba2.2k sqft6511 MALTA Drive, Boynton Beach, FL 33437For SaleMLS ID #B26057421, Julie E Saxon, Lang Realty - Boynton Beach. BeachesMLS
- $599,0003 bd3 ba2.4k sqft8934 MAJORCA BAY Drive, Lake Worth, FL 33467For SaleMLS ID #B26069870, Stefanie L Cohen, Coldwell Banker Realty. BeachesMLS
- $539,0003 bd2 ba2.1k sqft12643 VIA RAVENNA, Boynton Beach, FL 33436For SaleMLS ID #B26063652, Alyssa Gorman, VantaSure Realty LLC. BeachesMLS
