Welcome to Vizcaya a warm and friendly 55+ community in Delray Beach. This beautiful lakefront home has 2 bedroom, 2 baths , den and gorgeous water views. MOST IMPORTANT NEW ROOF, IMPACT WINDOWS AND DOORS. The bright sunny renovated gourmet kitchen opens to the living and dining areas . The primary suite features dual closets, and ensuite bath with two vanities, tub and separate shower. A versatile den provides space for a home office, sitting room, guests. The piece de resistance is the oversized glassed in florida room . Relax and enjoy the calm water view for morning coffee, evening cocktails . Vizcaya is a very active community with a clubhouse, resort-style heated pool, fitness center, theater, tennis, bocce, pickle ball and a vibrant social life.
For sale
$610,000
15832 Vivanco Street, Delray Beach, FL 33446
2beds
1,728sqft
Single Family Residence
Built in 2001
5,560 Square Feet Lot
$578,000 Zestimate®
$353/sqft
$535/mo HOA
What's special
Lakefront homeGorgeous water viewsLiving and dining areasPrimary suiteDual closets
- 10 days
- 221
- 7
Likely to sell faster than
Zillow last checked:
Listing updated:
Listed by:
Tina J Krinsky 561-870-5886,
Lang Realty/ BR
Source: BeachesMLS,MLS#: B26074145 Originating MLS: BeachesMLS
Originating MLS: BeachesMLSFacts & features
Interior
Bedrooms & bathrooms
- Bedrooms: 2
- Bathrooms: 2
- Full bathrooms: 2
- Main level bathrooms: 2
- Main level bedrooms: 2
Primary bedroom
- Level: First
- Area: 208
- Dimensions: 16 X 13
Bedroom 2
- Level: First
- Area: 144
- Dimensions: 12 X 12
Den
- Level: First
- Area: 143
- Dimensions: 13 X 11
Dining room
- Level: First
- Area: 144
- Dimensions: 12 X 12
Florida room
- Level: Main
- Area: 260
- Dimensions: 26 X 10
Great room
- Level: First
- Area: 255
- Dimensions: 17 X 15
Kitchen
- Level: First
- Area: 100
- Dimensions: 10 X 10
Heating
- Central, Electric, Heat Strip
Cooling
- Central Air, Ceiling Fan(s), Electric
Appliances
- Included: Cooktop, Dryer, Dishwasher, Electric Cooktop, Electric Range, Electric Water Heater, Freezer, Ice Maker, Microwave, Oven, Range, Refrigerator, Water Heater, Washer
- Laundry: Electric Dryer Hookup, Inside, Main Level, Laundry Room
Features
- Bathtub, Dual Sinks, Entrance Foyer, Eat-in Kitchen, High Ceilings, Kitchen Island, Living/Dining Room, Custom Mirrors, Main Level Primary, Pantry, Split Bedrooms, Soaking Tub, Separate Shower
- Flooring: Ceramic Tile, Tile
- Windows: Metal, Single Hung
- Has fireplace: No
Interior area
- Total structure area: 2,466
- Total interior livable area: 1,728 sqft
Video & virtual tour
Property
Parking
- Total spaces: 2
- Parking features: Attached, Deeded, Driveway, Garage, Garage Door Opener
- Attached garage spaces: 2
- Has uncovered spaces: Yes
Accessibility
- Accessibility features: None
Features
- Levels: One
- Stories: 1
- Patio & porch: Covered, Glass Enclosed, Patio
- Exterior features: Outdoor Living Area
- Has view: Yes
- View description: Garden, Water
- Has water view: Yes
- Water view: Water
- Waterfront features: Lake Front
Lot
- Size: 5,560 Square Feet
- Features: Many Trees, Sprinklers Automatic, Sprinkler System, < 1/4 Acre, Zero Lot Line
Details
- Parcel number: 00424621280020310
- Zoning: PUD
- Special conditions: Standard
Construction
Type & style
- Home type: SingleFamily
- Architectural style: Mediterranean,Ranch
- Property subtype: Single Family Residence
Materials
- Block, Stucco
- Foundation: Block
- Roof: Spanish Tile,Tile
Condition
- Resale,Updated/Remodeled
- New construction: No
- Year built: 2001
Details
- Builder model: Adriana
Utilities & green energy
- Sewer: Public Sewer
- Water: Public
- Utilities for property: Cable Available, Electricity Available, Water Connected
Community & HOA
Community
- Features: Home Owners Association, Gated, Property Manager On-Site, Sidewalks
- Security: Security System, Fire Alarm, Gated with Guard, Gated Community, Phone Entry, Security Guard, Security Lights
- Subdivision: VIZCAYA 1
HOA
- Has HOA: Yes
- Amenities included: Basketball Court, Bocce Court, Billiard Room, Clubhouse, Fitness Center, Gated, Management, Sauna
- Services included: Common Areas, Cable TV, Legal/Accounting, Maintenance Grounds, Pool(s), Recreation Facilities, Reserve Fund, Security, Internet
- HOA fee: $535 monthly
- HOA name: Vizcaya POA
- HOA phone: 561-496-3313
Location
- Region: Delray Beach
Financial & listing details
- Price per square foot: $353/sqft
- Tax assessed value: $274,671
- Annual tax amount: $4,152
- Date on market: 9/9/2026
- Cumulative days on market: 10 days
- Listing terms: Conventional
- Electric utility on property: Yes
Estimated market value
$578,000
$549,000 - $607,000
$4,598/mo
Price history
| Date | Event | Price |
|---|---|---|
| 9/9/2026 | Listed for sale | $610,000+202.1%$353/sqft |
Source:  BeachesMLS #B26074145 Report a problem BeachesMLS #B26074145 Report a problem | ||
| 3/16/2001 | Sold | $201,900$117/sqft |
Source: Public Record Report a problem | ||
Public tax history
| Year | Property taxes | Tax assessment |
|---|---|---|
| 2025 | $4,152 +3.2% | $267,450 +2.9% |
| 2024 | $4,023 +2.7% | $259,913 +3% |
| 2023 | $3,918 +1.1% | $252,343 +3% |
| 2022 | $3,875 +0.9% | $244,993 +3% |
| 2021 | $3,839 +0.8% | $237,857 +1.4% |
| 2020 | $3,807 +1.3% | $234,573 +2.3% |
| 2019 | $3,759 | $229,299 +1.9% |
| 2018 | $3,759 +5.3% | $225,024 +2.1% |
| 2017 | $3,570 +1.4% | $220,396 +2.1% |
| 2016 | $3,519 -0.1% | $215,863 +0.7% |
| 2015 | $3,524 -2.5% | $214,362 +0.8% |
| 2014 | $3,613 +1.6% | $212,661 +1.5% |
| 2013 | $3,558 +1.6% | $209,518 +1.7% |
| 2012 | $3,503 +1.1% | $206,016 +3% |
| 2011 | $3,463 +1.2% | $200,016 +1.5% |
| 2010 | $3,421 +7.2% | $197,060 +2.7% |
| 2009 | $3,190 +11.6% | $191,879 +0.1% |
| 2008 | $2,858 -3.9% | $191,687 +3% |
| 2007 | $2,974 -6.2% | $186,104 +2.5% |
| 2006 | $3,172 | $181,565 +3% |
| 2005 | -- | $176,277 +5.2% |
| 2004 | $1,480 +529.5% | $167,609 +1.9% |
| 2003 | $235 -92.1% | $164,484 |
| 2002 | $2,973 +285.9% | $164,484 +344.6% |
| 2001 | $770 +10.2% | $37,000 +8.8% |
| 2000 | $699 | $34,000 |
Find assessor info on the county website
Monthly payment
Est. payment
Payment breakdown
Explore the cost of this home by adjusting the details. Changes won't be saved.Climate risks
Neighborhood: 33446
Nearby schools
Schools provided by the listing agent
- Elementary: Orchard View
- Middle: Carver Community
- High: Spanish River
Source: BeachesMLS. This data may not be complete. We recommend contacting the local school district to confirm school assignments for this home.

Similar homes
- $585,0002 bd2 ba1.8k sqftAlcazar, Delray Beach, FL 33446For Sale
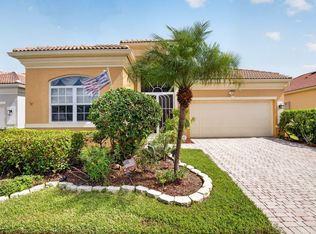
 MLS ID #B26063435, Tina J Krinsky, Lang Realty/ BR. BeachesMLS
 - $599,5003 bd3 ba2.1k sqftVizcaya, Delray Beach, FL 33446For Sale
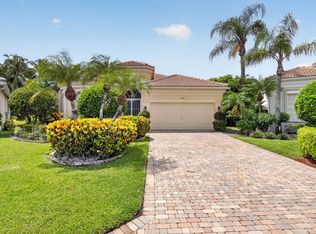 MLS ID #B26045869, Tina J Krinsky, Lang Realty/ BR. BeachesMLS
 - $560,0003 bd2 ba1.3k sqft14050 Fair Isle Drive, Delray Beach, FL 33446For Sale
 MLS ID #B26070736, Paul Jay Saperstein, EXP Realty LLC. BeachesMLS
 - $479,0003 bd2 ba1.6k sqft6698 Vía Roma, Delray Beach, FL 33446For Sale
 MLS ID #B26034036, Kathleen W Fontenot, Coldwell Banker Realty. BeachesMLS
 - $595,0004 bd3 ba2.3k sqft7199 Imperial Beach Circle, Delray Beach, FL 33446For SaleMLS ID #B26064201, Aubreigh Hutchison, EXP Realty LLC. BeachesMLS
- $599,9003 bd2 ba2.2k sqft14788 Strand Lane, Delray Beach, FL 33446For SaleMLS ID #B26048961, Steven D Weintraub PA, Lang Realty - Boynton Beach. BeachesMLS
- $669,0003 bd3 ba2.2k sqftINDIAN, Delray Beach, FL 33446For SaleMLS ID #B26068978, Maura Slaughter, RE/MAX Select Group. BeachesMLS
- $589,0003 bd2 ba1.7k sqft12107 ROMA Road, Boynton Beach, FL 33437For SaleMLS ID #B26075635, Ryan Hollihan, Douglas Elliman. BeachesMLS
- $575,0004 bd3 ba2.3k sqft6959 Imperial Beach Circle, Delray Beach, FL 33446For SaleMLS ID #R11154348, Melissa Ann Cantway, Realty Professionals Inc. BeachesMLS
- $549,9003 bd2 ba2.1k sqft13064 Aliso Beach Drive, Delray Beach, FL 33446For SaleMLS ID #B26064187, Gale Lehner, Luxury Partners Realty. BeachesMLS
- $710,9003 bd3 ba2.3k sqft6600 Capistrano Beach Trail, Delray Beach, FL 33446For SaleMLS ID #B26068934, Marlene A Kogan, Kogan Estate Homes, Inc. BeachesMLS
- $599,9003 bd3 ba2.5k sqft7713 RINEHART Drive, Boynton Beach, FL 33437For SaleMLS ID #B26071219, Sondra Brett Harley, Lang Realty/ BR. BeachesMLS
- $360,0003 bd2 ba1.5k sqft6077 Lake Hibiscus Drive, Delray Beach, FL 33484For SaleMLS ID #B26015603, Paul Jay Saperstein, EXP Realty LLC. BeachesMLS
- $425,9003 bd2 ba1.4k sqft6602 CAMARILLO TERRACE Lane, Delray Beach, FL 33446For SaleMLS ID #B26069970, Marlene A Kogan, Kogan Estate Homes, Inc. BeachesMLS
- $849,0002 bd3 ba2.3k sqft7078 Francisco Bend Drive, Delray Beach, FL 33446For SaleMLS ID #B26070767, Robert Gleichenhaus, Signature Int'l Premier Properties. BeachesMLS
- $675,0003 bd3 ba2.2k sqft2408 NW 67TH Street, Boca Raton, FL 33496For SaleMLS ID #B26075511, Christine Sanderson, Serhant. BeachesMLS
- $729,0004 bd3 ba2.3k sqftPolo Trace - All AGE Community., Delray Beach, FL 33446For SaleMLS ID #B26041506, Jonathan Rausch, The Rausch Real Estate Top Gun. BeachesMLS
- $639,5003 bd2 ba2.3k sqftGL Homes, Boynton Beach, FL 33437For SaleMLS ID #B26050350, Roxana Campbell, RE/MAX Direct. BeachesMLS
- $669,0002 bd2 ba1.7k sqft11025 Carmelcove Circle, Boynton Beach, FL 33473For SaleMLS ID #B26074694, Kathy G Grand, HomeRep Inc. BeachesMLS
- $619,0003 bd2 ba2.4k sqft6715 Chimere Terrace, Boynton Beach, FL 33437For SaleMLS ID #R11164157, Lea Novgrad, Regency Realty Services. BeachesMLS
