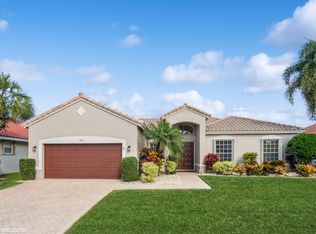
A RARE opportunity in the highly sought after Estate section of The Cascades! This spacious home offers something you don't often find a TRUE 3-bedroom floor plan with 2.5 bathrooms (YES, there's a separate guest powder room!) PLUS a bonus room that is currently set up as an office. The large kitchen features granite countertops and backsplash, abundant cabinetry and plenty of workspace, and opens to a spacious family room and café area—perfect for everyday living and casual entertaining. Looking for a home that can comfortably accommodate visiting family and friends while still giving you plenty of space of your own? This is it. With a split floor plan that affords privacy plus the home can be purchased fully furnished, making it possible to settle in and start enjoying the South Florida winter season right away. One of the highlights of the home is the EXPANDED screened-in patio, accessible from the primary bedroom, living room AND family room. It creates a wonderful extension of the living space and an ideal setting for entertaining, relaxing with your morning coffee or enjoying Florida's beautiful winter weather. The generously sized primary suite features double-door entry, two closets with built-in organizers, and a spacious ensuite bathroom. With three true bedrooms, a separate office, 2.5 bathrooms and multiple living and entertaining spaces, this home offers the flexibility and room that today's buyers are looking for. ROOF 2010 - A/C 2022 - WATER HEATER 2025 The Cascades Community Amenities: Clubhouse: Recently renovated in 2017, featuring Broadway-style entertainment, an updated ballroom, and a resort-style pool with a separate hot tub area. A second pool is in the Wedgewood section. Fitness and Recreation: Enjoy daily exercise classes, a state-of-the-art fitness facility with classes, equipment, free weights, and saunas. There are 8 Har-Tru lit tennis courts, 8 lit Pickleball courts, a bocce ball court, and a racket pro. Social and Dining: The full-service sit-down cafe serves breakfast, lunch, and dinner on show nights. A yearly fee of $326 is used towards food purchases at the cafe. Maintenance Included: Exterior house painting (done in 2024), roof chemical wash, Xfinity X1 basic cable with three hook-ups, HBO, DVR, high-speed internet, and lawn maintenance. Dog-Friendly: Up to 2 dogs of any size are welcome excluding aggressive breeds. Location Perks: Convenient Access: Close to 2 major highways, 2 international airports, and 2 Performing Arts Centers. East Delray Beach: Enjoy shopping, restaurants, live entertainment, multiple fairs, and the beach. West Delray: Minutes away from Delray Market Place on Atlantic Ave, featuring shops, restaurants, and the newly renovated Paragon Theater with IMAX extreme theater, luxury seating, and more. Boca Raton: Just south, offering additional world-class restaurants and shopping. This is your chance to live in a vibrant, amenity-rich community with everything you need right at your doorstep. Schedule your visit today and experience all that The Cascades has to offer!
For sale
$599,000
6802 Treves Way, Boynton Beach, FL 33437
0beds
2,415sqft
Single Family Residence
Built in 1999
7,500 Square Feet Lot
$-- Zestimate®
$248/sqft
$649/mo HOA
What's special
Spacious ensuite bathroom
- 13 days
- 591
- 36
Likely to sell faster than
Zillow last checked:
Listing updated:
Listed by:
Pamela Y Krammer PLL 954-899-7653,
CENTURY 21 Tenace Realty,
Michael Krammer, PLLC PLL 954-494-2333,
CENTURY 21 Tenace Realty
Source: BeachesMLS,MLS#: B26084870 Originating MLS: BeachesMLS
Facts & features
Interior
Bedrooms & bathrooms
- Bedrooms: 0
- Bathrooms: 3
- Full bathrooms: 2
- 1/2 bathrooms: 1
- Main level bathrooms: 3
- Main level bedrooms: 3
Primary bedroom
- Description: YOUR OWN RETREAT
- Level: First
- Area: 300
- Dimensions: 15 X 20
Bedroom 2
- Description: Has Closet
- Level: First
- Area: 168
- Dimensions: 12 X 14
Bedroom 3
- Description: Has Closet
- Level: First
- Area: 168
- Dimensions: 14 X 12
Dining room
- Description: Large dinning room
- Level: First
- Area: 195
- Dimensions: 15 X 13
Great room
- Area: 323
- Dimensions: 17 X 19
Kitchen
- Description: Lots of storage
- Level: First
- Area: 224
- Dimensions: 16 X 14
Laundry
- Area: 48
- Dimensions: 6 X 8
Living room
- Level: First
- Area: 336
- Dimensions: 16 X 21
Other
- Description: Office
- Level: First
- Area: 112
- Dimensions: 14 X 8
Heating
- Central, Electric
Cooling
- Central Air, Ceiling Fan(s), Electric
Appliances
- Included: Dryer, Dishwasher, Electric Range, Electric Water Heater, Disposal, Microwave, Refrigerator, Water Heater, Washer
- Laundry: Inside
Features
- Breakfast Bar, Breakfast Area, Bathtub, Cathedral Ceiling(s), Dining Area, Separate/Formal Dining Room, Dual Sinks, Entrance Foyer, Eat-in Kitchen, Garden Tub/Roman Tub, Main Level Primary, Pantry, Split Bedrooms, Soaking Tub, Separate Shower, Vaulted Ceiling(s), Walk-In Closet(s)
- Flooring: Carpet, Ceramic Tile, Laminate
- Windows: Sliding
- Has fireplace: No
- Furnished: Yes
Interior area
- Total structure area: 3,176
- Total interior livable area: 2,415 sqft
Video & virtual tour
Property
Parking
- Total spaces: 4
- Parking features: Attached, Garage
- Attached garage spaces: 2
Accessibility
- Accessibility features: None
Features
- Levels: One
- Stories: 1
- Entry location: Entry Level Living Area Y
- Patio & porch: Covered, Patio, Screened
- Exterior features: Outdoor Living Area
- Pool features: Association
Lot
- Size: 7,500 Square Feet
- Features: < 1/4 Acre
Details
- Parcel number: 00424533070001140
- Zoning: PUD
- Special conditions: Standard,Listed As-Is
Construction
Type & style
- Home type: SingleFamily
- Architectural style: Mediterranean
- Property subtype: Single Family Residence
Materials
- CBSConcreteBlockStructure, Block
- Roof: Spanish Tile
Condition
- Resale
- New construction: No
- Year built: 1999
Details
- Builder model: Eaton with Guest Bath
Utilities & green energy
- Electric: 3 Phase
- Sewer: Public Sewer
- Water: Public
- Utilities for property: Cable Available, Electricity Available, Sewer Available, Underground Utilities, Water Available
Community & HOA
Community
- Features: Home Owners Association, Gated, Property Manager On-Site, Street Lights, Sidewalks
- Security: Security System Owned, Gated with Guard, Gated Community, Smoke Detector(s)
- Senior community: Yes
- Subdivision: CASCADES
HOA
- Has HOA: Yes
- Amenities included: Bocce Court, Billiard Room, Clubhouse, Fitness Center, Management, Pickleball, Pool, Restaurant, Shuffleboard Court, Sauna, Spa/Hot Tub, Sidewalks, Tennis Court(s)
- Services included: Common Areas, Cable TV, Maintenance Grounds, Recreation Facilities, Security, Internet
- HOA fee: $591 quarterly
- HOA name: Lalique HOA
- HOA phone: 561-740-4955
- Second HOA fee: $1,356 quarterly
- Second HOA name: Cascades Resident Association
- Second HOA phone: 561-740-4955
Location
- Region: Boynton Beach
Financial & listing details
- Price per square foot: $248/sqft
- Tax assessed value: $455,451
- Annual tax amount: $7,636
- Date on market: 10/6/2026
- Listing terms: Cash,Conventional
- Electric utility on property: Yes
- Road surface type: Paved
Estimated market value
Not available
Estimated sales range
Not available
Not available
Price history
| Date | Event | Price |
|---|---|---|
| 10/6/2026 | Listed for sale | $599,000+203.4%$248/sqft |
Source:  BeachesMLS #B26084870 Report a problem | ||
| 9/7/1999 | Sold | $197,400$82/sqft |
Source: Public Record Report a problem | ||
Public tax history
| Year | Property taxes | Tax assessment |
|---|---|---|
| 2025 | $7,636 -2.2% | $440,941 +8.4% |
| 2024 | $7,804 +6.1% | $406,810 +10% |
| 2023 | $7,358 +15% | $369,827 +10% |
| 2022 | $6,396 +12% | $336,206 +10% |
| 2021 | $5,713 -2.5% | $305,642 -1.9% |
| 2020 | $5,857 -5.7% | $311,432 -2.6% |
| 2019 | $6,208 | $319,826 +10% |
| 2018 | $6,208 +15% | $290,751 -4.6% |
| 2017 | $5,397 -5.4% | $304,872 +0.7% |
| 2016 | $5,703 -1.8% | $302,611 +6.5% |
| 2015 | $5,806 +5.1% | $284,139 +4% |
| 2014 | $5,526 +9.5% | $273,247 +10% |
| 2013 | $5,045 +3.2% | $248,406 +4.9% |
| 2012 | $4,886 -2.4% | $236,696 -0.1% |
| 2011 | $5,008 +8.9% | $236,898 +10% |
| 2010 | $4,600 -6.8% | $215,362 -11.2% |
| 2009 | $4,933 -7% | $242,404 -17.9% |
| 2008 | $5,305 -27.5% | $295,206 -29.7% |
| 2007 | $7,314 -1.1% | $420,171 +8.1% |
| 2006 | $7,397 | $388,645 +15.4% |
| 2005 | -- | $336,871 +29.3% |
| 2004 | $2,704 +1101.4% | $260,578 -0.5% |
| 2003 | $225 -95.1% | $261,798 +17.1% |
| 2002 | $4,615 +24.6% | $223,588 +27.7% |
| 2001 | $3,703 +4.1% | $175,022 +2.8% |
| 2000 | $3,558 +334.2% | $170,218 +305.3% |
| 1999 | $819 | $42,000 |
Find assessor info on the county website
Monthly payment
Est. payment
Payment breakdown
Explore the cost of this home by adjusting the details. Changes won't be saved.Climate risks
Neighborhood: 33437
Nearby schools
Schools provided by the listing agent
- Elementary: Hagen Road
- Middle: West Boynton
- High: Park Vista
Source: BeachesMLS. This data may not be complete. We recommend contacting the local school district to confirm school assignments for this home.

Similar homes
- $619,0003 bd2 ba2.4k sqft6715 Chimere Terrace, Boynton Beach, FL 33437For Sale

 MLS ID #R11164157, Lea Novgrad, Regency Realty Services. BeachesMLS
- $569,0003 bd3 ba2.5k sqft7713 RINEHART Drive, Boynton Beach, FL 33437For Sale
 MLS ID #B26071219, Sondra Harley, Lang Realty/ BR. BeachesMLS
- $550,0003 bd2 ba2.2k sqft11723 Caracas Boulevard, Boynton Beach, FL 33437For Sale
 MLS ID #B26086001, Brian R Perry, KW Innovations. BeachesMLS
- $597,0003 bd3 ba2.3k sqft11564 Puerto Boulevard, Boynton Beach, FL 33437For Sale
 MLS ID #B26035969, Madeline Cohen, Realty 100. BeachesMLS
- $569,9003 bd2 ba2k sqft12142 Roma Road, Boynton Beach, FL 33437For SaleMLS ID #B26085191, Michele A Michaud, RE/MAX Direct. BeachesMLS
- $579,9003 bd2 ba2.1k sqft12631 CORAL LAKES Drive, Boynton Beach, FL 33437For SaleMLS ID #B26065901, Paula Lescht, Signature Elite Properties LLC. BeachesMLS
- $639,5003 bd2 ba2.3k sqftGL Homes, Boynton Beach, FL 33437For SaleMLS ID #B26050350, Roxana Campbell, RE/MAX Direct. BeachesMLS
- $440,0003 bd2 ba1.7k sqft6563 Kings Creek Terrace, Boynton Beach, FL 33437For SaleMLS ID #B26087833, Andrew A Mandel PA, EXP Realty LLC. BeachesMLS
- $589,0003 bd2 ba2k sqft6931 Belmont Shore Drive, Delray Beach, FL 33446For SaleMLS ID #B26088763, Gale Lehner, Luxury Partners Realty. BeachesMLS
- $549,8983 bd2 ba2.5k sqft11631 Puerto Boulevard, Boynton Beach, FL 33437For SaleMLS ID #B26033475, William Stuart Shearouse, United Realty Group, Inc. BeachesMLS
- $680,0003 bd2 ba2.7k sqft11576 Puerto Boulevard, Boynton Beach, FL 33437For SaleMLS ID #B26062751, Paul Jay Saperstein, EXP Realty LLC. BeachesMLS
- $525,0003 bd3 ba2.1k sqft11572 Spring Oak Avenue, Boynton Beach, FL 33437For SaleMLS ID #B26079973, Karen M Kennedy PA, Coldwell Banker/BR. BeachesMLS
- $475,0003 bd3 ba2.2k sqft11811 Grove Ridge Lane, Boynton Beach, FL 33437For SaleMLS ID #B26076770, Elliot D Graff, Keyes Company. BeachesMLS
- $595,0003 bd2 ba2k sqft7310 Marbella Echo Drive, Delray Beach, FL 33446For SaleMLS ID #B26075592, Robert Gleichenhaus, Signature Int'l Premier Properties. BeachesMLS
- $559,0003 bd2 ba1.7k sqftRoyal Lakes, Boynton Beach, FL 33437For SaleMLS ID #B26034803, Ted Struhl, Compass Florida LLC. BeachesMLS
- $519,8003 bd3 ba2.1k sqft7530 Spatterdock Drive, Boynton Beach, FL 33437For SaleMLS ID #B26083146, Oldemar H Santamaria, LoKation. BeachesMLS
- $449,0003 bd2 ba1.6k sqft11585 Augustus Drive, Boynton Beach, FL 33437For SaleMLS ID #B26047251, Alfredo Rivera, Beatus Realty. BeachesMLS
- $415,0003 bd2 ba1.5k sqft7203 Whitfield Avenue, Boynton Beach, FL 33437For SaleMLS ID #B26075787, Leslie Hewitt, Keyes Company. BeachesMLS
- $479,0003 bd2 ba1.7k sqft5670 Swaying Palm Lane, Boynton Beach, FL 33437For SaleMLS ID #B26082727, Rokhel Shimunov, ROARING LIONS REALTY, LLC. BeachesMLS
- $475,0003 bd2 ba2k sqft9773 Arbor View Drive S, Boynton Beach, FL 33437For SaleMLS ID #B26058582, Karen Michelle Moody, Century 21 Realty Professionals. BeachesMLS
