Welcome home to Valencia Palms! This beautifully maintained 3BR/2BA, 1,836 sq ft residence sits on a premium waterfront lot just steps from the community's resort-style clubhouse and amenities. The third bedroom has been thoughtfully converted into a home office featuring custom built-in wood desk and shelving. Enjoy Florida living at its best with your own private pool overlooking tranquil water views. AC 2023. Located in the sought after 55+ Valencia Palms community, residents enjoy a beautiful clubhouse, resort-style pools, fitness center, tennis and pickleball courts, and an active social calendar. All just moments from your front door.
For sale
$685,000
6815 Imperial Beach Circle, Delray Beach, FL 33446
3beds
1,836sqft
Single Family Residence
Built in 2006
6,217 Square Feet Lot
$663,400 Zestimate®
$373/sqft
$840/mo HOA
What's special
Premium waterfront lot
- 15 days
- 1,043
- 38
Zillow last checked:
Listing updated:
Listed by:
Jacob Southwick 419-575-5120,
Signature Real Estate Finder,
Matthew H Maschler 561-208-3334,
Signature Real Estate Finder
Source: BeachesMLS,MLS#: B26054072 Originating MLS: BeachesMLS
Originating MLS: BeachesMLSFacts & features
Interior
Bedrooms & bathrooms
- Bedrooms: 3
- Bathrooms: 2
- Full bathrooms: 2
- Main level bathrooms: 2
- Main level bedrooms: 3
Primary bedroom
- Area: 204
- Dimensions: 17 X 12
Bedroom 2
- Area: 143
- Dimensions: 13 X 11
Bedroom 3
- Area: 132
- Dimensions: 12 X 11
Dining room
- Area: 132
- Dimensions: 12 X 11
Dining room
- Area: 156
- Dimensions: 13 X 12
Kitchen
- Area: 130
- Dimensions: 13 X 10
Living room
- Area: 255
- Dimensions: 17 X 15
Heating
- Electric
Cooling
- Ceiling Fan(s), Electric
Appliances
- Included: Dryer, Dishwasher, Electric Range, Electric Water Heater, Disposal, Ice Maker, Microwave, Range, Refrigerator, Water Heater, Washer
- Laundry: Washer Hookup, Electric Dryer Hookup, Inside, Laundry Room
Features
- Built-in Features, Breakfast Area, Bathtub, Cathedral Ceiling(s), Dual Sinks, Entrance Foyer, Garden Tub/Roman Tub, High Ceilings, Living/Dining Room, Main Level Primary, Pantry, Split Bedrooms, Soaking Tub, Separate Shower, Vaulted Ceiling(s), Walk-In Closet(s)
- Flooring: Carpet, Ceramic Tile, Tile, Wood
- Has fireplace: No
Interior area
- Total structure area: 2,541
- Total interior livable area: 1,836 sqft
Video & virtual tour
Property
Parking
- Total spaces: 4
- Parking features: Attached, Driveway, Garage, Garage Door Opener, On Street
- Attached garage spaces: 2
- Has uncovered spaces: Yes
Accessibility
- Accessibility features: None
Features
- Levels: One
- Stories: 1
- Entry location: Entry Level Living Area Y
- Patio & porch: Patio, Screened
- Exterior features: Outdoor Living Area
- Has private pool: Yes
- Pool features: Fenced, Free Form, In Ground, Other, Private, Screen Enclosure, Association
- Fencing: Back Yard,Fenced,Gate
- Has view: Yes
- View description: Lake
- Has water view: Yes
- Water view: Lake
- Waterfront features: Lake Front
Lot
- Size: 6,217 Square Feet
- Dimensions: .1427
- Features: Corner Lot, Sprinklers Automatic, < 1/4 Acre
Details
- Parcel number: 00424610130005830
- Zoning: PUD
- Special conditions: Standard
Construction
Type & style
- Home type: SingleFamily
- Architectural style: Mediterranean,Ranch
- Property subtype: Single Family Residence
Materials
- Block, Stucco
- Roof: Barrel,Tile
Condition
- Resale
- New construction: No
- Year built: 2006
Details
- Builder model: SOUTH PACIFIC
Utilities & green energy
- Sewer: Public Sewer
- Water: Public
- Utilities for property: Cable Available, Electricity Available, Water Available
Community & HOA
Community
- Features: Home Owners Association, Gated, Property Manager On-Site
- Security: Security System Owned, Security System, Gated with Guard, Gated Community, Smoke Detector(s)
- Senior community: Yes
- Subdivision: VALENCIA PALMS 4
HOA
- Has HOA: Yes
- Amenities included: Basketball Court, Clubhouse, Fitness Center, Golf Course, Gated, Management, Playground, Park, Pool, Putting Green(s), Recreation Facilities, Spa/Hot Tub, Tennis Court(s), Trail(s)
- Services included: Common Areas, Cable TV, Maintenance Grounds, Security
- HOA fee: $840 monthly
Location
- Region: Delray Beach
Financial & listing details
- Price per square foot: $373/sqft
- Tax assessed value: $357,894
- Annual tax amount: $5,541
- Date on market: 8/24/2026
- Cumulative days on market: 34 days
- Listing terms: Cash,Conventional
- Electric utility on property: Yes
Estimated market value
$663,400
$630,000 - $697,000
Not available
Price history
| Date | Event | Price |
|---|---|---|
| 8/24/2026 | Listed for sale | $685,000$373/sqft |
Source:  BeachesMLS #B26054072 Report a problem BeachesMLS #B26054072 Report a problem | ||
| 8/13/2026 | Pending sale | $685,000$373/sqft |
Source: BeachesMLS #B26054072 Report a problem | ||
| 8/3/2026 | Listed for sale | $685,000$373/sqft |
Source: BeachesMLS #B26054072 Report a problem | ||
| 7/31/2026 | Pending sale | $685,000$373/sqft |
Source: BeachesMLS #B26054072 Report a problem | ||
| 7/20/2026 | Listed for sale | $685,000+63.1%$373/sqft |
Source: BeachesMLS #B26054072 Report a problem | ||
| 12/24/2010 | Listing removed | $419,900$229/sqft |
Source: Lang Realty2901 #R3073827 Report a problem | ||
| 10/7/2010 | Listed for sale | $419,900+13.2%$229/sqft |
Source: Lang Realty2901 #R3073827 Report a problem | ||
| 9/23/2010 | Sold | $371,000-7.2%$202/sqft |
Source: Public Record Report a problem | ||
| 9/2/2010 | Pending sale | $399,900$218/sqft |
Source: Lang Realty #R3073827 Report a problem | ||
| 7/24/2010 | Price change | $399,900-2.4%$218/sqft |
Source: Lang Realty #R3073827 Report a problem | ||
| 6/1/2010 | Price change | $409,900-2.4%$223/sqft |
Source: Lang Realty #R3073827 Report a problem | ||
| 2/18/2010 | Price change | $419,900-1.2%$229/sqft |
Source: Lang Realty #R3073827 Report a problem | ||
| 12/19/2009 | Listed for sale | $424,900-17.9%$231/sqft |
Source: Lang Realty #R3073827 Report a problem | ||
| 12/11/2006 | Sold | $517,448$282/sqft |
Source: Public Record Report a problem | ||
Public tax history
| Year | Property taxes | Tax assessment |
|---|---|---|
| 2025 | $5,541 +3.1% | $357,894 +2.9% |
| 2024 | $5,373 +2.6% | $347,808 +3% |
| 2023 | $5,237 -0.5% | $337,678 +3% |
| 2022 | $5,262 +0.7% | $327,843 +3% |
| 2021 | $5,227 +0.7% | $318,294 +1.4% |
| 2020 | $5,190 +1.2% | $313,899 +2.3% |
| 2019 | $5,127 | $306,842 +1.9% |
| 2018 | $5,127 +5.3% | $301,121 +2.1% |
| 2017 | $4,871 +1% | $294,928 +2.1% |
| 2016 | $4,824 -0.3% | $288,862 +0.7% |
| 2015 | $4,836 -2.6% | $286,854 +0.8% |
| 2014 | $4,965 +1.4% | $284,577 +1.5% |
| 2013 | $4,894 +0.5% | $280,371 +1.7% |
| 2012 | $4,870 -15.6% | $275,684 -0.3% |
| 2011 | $5,768 +2.2% | $276,490 +3.1% |
| 2010 | $5,644 -5.5% | $268,196 -9.7% |
| 2009 | $5,975 +3.6% | $297,102 -7.8% |
| 2008 | $5,765 -7.8% | $322,341 -9.7% |
| 2007 | $6,253 +351.8% | $356,955 +382.4% |
| 2006 | $1,384 | $74,000 |
Find assessor info on the county website
Monthly payment
Est. payment
Payment breakdown
Explore the cost of this home by adjusting the details. Changes won't be saved.Climate risks
Neighborhood: 33446
Nearby schools
Schools provided by the listing agent
- Elementary: Hagen Road
- Middle: Carver Community
- High: Spanish River
Source: BeachesMLS. This data may not be complete. We recommend contacting the local school district to confirm school assignments for this home.
- $627,1003 bd2 ba2k sqft6823 Imperial Beach Cir, Delray Beach, FL 33446Off Market
- $755,9004 bd3 ba2.3k sqft6831 Imperial Beach Cir, Delray Beach, FL 33446Off Market
- $637,3003 bd2 ba2.3k sqft7271 Imperial Beach Cir, Delray Beach, FL 33446Off Market
- $731,0003 bd2 ba2.3k sqft6839 Imperial Beach Cir, Delray Beach, FL 33446Off Market
Similar homes
- $669,0003 bd3 ba2.2k sqftINDIAN, Delray Beach, FL 33446For Sale
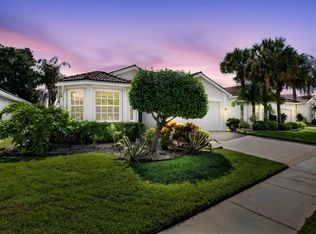
 MLS ID #B26068978, Maura Slaughter, RE/MAX Select Group. BeachesMLS
 - $730,9003 bd3 ba2.3k sqft6600 Capistrano Beach Trail, Delray Beach, FL 33446For Sale
 MLS ID #B26068934, Marlene A Kogan, Kogan Estate Homes, Inc. BeachesMLS
 - $595,0004 bd3 ba2.3k sqft7199 Imperial Beach Circle, Delray Beach, FL 33446For Sale
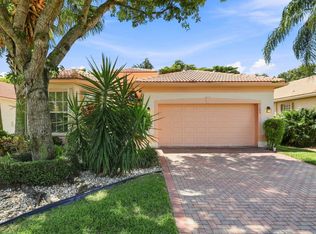 MLS ID #B26064201, Aubreigh Hutchison, EXP Realty LLC. BeachesMLS
 - $549,9003 bd2 ba2.1k sqft13064 Aliso Beach Drive, Delray Beach, FL 33446For Sale
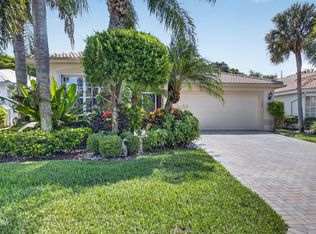 MLS ID #B26064187, Gale Lehner, Luxury Partners Realty. BeachesMLS
 - $575,0004 bd3 ba2.3k sqft6959 Imperial Beach Circle, Delray Beach, FL 33446For SaleMLS ID #R11154348, Melissa Ann Cantway, Century 21 Realty Professionals. BeachesMLS
- $729,0004 bd3 ba2.3k sqftPolo Trace - All AGE Community., Delray Beach, FL 33446For SaleMLS ID #B26041506, Jonathan Rausch, The Rausch Real Estate Top Gun. BeachesMLS
- $560,0003 bd2 ba1.3k sqft14050 Fair Isle Drive, Delray Beach, FL 33446For SaleMLS ID #B26070736, Paul Jay Saperstein, EXP Realty LLC. BeachesMLS
- $650,0003 bd2 ba2.2k sqft14788 Strand Lane, Delray Beach, FL 33446For SaleMLS ID #B26048961, Steven D Weintraub PA, Lang Realty - Boynton Beach. BeachesMLS
- $425,9003 bd2 ba1.4k sqft6602 CAMARILLO TERRACE Lane, Delray Beach, FL 33446For SaleMLS ID #B26069970, Marlene A Kogan, Kogan Estate Homes, Inc. BeachesMLS
- $599,5003 bd3 ba2.1k sqftVizcaya, Delray Beach, FL 33446For SaleMLS ID #B26045869, Tina J Krinsky, Lang Realty/ BR. BeachesMLS
- $655,0004 bd3 ba2k sqft4889 N Classical Boulevard, Delray Beach, FL 33445For SaleMLS ID #B26033971, Carol V Medina Norris, LoKation. BeachesMLS
- $700,0003 bd2 ba2.7k sqft11576 Puerto Boulevard, Boynton Beach, FL 33437For SaleMLS ID #B26062751, Paul Jay Saperstein, EXP Realty LLC. BeachesMLS
- $585,0002 bd2 ba1.8k sqftAlcazar, Delray Beach, FL 33446For SaleMLS ID #B26063435, Tina J Krinsky, Lang Realty/ BR. BeachesMLS
- $599,9003 bd3 ba2.5k sqft7713 RINEHART Drive, Boynton Beach, FL 33437For SaleMLS ID #B26071219, Sondra Brett Harley, Lang Realty/ BR. BeachesMLS
- $739,0004 bd3 ba2.7k sqft4795 S Classical Boulevard, Delray Beach, FL 33445For SaleMLS ID #F10514488, Brittany Alfonso, Compass Florida, LLC. BeachesMLS
- $885,0004 bd3 ba2.5k sqft7611 Doubleton Drive, Delray Beach, FL 33446For SaleMLS ID #B26040020, Peter Michael Blicharz, Serhant. BeachesMLS
- $649,0004 bd3 ba2.4k sqft7315 Twin Falls Drive, Boynton Beach, FL 33437For SaleMLS ID #B26064764, Christine Marie Sanderson, Serhant. BeachesMLS
- $575,0003 bd3 ba2.5k sqft6309 Copper Lake Court, Boynton Beach, FL 33437For SaleMLS ID #B26068414, Ted Struhl, Compass Florida LLC. BeachesMLS
- $600,0003 bd2 ba2.2k sqft5756 Descartes Circle, Boynton Beach, FL 33472For SaleMLS ID #B26068959, Anne Bernet, RE/MAX Direct. BeachesMLS
- $619,0003 bd2 ba2.4k sqft6715 Chimere Terrace, Boynton Beach, FL 33437For SaleMLS ID #R11164157, Lea Novgrad, Regency Realty Services. BeachesMLS
