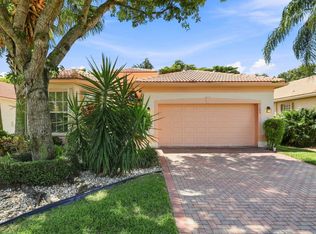
Exceptional Indian Model with Lovely Lake Views & Desirable South Backyard. Spacious 2,327 sq. ft home offers a wonderful combination of comfort, style & versatility featuring 2 bedrm plus a 3rd bedrm/den, 2 bath. Dramatic coffered foyer ceiling & beautiful architecture arches throughout the home.Elegant transom windows overlooking the serene Lake. Kitchen offers warm, rich wood cabinetry, stainless steel appliances & abundant storage. Buyer/Buyers broker to verify information contained within. Sellers agent must accompany buyer.Must show proof of cash w/contract & pre-approved letter for finance.Measurements estimated not guaranteed.Maintenance includes :Internet,hbo,show,wifi, lawn,alarm & exterior paint.Buyer pays 1x working capital at closing $5,040.00. Seller requests Oct/Nov closing. Valencia Palms is an Active Adult Community. You will Enjoy the Country Club Lifestyle Without Paying the Equity Membership Fees. Spectacular Multi-Million Dollar Clubhouse you will enjoy. Stunning Lobby as you enter the Clubhouse with very Comfortable Seating. A Great Place to Meet New and Old Friends. Valencia Palms has 6 Har Tru Lit Tennis Courts (Very Active Tennis Community) with a Wonderful Tennis Pro. There are Two Bocce Courts and first-class pickle ball courts with stadium seating, Beautiful Grand Ballroom with a Dance Floor, Raised Stage, Drop Down Screens, Separate Dressing Room, Special Lighting & Sound Proofing enhanced by very Comfortable Seating to Enjoy the Great Entertainment. You will Enjoy the Resort Style Swimming Pool, Resistance Pool & Whirlpool Spa, Shaded Cabanas, Men's and Woman's Locker Rooms with Steam Rooms & Showers. Lovely Cafe For Breakfast & Lunch. You can Dine Inside the Cafe or Outside in a Screened Area Overlooking the Beautiful Pool. Waitress Service with a smile. You can Dine Outside under the Umbrellas in nice weather. First Class Fitness Center with an Aerobics Room offering Great Classes at a minimum fee. There are three card rooms, Billiard Room, Conference Room and Arts & Craft Room. There are Many Clubs for you to Join so you can Meet New Friends. There is a Walking, Jogging & Bicycle Path. Valencia Palms is Centrally Located. Very Convenient to Food Shopping, West Palm Beach Airport, Florida Turnpike, Boca Raton Town Center Mall, and many well-known Boutiques and Fabulous Restaurants. Also Convenient to Doctors, Hospitals. Not Far From the BEACH, Movie Theaters, Bowling Alley, and Downtown Delray where you have a choice of Fabulous Restaurants and Shopping. Look forward to meeting you and showing this beautiful home to you.
For sale
$730,900
6600 Capistrano Beach Trail, Delray Beach, FL 33446
3beds
2,353sqft
Single Family Residence
Built in 2006
6,126 Square Feet Lot
$697,900 Zestimate®
$311/sqft
$840/mo HOA
What's special
Resort style swimming poolLovely lake viewsShaded cabanasDramatic coffered foyer ceilingAbundant storageStainless steel appliancesDesirable south backyard
- 14 days
- 1,021
- 31
Likely to sell faster than
Zillow last checked:
Listing updated:
Listed by:
Marlene A Kogan 561-213-3249,
Kogan Estate Homes, Inc,
Adam P Kogan 561-577-0507,
Kogan Estate Homes, Inc
Source: BeachesMLS,MLS#: B26068934 Originating MLS: BeachesMLS
Originating MLS: BeachesMLSFacts & features
Interior
Bedrooms & bathrooms
- Bedrooms: 3
- Bathrooms: 3
- Full bathrooms: 2
- 1/2 bathrooms: 1
- Main level bathrooms: 3
- Main level bedrooms: 3
Primary bedroom
- Level: Main
- Area: 224
- Dimensions: 16 X 14
Bedroom 2
- Level: Main
- Area: 156
- Dimensions: 13 X 12
Bedroom 3
- Level: Main
- Area: 132
- Dimensions: 11 X 12
Dining room
- Level: Main
- Area: 182
- Dimensions: 14 X 13
Family room
- Level: Main
- Area: 320
- Dimensions: 20 X 16
Kitchen
- Level: Main
- Area: 132
- Dimensions: 11 X 12
Living room
- Level: Main
- Area: 210
- Dimensions: 14 X 15
Heating
- Central, Electric
Cooling
- Central Air, Ceiling Fan(s), Electric
Appliances
- Included: Dryer, Dishwasher, Electric Range, Electric Water Heater, Disposal, Ice Maker, Microwave, Range, Refrigerator, Water Heater, Washer
- Laundry: Electric Dryer Hookup, Inside, Laundry Room, Laundry Tub, Sink
Features
- Breakfast Bar, Breakfast Area, Dining Area, Separate/Formal Dining Room, Dual Sinks, Garden Tub/Roman Tub, High Ceilings, Main Level Primary, Pantry, Split Bedrooms, Walk-In Closet(s)
- Flooring: Carpet, Ceramic Tile, Laminate
- Doors: French Doors
- Windows: Bay Window(s), Sliding, Shutters
- Has fireplace: No
Interior area
- Total structure area: 3,032
- Total interior livable area: 2,353 sqft
Video & virtual tour
Property
Parking
- Total spaces: 4
- Parking features: Attached, Driveway, Garage
- Attached garage spaces: 2
- Has uncovered spaces: Yes
Accessibility
- Accessibility features: None
Features
- Levels: One
- Stories: 1
- Patio & porch: Covered, Patio, Screened
- Exterior features: Outdoor Living Area
- Pool features: Association
- Has view: Yes
- View description: Lake, Water
- Has water view: Yes
- Water view: Lake,Water
- Waterfront features: Lake Front, None, Other
- Frontage type: Waterfront
- Frontage length: 47.00,47.00
Lot
- Size: 6,126 Square Feet
- Features: Sprinklers Automatic, < 1/4 Acre
Details
- Parcel number: 00424610120005550
- Zoning: PUD
- Special conditions: Standard
Construction
Type & style
- Home type: SingleFamily
- Architectural style: Ranch
- Property subtype: Single Family Residence
Materials
- Block, Stucco
- Roof: Spanish Tile,Tile
Condition
- Resale
- New construction: No
- Year built: 2006
Details
- Builder model: INDIAN
- Builder name: GL Homes
Utilities & green energy
- Sewer: Public Sewer
- Water: Public
- Utilities for property: Cable Available, Electricity Available, Sewer Available, Underground Utilities
Community & HOA
Community
- Features: Home Owners Association, Gated, Property Manager On-Site, Street Lights
- Security: Closed Circuit Camera(s), Gated Community, Smoke Detector(s)
- Senior community: Yes
- Subdivision: VALENCIA PALMS 6
HOA
- Has HOA: Yes
- Amenities included: Basketball Court, Bocce Court, Billiard Room, Fitness Center, Gated, Library, Management, Playground, Park, Pool, Restaurant, Spa/Hot Tub, Sidewalks, Tennis Court(s)
- Services included: Common Areas, Cable TV, Pool(s), Internet
- HOA fee: $2,520 quarterly
- HOA name: Lang Management
- HOA phone: 561-750-8800
Location
- Region: Delray Beach
Financial & listing details
- Price per square foot: $311/sqft
- Tax assessed value: $591,857
- Annual tax amount: $7,056
- Date on market: 8/27/2026
- Cumulative days on market: 14 days
- Listing terms: Cash,Conventional
- Electric utility on property: Yes
Estimated market value
$697,900
$663,000 - $733,000
$5,709/mo
Price history
| Date | Event | Price |
|---|---|---|
| 8/27/2026 | Listed for sale | $730,900+4.4%$311/sqft |
Source:  BeachesMLS #B26068934 Report a problem BeachesMLS #B26068934 Report a problem | ||
| 3/20/2024 | Listing removed | -- |
Source: BeachesMLS #F10410342 Report a problem | ||
| 3/12/2024 | Price change | $700,000-2.1%$297/sqft |
Source: BeachesMLS #F10410342 Report a problem | ||
| 2/20/2024 | Price change | $715,000-2.1%$304/sqft |
Source: BeachesMLS #F10410342 Report a problem | ||
| 2/6/2024 | Price change | $730,000-1.4%$310/sqft |
Source: BeachesMLS #F10410342 Report a problem | ||
| 1/31/2024 | Price change | $740,000-0.7%$314/sqft |
Source: BeachesMLS #F10410342 Report a problem | ||
| 1/16/2024 | Price change | $745,000-0.7%$317/sqft |
Source: BeachesMLS #F10410342 Report a problem | ||
| 12/3/2023 | Listed for sale | $750,000+76.1%$319/sqft |
Source: BeachesMLS #F10410342 Report a problem | ||
| 3/13/2012 | Sold | $426,000-3.6%$181/sqft |
Source: BeachesMLS #R3247229 Report a problem | ||
| 1/18/2012 | Price change | $442,000-1.7%$188/sqft |
Source: Lang Realty #R3247229 Report a problem | ||
| 1/1/2012 | Price change | $449,500-4.1%$191/sqft |
Source: Lang Realty #R3247229 Report a problem | ||
| 12/20/2011 | Listed for sale | $468,900-1.3%$199/sqft |
Source: Lang Realty #R3247229 Report a problem | ||
| 11/3/2006 | Sold | $475,000+6.2%$202/sqft |
Source: Public Record Report a problem | ||
| 6/26/2006 | Sold | $447,160$190/sqft |
Source: Public Record Report a problem | ||
Public tax history
| Year | Property taxes | Tax assessment |
|---|---|---|
| 2025 | $7,056 +3% | $446,027 +2.9% |
| 2024 | $6,848 +2.5% | $433,457 +3% |
| 2023 | $6,684 +0.8% | $420,832 +3% |
| 2022 | $6,630 +0.5% | $408,575 +3% |
| 2021 | $6,597 +0.7% | $396,675 +1.4% |
| 2020 | $6,554 +1.2% | $391,198 +2.3% |
| 2019 | $6,477 | $382,403 +1.9% |
| 2018 | $6,477 +5.2% | $375,273 +2.1% |
| 2017 | $6,156 +1% | $367,554 +2.1% |
| 2016 | $6,095 -0.3% | $359,994 +0.7% |
| 2015 | $6,115 -2.7% | $357,492 +0.8% |
| 2014 | $6,283 +1.4% | $354,655 +1.5% |
| 2013 | $6,197 +6.1% | $349,414 +7% |
| 2012 | $5,843 +1% | $326,506 +3% |
| 2011 | $5,787 +1% | $316,996 +1.5% |
| 2010 | $5,732 -7.2% | $312,311 -10% |
| 2009 | $6,176 +5.8% | $347,159 -5.1% |
| 2008 | $5,835 -12.7% | $365,808 -10.3% |
| 2007 | $6,684 +383% | $407,656 +450.9% |
| 2006 | $1,384 | $74,000 |
Find assessor info on the county website
Monthly payment
Est. payment
Payment breakdown
Explore the cost of this home by adjusting the details. Changes won't be saved.Climate risks
Neighborhood: 33446
Nearby schools
Schools provided by the listing agent
- Elementary: Hagen Road
- Middle: Carver Community
- High: Spanish River
Source: BeachesMLS. This data may not be complete. We recommend contacting the local school district to confirm school assignments for this home.
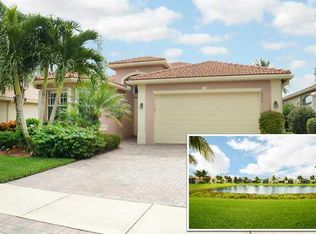
- $736,0003 bd2 ba3k sqft6592 Capistrano Beach Trl, Delray Beach, FL 33446Off Market
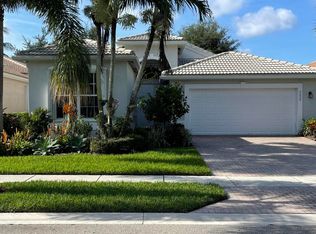
- $666,4303 bd2 ba2.1k sqft6608 Capistrano Beach Trl, Delray Beach, FL 33446Sold
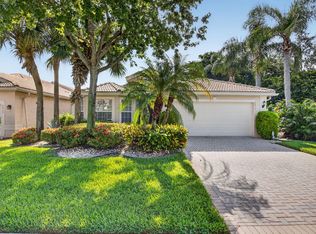
- $695,0003 bd3 ba2.3k sqft6616 Capistrano Beach Trl, Delray Beach, FL 33446Sold

- $684,9003 bd2 ba2.1k sqft6584 Capistrano Beach Trl, Delray Beach, FL 33446Off Market
Similar homes
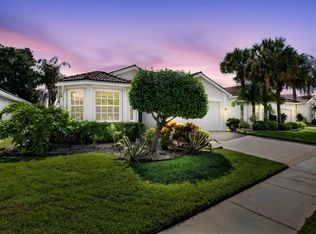
- $677,5003 bd2 ba1.8k sqft6815 Imperial Beach Circle, Delray Beach, FL 33446For Sale
 MLS ID #B26054072, Jacob Southwick, Signature Real Estate Finder. BeachesMLS
 - $729,0004 bd3 ba2.3k sqftPolo Trace - All AGE Community., Delray Beach, FL 33446For Sale
 MLS ID #B26041506, Jonathan Rausch, The Rausch Real Estate Top Gun. BeachesMLS
 - $669,0003 bd3 ba2.2k sqftINDIAN, Delray Beach, FL 33446For Sale
 MLS ID #B26068978, Maura Slaughter, RE/MAX Select Group. BeachesMLS
 - $595,0004 bd3 ba2.3k sqft7199 Imperial Beach Circle, Delray Beach, FL 33446For Sale
 MLS ID #B26064201, Aubreigh Hutchison, EXP Realty LLC. BeachesMLS
 - $425,9003 bd2 ba1.4k sqft6602 CAMARILLO TERRACE Lane, Delray Beach, FL 33446For SaleMLS ID #B26069970, Marlene A Kogan, Kogan Estate Homes, Inc. BeachesMLS
- $960,0004 bd3 ba2.7k sqft6550 Sand City Way, Delray Beach, FL 33446For SaleMLS ID #B26044828, Marlene A Kogan, Kogan Estate Homes, Inc. BeachesMLS
- $639,0003 bd2 ba1.8k sqft7280 Demedici Circle, Delray Beach, FL 33446For SaleMLS ID #B26068104, Paul Jay Saperstein, EXP Realty LLC. BeachesMLS
- $575,0004 bd3 ba2.3k sqft6959 Imperial Beach Circle, Delray Beach, FL 33446For SaleMLS ID #R11154348, Melissa Ann Cantway, Century 21 Realty Professionals. BeachesMLS
- $549,9003 bd2 ba2.1k sqft13064 Aliso Beach Drive, Delray Beach, FL 33446For SaleMLS ID #B26064187, Gale Lehner, Luxury Partners Realty. BeachesMLS
- $650,0003 bd2 ba2.2k sqft14788 Strand Lane, Delray Beach, FL 33446For SaleMLS ID #B26048961, Steven D Weintraub PA, Lang Realty - Boynton Beach. BeachesMLS
- $639,5003 bd2 ba2.3k sqftGL Homes, Boynton Beach, FL 33437For SaleMLS ID #B26050350, Roxana Campbell, RE/MAX Direct. BeachesMLS
- $700,0003 bd3 ba2.3k sqft9841 Casa Mar Drive, Lake Worth, FL 33467For SaleMLS ID #B26061981, Mary Louise Baglio Weiss, Keller Williams Realty/P B. BeachesMLS
- $655,0004 bd3 ba2k sqft4889 N Classical Boulevard, Delray Beach, FL 33445For SaleMLS ID #B26033971, Carol V Medina Norris, LoKation. BeachesMLS
- $935,0003 bd3 ba2k sqft15441 Strathearn Drive, Delray Beach, FL 33446For SaleMLS ID #B26065861, Danuta Stein Blashfield PA, William Raveis Real Estate. BeachesMLS
- $599,9003 bd3 ba2.5k sqft7713 RINEHART Drive, Boynton Beach, FL 33437For SaleMLS ID #B26071219, Sondra Brett Harley, Lang Realty/ BR. BeachesMLS
- $700,0003 bd2 ba2.7k sqft11576 Puerto Boulevard, Boynton Beach, FL 33437For SaleMLS ID #B26062751, Paul Jay Saperstein, EXP Realty LLC. BeachesMLS
- $750,0003 bd2 ba2.1k sqft5692 Willow Creek Lane, Delray Beach, FL 33484For SaleMLS ID #B26022484, Sherri L Feuer, Lang Realty/ BR. BeachesMLS
- $585,0002 bd2 ba1.8k sqftAlcazar, Delray Beach, FL 33446For SaleMLS ID #B26063435, Tina J Krinsky, Lang Realty/ BR. BeachesMLS
- $629,9003 bd2 ba2.3k sqft6170 Pitch Lane, Boynton Beach, FL 33437For SaleMLS ID #B26060431, Maria B Ferreira, United Realty Group Inc. BeachesMLS
- $759,0003 bd3 ba2.4k sqft9041 GRAYSON Court, Boynton Beach, FL 33473For SaleMLS ID #B26061421, Michelle Jean Power, KW Reserve. BeachesMLS
