Welcome to this beautifully renovated and meticulously maintained 3-bedroom, 2-bath single-family home in the sought-after Golf Colony community of Boynton Beach. Built in 2007, this elegant one-story residence features soaring ceilings, sophisticated designer lighting, engineering wood flooring, and a spacious open living and dining area. The gourmet-style kitchen showcases custom wood cabinetry, granite countertops & backsplash, stainless steel appliances, and exceptional storage. Tastefully updated bathrooms & stylish finishes throughout create a modern, refined atmosphere. Pristine and move-in ready, this exceptional home offers the perfect combination of elegance, comfort, and functionality in a desirable all-ages community. Don't miss the opportunity to make this beautiful home yours
For sale
$629,900
6170 Pitch Lane, Boynton Beach, FL 33437
3beds
2,331sqft
Single Family Residence
Built in 2007
7,500 Square Feet Lot
$603,200 Zestimate®
$270/sqft
$415/mo HOA
What's special
Beautifully renovatedStylish finishes throughoutTastefully updated bathroomsMeticulously maintainedExceptional storageGourmet-style kitchenSoaring ceilings
- 36 days
- 561
- 26
Likely to sell faster than
Zillow last checked:
Listing updated:
Listed by:
Maria B Ferreira 561-287-1550,
United Realty Group Inc
Source: BeachesMLS,MLS#: B26060431 Originating MLS: BeachesMLS
Originating MLS: BeachesMLSFacts & features
Interior
Bedrooms & bathrooms
- Bedrooms: 3
- Bathrooms: 2
- Full bathrooms: 2
- Main level bathrooms: 2
- Main level bedrooms: 3
Heating
- Central, Electric
Cooling
- Central Air, Electric
Appliances
- Included: Cooktop, Dryer, Dishwasher, Electric Cooktop, Electric Range, Disposal, Ice Maker, Refrigerator, Water Heater, Wine Refrigerator, Washer, Owned Water Heater
- Laundry: Inside, In Unit
Features
- Bedroom on Main Level, Bathtub, Closet Cabinetry, Dining Area, Separate/Formal Dining Room, Entrance Foyer, Eat-in Kitchen, High Ceilings, Living/Dining Room, Split Bedrooms, Soaking Tub, Separate Shower, Walk-In Closet(s)
- Flooring: Ceramic Tile, Engineered Hardwood, Laminate
- Windows: Skylight(s), Shutters
- Has fireplace: No
Interior area
- Total structure area: 3,088
- Total interior livable area: 2,331 sqft
Video & virtual tour
Property
Parking
- Total spaces: 4
- Parking features: Attached, Concrete, Driveway, Garage, Paver Block
- Attached garage spaces: 2
- Uncovered spaces: 2
Accessibility
- Accessibility features: None
Features
- Levels: One
- Stories: 1
- Exterior features: Garden
- Pool features: Association
- Fencing: Brick,Privacy
- Has view: Yes
- View description: Garden
Lot
- Size: 7,500 Square Feet
- Features: < 1/4 Acre
Details
- Parcel number: 00424603030001380
- Zoning: RT
- Special conditions: Standard
Construction
Type & style
- Home type: SingleFamily
- Property subtype: Single Family Residence
Materials
- Block
- Foundation: Slab
- Roof: Tile
Condition
- Resale,Updated/Remodeled
- New construction: No
- Year built: 2007
Details
- Builder model: One Story - All Ages
Utilities & green energy
- Sewer: Public Sewer
- Water: Public
- Utilities for property: Cable Available, Electricity Available, Sewer Connected, Water Available
Community & HOA
Community
- Features: Home Owners Association, Property Manager On-Site, Street Lights, Sidewalks
- Security: Smoke Detector(s)
- Subdivision: GOLF COLONY
HOA
- Has HOA: Yes
- Amenities included: Billiard Room, Clubhouse, Maintenance Grounds, Management, Maintenance, Pool, Sidewalks, Tennis Court(s)
- Services included: Common Areas, Cable TV, Internet, Maintenance Grounds, Pool(s)
- HOA fee: $415 monthly
- HOA name: Pipers Glen Estates HOA
- HOA phone: 561-200-0093
Location
- Region: Boynton Beach
Financial & listing details
- Price per square foot: $270/sqft
- Tax assessed value: $458,595
- Annual tax amount: $7,228
- Date on market: 8/5/2026
- Cumulative days on market: 37 days
- Listing terms: Cash,Conventional,FHA,VA Loan
- Electric utility on property: Yes
- Road surface type: Asphalt
Estimated market value
$603,200
$573,000 - $633,000
$3,657/mo
Price history
| Date | Event | Price |
|---|---|---|
| 8/5/2026 | Listed for sale | $629,900+9.5%$270/sqft |
Source:  BeachesMLS #B26060431 Report a problem BeachesMLS #B26060431 Report a problem | ||
| 8/10/2024 | Listing removed | -- |
Source: BeachesMLS #RX-10728361 Report a problem | ||
| 12/21/2023 | Sold | $575,000-0.9%$247/sqft |
Source: BeachesMLS #R10929929 Report a problem | ||
| 11/25/2023 | Pending sale | $580,000$249/sqft |
Source: BeachesMLS #RX-10929929 Report a problem | ||
| 11/13/2023 | Listed for sale | $580,000-2.5%$249/sqft |
Source: BeachesMLS #RX-10929929 Report a problem | ||
| 11/3/2023 | Listing removed | -- |
Source: BeachesMLS #RX-10929929 Report a problem | ||
| 10/23/2023 | Listed for sale | $595,000+19.2%$255/sqft |
Source: BeachesMLS #RX-10929929 Report a problem | ||
| 8/9/2021 | Sold | $499,000$214/sqft |
Source: BeachesMLS #R10728361 Report a problem | ||
| 7/8/2021 | Pending sale | $499,000$214/sqft |
Source: BeachesMLS #RX-10728361 Report a problem | ||
| 7/2/2021 | Listed for sale | $499,000+53.5%$214/sqft |
Source: BeachesMLS #RX-10728361 Report a problem | ||
| 6/1/2018 | Sold | $325,000-18.3%$139/sqft |
Source: Public Record Report a problem | ||
| 4/2/2007 | Sold | $398,000$171/sqft |
Source: Public Record Report a problem | ||
Public tax history
| Year | Property taxes | Tax assessment |
|---|---|---|
| 2025 | $7,228 -2.2% | $456,604 -2.1% |
| 2024 | $7,388 -13.9% | $466,605 -4.2% |
| 2023 | $8,578 +8.8% | $487,039 +10% |
| 2022 | $7,884 +40.8% | $442,763 +30.6% |
| 2021 | $5,598 +0.7% | $339,140 +1.4% |
| 2020 | $5,559 +1.2% | $334,458 +2.3% |
| 2019 | $5,492 | $326,938 +6.7% |
| 2018 | $5,492 -3% | $306,273 -0.2% |
| 2017 | $5,665 -1.2% | $306,749 +6.4% |
| 2016 | $5,736 +3.3% | $288,407 +3.1% |
| 2015 | $5,550 +4.6% | $279,771 +6.4% |
| 2014 | $5,308 +35.2% | $262,912 +14.8% |
| 2013 | $3,927 +0.6% | $229,070 +1.7% |
| 2012 | $3,904 -4% | $225,241 -1.7% |
| 2011 | $4,065 -0.1% | $229,092 +0.3% |
| 2010 | $4,071 -10.2% | $228,321 -12.5% |
| 2009 | $4,533 -18.6% | $260,938 -16.1% |
| 2008 | $5,571 +256.2% | $310,892 +241% |
| 2007 | $1,564 -21.4% | $91,163 -15% |
| 2006 | $1,991 | $107,250 +32% |
| 2005 | -- | $81,250 +25% |
| 2004 | $674 +1940.7% | $65,000 +45.1% |
| 2003 | $33 -96.4% | $44,800 |
| 2002 | $914 -1.3% | $44,800 |
| 2001 | $926 +28.8% | $44,800 +28% |
| 2000 | $719 +5.3% | $35,000 |
| 1999 | $683 | $35,000 |
Find assessor info on the county website
Monthly payment
Est. payment
Payment breakdown
Explore the cost of this home by adjusting the details. Changes won't be saved.Climate risks
Neighborhood: 33437
Nearby schools
Schools provided by the listing agent
- Elementary: Hagen Road
- Middle: Carver Community
- High: Spanish River
Source: BeachesMLS. This data may not be complete. We recommend contacting the local school district to confirm school assignments for this home.
- $705,7003 bd2 ba2.2k sqft6160 Pitch Ln, Boynton Beach, FL 33437Off Market
- $636,1003 bd2 ba2.1k sqft6190 Pitch Ln, Boynton Beach, FL 33437Off Market
- $606,9003 bd3 ba2.9k sqft6103 Golf Villas Dr, Boynton Beach, FL 33437Off Market
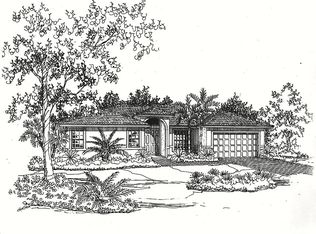
- $603,5003 bd2 ba2.2k sqft6097 Golf Villas Dr, Boynton Beach, FL 33437Off Market
Similar homes
- $597,0003 bd3 ba2.3k sqft11564 Puerto Boulevard, Boynton Beach, FL 33437For Sale

 MLS ID #B26035969, Madeline Cohen, Realty 100. BeachesMLS
 - $545,0003 bd3 ba2.2k sqft6511 MALTA Drive, Boynton Beach, FL 33437For Sale
 MLS ID #B26057421, Julie E Saxon, Lang Realty - Boynton Beach. BeachesMLS
 - $700,0003 bd2 ba2.7k sqft11576 Puerto Boulevard, Boynton Beach, FL 33437For Sale
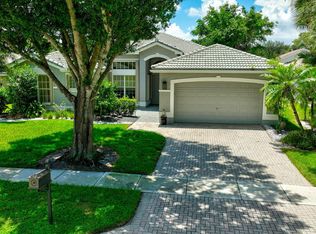 MLS ID #B26062751, Paul Jay Saperstein, EXP Realty LLC. BeachesMLS
 - $440,0003 bd2 ba1.7k sqft(Undisclosed Address), Boynton Beach, FL 33437For Sale
 MLS ID #B26059612, Julie E Saxon, Lang Realty - Boynton Beach. BeachesMLS
 - $495,0003 bd3 ba2.3k sqft11585 Green Golf Lane, Boynton Beach, FL 33437For SaleMLS ID #B26040180, Zachary Josef Mazur, Coldwell Banker Realty. BeachesMLS
- $600,0003 bd2 ba2.2k sqft5756 Descartes Circle, Boynton Beach, FL 33472For SaleMLS ID #B26068959, Anne Bernet, RE/MAX Direct. BeachesMLS
- $619,9004 bd2 ba2k sqft8576 WINDY Circle, Boynton Beach, FL 33472For SaleMLS ID #B26057175, Carrie Sonderegger, RE/MAX Prestige Realty/LW. BeachesMLS
- $562,5003 bd2 ba2.1k sqft10723 GREENTRAIL Drive S, Boynton Beach, FL 33436For SaleMLS ID #B26054002, Charles Izmirlian, Bankers Realty Corp.. BeachesMLS
- $559,0003 bd2 ba1.7k sqftRoyal Lakes, Boynton Beach, FL 33437For SaleMLS ID #B26034803, Ted Struhl, Compass Florida LLC. BeachesMLS
- $649,9003 bd2 ba1.8k sqft586 NW 45TH Way, Delray Beach, FL 33445For SaleMLS ID #B26066679, Laura K Beck-Levitt, LoKation. BeachesMLS
- $375,0003 bd2 ba1.6k sqft12447 Crystal Pointe Drive #201, Boynton Beach, FL 33437For SaleMLS ID #B26070653, Paula Lescht, Signature Elite Properties LLC. BeachesMLS
- $625,0003 bd3 ba2.2k sqftSandpiper Landing, Pompano Beach, FL 33073For Sale
 MLS ID #A12080539, Patricia Lewis, One Sotheby's International Realty. MIAMI
 - $730,9003 bd3 ba2.3k sqft6600 Capistrano Beach Trail, Delray Beach, FL 33446For SaleMLS ID #B26068934, Marlene A Kogan, Kogan Estate Homes, Inc. BeachesMLS
- $462,5003 bd2 ba1.7k sqft9640 Cherry Blossom Court, Boynton Beach, FL 33437For SaleMLS ID #R11096181, Charles Izmirlian, Bankers Realty Corp.. BeachesMLS
- $775,0004 bd3 ba2.3k sqft8142, Boynton Beach, FL 33473For SaleMLS ID #B26057747, Scott Pressman PA, The Keyes Company. BeachesMLS
- $649,9004 bd2 ba1.4k sqft7076 Middlebury Drive, Boynton Beach, FL 33436For SaleMLS ID #B26050953, Dylan Lamb LLC, Compass Florida LLC. BeachesMLS
- $785,0004 bd3 ba2.5k sqft11609 Rock Lake Terrace, Boynton Beach, FL 33473For SaleMLS ID #B26053860, Jared Scott BeRossy, Compass Florida LLC. BeachesMLS
- $599,0003 bd2 ba1.5k sqft8255 Via Bella, Boca Raton, FL 33496For SaleMLS ID #B26066426, Adriana P Matri LLC, United Realty Group Inc. BeachesMLS
- $739,0004 bd3 ba2.7k sqft4795 S Classical Boulevard, Delray Beach, FL 33445For SaleMLS ID #F10514488, Brittany Alfonso, Compass Florida, LLC. BeachesMLS
- $425,9003 bd2 ba1.4k sqft6602 CAMARILLO TERRACE Lane, Delray Beach, FL 33446For SaleMLS ID #B26069970, Marlene A Kogan, Kogan Estate Homes, Inc. BeachesMLS
