Enjoy the very best of resort-style living at The Grove! Updated, spacious 3/2 smart home with Google/Alexa assisted lights. Expanded bright kitchen offer quartz countertop, touchless faucet, range hood, spectacular blue glass backsplash. Master bedroom with his/her spacious closets. Twin vanities and relaxing modern tub in master bath. Bathrooms boast floating vanities, bidets, elegant tiles and hardware. Formal dining room and bonus sitting room! Private backyard great for outdoor entertaining or serene area for morning coffee. Beautifully renovated clubhouse and amenities rival the most exclusive country clubs of South Florida. The Grove complex includes saltwater heated pool, 4 Har Tru tennis courts, pickleball, fitness center, putting greens, social director and much more! Roof 2019
For sale
Price cut: $4K (7/9)
$484,000
9640 Cherry Blossom Court, Boynton Beach, FL 33437
3beds
1,705sqft
:
Get pre-qualified$3,737/mo
Single Family Residence
Built in 1996
5,492 Square Feet Lot
$470,200 Zestimate®
$284/sqft
$531/mo HOA
What's special
Saltwater heated poolQuartz countertopPutting greensBonus sitting roomElegant tiles and hardwareTouchless faucetFormal dining room
- 43 days |
- 334 |
- 15 |
Zillow last checked:
Listing updated:
Listed by:
Charles Izmirlian 561-654-7982,
Bankers Realty Corp.
Source: BeachesMLS,MLS#: R11096181 Originating MLS: BeachesMLS
Originating MLS: BeachesMLSFacts & features
Interior
Bedrooms & bathrooms
- Bedrooms: 3
- Bathrooms: 2
- Full bathrooms: 2
- Main level bathrooms: 2
- Main level bedrooms: 3
Primary bedroom
- Level: Main
- Area: 182
- Dimensions: 14 X 13
Kitchen
- Level: Main
- Area: 165
- Dimensions: 15 X 11
Living room
- Level: Main
- Area: 130
- Dimensions: 13 X 10
Heating
- Central, Electric
Cooling
- Central Air, Electric
Appliances
- Included: Dryer, Dishwasher, Electric Range, Electric Water Heater, Microwave, Water Heater, Washer
- Laundry: Inside
Features
- Bidet, Bathtub, Cathedral Ceiling(s), Dining Area, Separate/Formal Dining Room, High Ceilings, Pantry, Soaking Tub, Separate Shower, Vaulted Ceiling(s), Walk-In Closet(s)
- Flooring: Ceramic Tile
Interior area
- Total structure area: 2,160
- Total interior livable area: 1,705 sqft
Video & virtual tour
Property
Parking
- Total spaces: 2
- Parking features: Attached, Garage
- Attached garage spaces: 2
Features
- Levels: One
- Stories: 1
- Patio & porch: Patio, Porch
- Exterior features: Outdoor Living Area
- Pool features: Association
- Has view: Yes
- View description: Garden
- Waterfront features: None
Lot
- Size: 5,492 Square Feet
- Features: Sprinklers Automatic, < 1/4 Acre
Details
- Parcel number: 00424521090020170
- Zoning: PUD
Construction
Type & style
- Home type: SingleFamily
- Architectural style: Mediterranean,Spanish/Mediterranean
- Property subtype: Single Family Residence
Materials
- Block
- Roof: Spanish Tile
Condition
- Resale
- New construction: No
- Year built: 1996
Utilities & green energy
- Electric: 3 Phase
- Sewer: Public Sewer
- Water: Public
- Utilities for property: Cable Available, Sewer Available, Water Available
Community & HOA
Community
- Features: Home Owners Association, Gated, Property Manager On-Site, Street Lights
- Security: Gated with Guard, Gated Community, Smoke Detector(s)
- Senior community: Yes
- Subdivision: The Grove
HOA
- Has HOA: Yes
- Amenities included: Bocce Court, Billiard Room, Clubhouse, Fitness Center, Library, Management, Pickleball, Pool, Putting Green(s), Recreation Facilities, Shuffleboard Court, Sauna, Spa/Hot Tub, Sidewalks, Tennis Court(s)
- Services included: Common Areas, Cable TV, Maintenance Grounds, Recreation Facilities, Sewer, Security, Trash
- HOA fee: $531 monthly
Location
- Region: Boynton Beach
Financial & listing details
- Price per square foot: $284/sqft
- Tax assessed value: $304,797
- Annual tax amount: $2,769
- Date on market: 6/29/2026
- Cumulative days on market: 430 days
- Listing terms: Cash,Conventional,FHA,VA Loan
Estimated market value
$470,200
$447,000 - $494,000
$3,897/mo
Price history
| Date | Event | Price |
|---|---|---|
| 7/9/2026 | Price change | $484,000-0.8%$284/sqft |
Source:  BeachesMLS #R11096181 Report a problem BeachesMLS #R11096181 Report a problem | ||
| 6/29/2026 | Listed for sale | $488,000$286/sqft |
Source: BeachesMLS #R11096181 Report a problem | ||
| 6/25/2026 | Pending sale | $488,000$286/sqft |
Source: BeachesMLS #R11096181 Report a problem | ||
| 9/24/2025 | Price change | $488,000-2.3%$286/sqft |
Source: BeachesMLS #RX-11096181 Report a problem | ||
| 7/16/2025 | Price change | $499,500-2%$293/sqft |
Source: BeachesMLS #RX-11096181 Report a problem | ||
| 6/3/2025 | Listed for sale | $509,500+40.6%$299/sqft |
Source: BeachesMLS #RX-11096181 Report a problem | ||
| 8/30/2024 | Sold | $362,500-4.4%$213/sqft |
Source: BeachesMLS #R11009473 Report a problem | ||
| 8/28/2024 | Pending sale | $379,000$222/sqft |
Source: BeachesMLS #RX-11009473 Report a problem | ||
| 8/3/2024 | Listed for sale | $379,000+184.1%$222/sqft |
Source: BeachesMLS #RX-11009473 Report a problem | ||
| 10/22/1996 | Sold | $133,400$78/sqft |
Source: Public Record Report a problem | ||
Public tax history
| Year | Property taxes | Tax assessment |
|---|---|---|
| 2025 | $1,437 -48.1% | $100,701 -45% |
| 2024 | $2,769 +3% | $183,008 +3% |
| 2023 | $2,689 +1.4% | $177,678 +3% |
| 2022 | $2,653 +1.5% | $172,503 +3% |
| 2021 | $2,614 +1% | $167,479 +1.4% |
| 2020 | $2,588 +1.4% | $165,167 +2.3% |
| 2019 | $2,552 | $161,454 +1.9% |
| 2018 | $2,552 +5.3% | $158,444 +2.1% |
| 2017 | $2,424 +2.1% | $155,185 +2.1% |
| 2016 | $2,374 +0.1% | $151,993 +4.2% |
| 2015 | $2,371 +11.8% | $145,931 +9.3% |
| 2014 | $2,120 +7.1% | $133,465 +5.8% |
| 2013 | $1,980 +5.9% | $126,092 +5.9% |
| 2012 | $1,869 +5.7% | $119,122 +6.4% |
| 2011 | $1,769 -11.8% | $111,953 -9.7% |
| 2010 | $2,005 -13.2% | $123,973 -14.1% |
| 2009 | $2,309 +1.3% | $144,263 -7.8% |
| 2008 | $2,281 -14.8% | $156,405 -7.5% |
| 2007 | $2,677 -18.9% | $169,016 -10.7% |
| 2006 | $3,300 | $189,192 +16.4% |
| 2005 | -- | $162,538 +15.3% |
| 2004 | $1,204 +434.8% | $141,003 +12.2% |
| 2003 | $225 -88.9% | $125,621 +7.4% |
| 2002 | $2,027 +1.3% | $116,974 +2.1% |
| 2001 | $2,000 +1.4% | $114,558 |
| 2000 | $1,973 +12.9% | $114,558 |
| 1999 | $1,747 | $114,558 |
Find assessor info on the county website
Monthly payment
Est. payment
Payment breakdown
Explore the cost of this home by adjusting the details. Changes won't be saved.Climate risks
Neighborhood: 33437
Nearby schools
GreatSchools rating
- 8/10Crystal Lakes Elementary SchoolGrades: PK-5Distance: 1.8 mi
- 10/10West Boynton Middle SchoolGrades: 6-8Distance: 1.1 mi
- 6/10Park Vista Community High SchoolGrades: 9-12Distance: 2.2 mi
Schools provided by the listing agent
- Elementary: Crystal Lakes (Palm Beach)
- Middle: West Boynton
- High: Park Vista
Source: BeachesMLS. This data may not be complete. We recommend contacting the local school district to confirm school assignments for this home.
- $399,0003 bd2 ba1.7k sqft9634 Cherry Blossom Ct, Boynton Beach, FL 33437Sold

- $394,0003 bd2 ba1.7k sqft9646 Cherry Blossom Ct, Boynton Beach, FL 33437Off Market
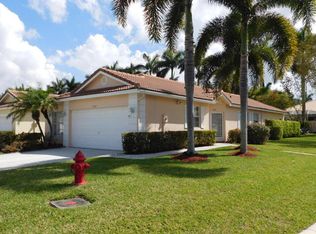
- $335,8002 bd2 ba2.1k sqft9628 Cherry Blossom Ct, Boynton Beach, FL 33437Off Market
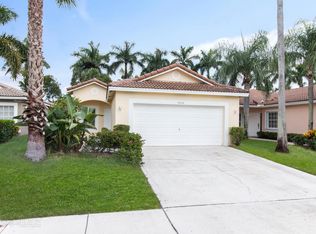
- $361,2003 bd2 ba1.5k sqft9622 Cherry Blossom Ct, Boynton Beach, FL 33437Off Market
- $297,6002 bd2 ba1.5k sqft9691 Crescent View Dr N, Boynton Beach, FL 33437Off Market
- $331,2002 bd2 ba1.5k sqft9691 Crescent View Dr S, Boynton Beach, FL 33437Off Market
- $357,6003 bd2 ba1.5k sqft9683 Cherry Blossom Ct, Boynton Beach, FL 33437Off Market
- $331,5003 bd2 ba1.7k sqft9695 Crescent View Dr S, Boynton Beach, FL 33437Off Market
A local agent can set up tours, give advice and negotiate with sellers.
A local lender can help you make sure your offer is ready when you are.
Similar homes
- $425,0003 bd2 ba1.4k sqft9636 Crescent View Drive N, Boynton Beach, FL 33437For Sale
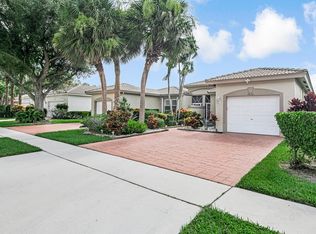
 MLS ID #B26055210, Debbie L Smith, Reliant Realty ERA Powered. BeachesMLS
 - $457,0003 bd2 ba1.9k sqft9718 Harbour Lake Circle, Boynton Beach, FL 33437For Sale
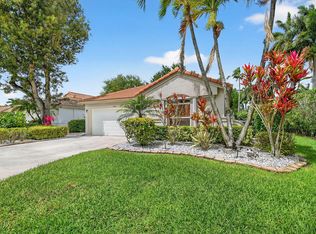 MLS ID #B26011481, Leanne M Horansky, The Keyes Company. BeachesMLS
 - $369,0003 bd2 ba2k sqft6521 Southport Drive, Boynton Beach, FL 33472For Sale
 MLS ID #B26062181, Susan L Skulnik PA, Compass Florida LLC. BeachesMLS
 - $529,0003 bd3 ba1.9k sqft11728 Dove Hollow Avenue, Boynton Beach, FL 33437For Sale
 MLS ID #B26038859, Valerie Selby PA, Keller Williams Realty Services. BeachesMLS
 - $566,0003 bd2 ba1.7k sqftRoyal Lakes, Boynton Beach, FL 33437For SaleMLS ID #B26034803, Ted Struhl, Compass Florida LLC. BeachesMLS
- $597,0003 bd3 ba2.3k sqft11564 Puerto Boulevard, Boynton Beach, FL 33437For SaleMLS ID #B26035969, Madeline Cohen, Realty 100. BeachesMLS
- $460,0003 bd3 ba1.8k sqft5316 Stonybrook Lane, Boynton Beach, FL 33437For SaleMLS ID #B26029964, Mark Bradshaw, The Keyes Company (PBG). BeachesMLS
- $629,9003 bd2 ba2.3k sqft6170 Pitch Lane, Boynton Beach, FL 33437For SaleMLS ID #B26060431, Maria B Ferreira, United Realty Group Inc. BeachesMLS
- $639,5003 bd2 ba2.3k sqftGL Homes, Boynton Beach, FL 33437For SaleMLS ID #B26050350, Roxana Campbell, RE/MAX Direct. BeachesMLS
- $519,9153 bd2 ba2k sqft7445 Rockbridge Circle, Lake Worth, FL 33467For SaleMLS ID #B26043595, Marisa L DiLenge, Realty 100. BeachesMLS
- $585,0003 bd2 ba2.5k sqft8969 Torcello Way, Boynton Beach, FL 33472For SaleMLS ID #B26043038, Paul Jay Saperstein, EXP Realty LLC. BeachesMLS
- $398,0003 bd2 ba1.6k sqft10984 Stafford Circle S, Boynton Beach, FL 33436For SaleMLS ID #B26051300, Lynda Molina, EXP Realty LLC. BeachesMLS
- $579,0003 bd2 ba2.1k sqft10723 GREENTRAIL Drive S, Boynton Beach, FL 33436For SaleMLS ID #B26054002, Charles Izmirlian, Bankers Realty Corp.. BeachesMLS
- $340,0002 bd2 ba1.8k sqft7669 Springwater Place #202, Boynton Beach, FL 33437For SaleMLS ID #B26017354, Dana Demos, Coldwell Banker Realty. BeachesMLS
- $449,9003 bd2 ba1.5k sqft120 Paddock Lane, Greenacres, FL 33413For SaleMLS ID #B26055007, Betty Jean Wilson, Coldwell Banker Realty. BeachesMLS
- $465,0003 bd2 ba1.4k sqft6171 Floral Lakes Drive, Delray Beach, FL 33484For SaleMLS ID #B26012461, Valerie Santory, Compass Florida LLC. BeachesMLS
- $599,0004 bd2 ba2.3k sqft6583 Piemonte Drive, Boynton Beach, FL 33472For SaleMLS ID #B26039516, Vanessa Xanthovla Bornstein PA, RE/MAX Select Group. BeachesMLS
- $370,0003 bd2 ba1.3k sqft5750 Parkwalk Circle E, Boynton Beach, FL 33472For SaleMLS ID #R11165966, Sabrina Amirian, Keller Williams Realty Services. BeachesMLS
- $550,0002 bd2 ba1.8k sqft10393 Lexington Circle S, Boynton Beach, FL 33436For SaleMLS ID #R11143372, William Andrew Cunningham, Coldwell Banker Realty /Delray Beach. BeachesMLS
- $439,0003 bd2 ba1.4k sqft15349 Lake Wisteria Road, Delray Beach, FL 33484For SaleMLS ID #B26040547, Jack Bravman, Lang Realty/ BR. BeachesMLS
