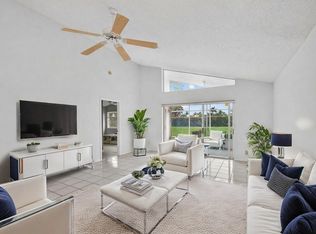
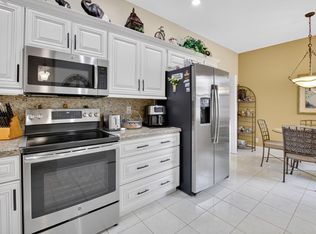
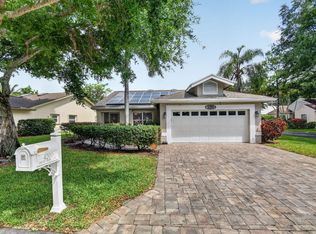
Welcome to this charming 3-bedroom, 2-bathroom villa in 55+ Brighton Lakes, Boynton Beach, offering 1,654 square feet of comfortable living space. This single-story residence provides an open layout perfect for modern living, with convenient access to all rooms on one floor. The Kitchen and bathrooms have been Beautifully updated. The attached 2-car garage ensures ample vehicle storage and protection from the elements. Situated within the established Brighton Lakes community, this property delivers practical comfort and functionality for those seeking a low-maintenance villa lifestyle in a well-established area. HVAC, Stove, dishwasher -2025 Washer, Dryer, Refrigerator-2026 Plumbing- 2026 Living Room and 3rd bedroom show Buyers the flexibility in layouts the space has to offer. Come make this your own!
For sale
Price cut: $17.5K (7/28)
$420,000
10984 Stafford Circle S, Boynton Beach, FL 33436
3beds
1,654sqft
:
Get pre-qualified$2,991/mo
Villa
Built in 1988
6,181 Square Feet Lot
$406,300 Zestimate®
$254/sqft
$178/mo HOA
What's special
Single-story residence
- 17 days |
- 687 |
- 46 |
Likely to sell faster than
Zillow last checked:
Listing updated:
Listed by:
Lynda Molina 561-818-7101,
EXP Realty LLC
Source: BeachesMLS,MLS#: B26051300 Originating MLS: BeachesMLS
Originating MLS: BeachesMLSFacts & features
Interior
Bedrooms & bathrooms
- Bedrooms: 3
- Bathrooms: 2
- Full bathrooms: 2
- Main level bathrooms: 2
- Main level bedrooms: 3
Primary bedroom
- Level: First
- Area: 182
- Dimensions: 14 X 13
Bedroom 2
- Level: First
- Area: 154
- Dimensions: 14 X 11
Bedroom 3
- Level: First
- Area: 154
- Dimensions: 14 X 11
Dining room
- Level: First
- Area: 72
- Dimensions: 8 X 9
Kitchen
- Level: First
- Area: 140
- Dimensions: 14 X 10
Living room
- Level: First
- Area: 345
- Dimensions: 23 X 15
Utility room
- Level: First
Heating
- Central, Electric
Cooling
- Central Air, Electric, Reverse Cycle
Appliances
- Included: Dryer, Dishwasher, Electric Range, Electric Water Heater, Disposal, Microwave, Range, Refrigerator, Water Heater, Washer
- Laundry: Washer Hookup, Inside, Laundry Closet
Features
- Attic, Breakfast Area, Cathedral Ceiling(s), Dual Sinks, Eat-in Kitchen, Family/Dining Room, High Ceilings, Living/Dining Room, Pantry, Pull Down Attic Stairs, Split Bedrooms, Separate Shower, Vaulted Ceiling(s), Walk-In Closet(s)
- Flooring: Ceramic Tile, Laminate, Tile
- Windows: Sliding
- Attic: Pull Down Stairs
- Has fireplace: No
Interior area
- Total structure area: 2,034
- Total interior livable area: 1,654 sqft
Video & virtual tour
Property
Parking
- Total spaces: 4
- Parking features: Attached, Driveway, Garage, Garage Door Opener
- Attached garage spaces: 2
- Uncovered spaces: 2
Accessibility
- Accessibility features: None
Features
- Levels: One
- Stories: 1
- Entry location: Entry Level Living Area Y
- Patio & porch: Covered, Patio, Screened
- Exterior features: Garden, Outdoor Living Area
- Pool features: Association
- Has view: Yes
- View description: Garden
- Waterfront features: None
Lot
- Size: 6,181 Square Feet
- Features: Landscaped, Sprinklers Automatic, Sprinkler System, < 1/4 Acre
Details
- Parcel number: 00424525110001100
- Zoning: RS
- Special conditions: Standard,Listed As-Is
Construction
Type & style
- Home type: SingleFamily
- Architectural style: Ranch
- Property subtype: Villa
Materials
- Stucco
- Foundation: Block
- Roof: Concrete,Tile
Condition
- Resale
- New construction: No
- Year built: 1988
Utilities & green energy
- Electric: 3 Phase
- Sewer: Public Sewer
- Water: Public
- Utilities for property: Cable Available, Sewer Available, Water Available
Community & HOA
Community
- Features: Home Owners Association, Street Lights
- Security: None, Smoke Detector(s)
- Senior community: Yes
- Subdivision: BRIGHTON LAKES
HOA
- Has HOA: Yes
- Amenities included: Clubhouse, Pool, Tennis Court(s)
- Services included: Common Areas, Maintenance Grounds
- HOA fee: $178 monthly
- HOA name: ASSOCIATED PROPERTY MANAGEMENT
- HOA phone: 561-588-7210
Location
- Region: Boynton Beach
Financial & listing details
- Price per square foot: $254/sqft
- Tax assessed value: $206,655
- Annual tax amount: $3,072
- Date on market: 7/14/2026
- Cumulative days on market: 17 days
- Listing terms: Cash,Conventional,FHA,VA Loan
Estimated market value
$406,300
$386,000 - $427,000
$3,122/mo
Price history
| Date | Event | Price |
|---|---|---|
| 7/28/2026 | Price change | $420,000-4%$254/sqft |
Source:  BeachesMLS #B26051300 Report a problem BeachesMLS #B26051300 Report a problem | ||
| 7/14/2026 | Listed for sale | $437,500+150%$265/sqft |
Source: BeachesMLS #B26051300 Report a problem | ||
| 6/16/2015 | Sold | $175,000-12.5%$106/sqft |
Source: Public Record Report a problem | ||
| 3/25/2015 | Listed for sale | $199,900$121/sqft |
Source: RE/MAX Direct #RX-10121862 Report a problem | ||
Public tax history
| Year | Property taxes | Tax assessment |
|---|---|---|
| 2025 | $3,072 +3.3% | $206,655 +2.9% |
| 2024 | $2,975 +2.9% | $200,831 +3% |
| 2023 | $2,891 +1.3% | $194,982 +3% |
| 2022 | $2,854 +1.3% | $189,303 +3% |
| 2021 | $2,818 +0.9% | $183,789 +1.4% |
| 2020 | $2,794 +1.4% | $181,251 +2.3% |
| 2019 | $2,756 | $177,176 +1.9% |
| 2018 | $2,756 +5.5% | $173,872 +2.1% |
| 2017 | $2,613 +1.7% | $170,296 +2.1% |
| 2016 | $2,568 +0% | $166,793 +37.3% |
| 2015 | $2,568 +42.2% | $121,524 +0.8% |
| 2014 | $1,806 +1.9% | $120,560 +1.5% |
| 2013 | $1,772 +1.1% | $118,778 +1.7% |
| 2012 | $1,752 +0.1% | $116,793 +1.8% |
| 2011 | $1,751 +1.8% | $114,727 +1.5% |
| 2010 | $1,720 -20.2% | $113,032 -19.1% |
| 2009 | $2,154 +11.8% | $139,658 +0.1% |
| 2008 | $1,927 -6.3% | $139,518 +3% |
| 2007 | $2,056 -6.6% | $135,454 +2.5% |
| 2006 | $2,200 | $132,150 +3% |
| 2005 | -- | $128,301 +3% |
| 2004 | $1,033 +493.6% | $124,564 +1.9% |
| 2003 | $174 -92.3% | $122,241 +14.5% |
| 2002 | $2,266 +7.3% | $106,741 +9.2% |
| 2001 | $2,113 +43.1% | $97,741 +5.8% |
| 2000 | $1,477 +13.3% | $92,341 |
| 1999 | $1,304 | $92,341 |
Find assessor info on the county website
Monthly payment
Est. payment
Payment breakdown
Explore the cost of this home by adjusting the details. Changes won't be saved.Climate risks
Neighborhood: 33436
Nearby schools
GreatSchools rating
- 5/10Crosspointe Elementary SchoolGrades: PK-5Distance: 2.2 mi
- 3/10Congress Community Middle SchoolGrades: 6-8Distance: 1.9 mi
- 3/10Boynton Beach Community High SchoolGrades: PK,6-12Distance: 3.1 mi
Schools provided by the listing agent
- Elementary: Crosspointe
- Middle: Congress
- High: Boynton Beach
Source: BeachesMLS. This data may not be complete. We recommend contacting the local school district to confirm school assignments for this home.
- $381,4003 bd2 ba1.6k sqft10980 Stafford Cir S, Boynton Beach, FL 33436Off Market
- $415,5003 bd2 ba1.5k sqft10988 Stafford Cir S, Boynton Beach, FL 33436Off Market
- $317,1002 bd2 ba1.1k sqft10976 Stafford Cir S, Boynton Beach, FL 33436Off Market

- $412,0003 bd2 ba1.2k sqft10992 Stafford Cir S, Boynton Beach, FL 33436Sold

- $384,7003 bd2 ba1.6k sqft10972 Stafford Cir S, Boynton Beach, FL 33436Off Market
- $309,1002 bd2 ba1.1k sqft10996 Stafford Cir S, Boynton Beach, FL 33436Off Market
- $413,1003 bd2 ba1.6k sqft10993 Stafford Cir S, Boynton Beach, FL 33436Off Market
- $437,5003 bd3 ba1.6k sqft10968 Stafford Cir S, Boynton Beach, FL 33436Off Market
A local agent can set up tours, give advice and negotiate with sellers.
Similar homes
- $375,0003 bd2 ba1.6k sqft6121 Bay Isles Drive, Boynton Beach, FL 33437For Sale
 MLS ID #R11156724, Lori Porvin, Century 21 Stein Posner. BeachesMLS
 - $470,0003 bd2 ba1.7k sqft10632 Royal Caribbean Circle, Boynton Beach, FL 33437For Sale
 MLS ID #B26049268, Talya Rose Lerman, The Keyes Company (PBG). BeachesMLS
 - $425,0002 bd2 ba1.3k sqft4200 Grove Park Lane, Boynton Beach, FL 33436For Sale
 MLS ID #B26024700, Laura E Trebatch, Compass Florida LLC. BeachesMLS
 - $449,0003 bd2 ba1.9k sqft5304 Wycombe Avenue, Boynton Beach, FL 33437For Sale
 MLS ID #B26038229, Valerie Selby PA, Keller Williams Realty Services. BeachesMLS
 - $399,9002 bd2 ba1.4k sqft4084 N Quail Ridge Drive Unit B, Boynton Beach, FL 33436For SaleMLS ID #B26046395, Dawn L Forgione, Compass Florida LLC. BeachesMLS
- $425,0002 bd2 ba1.8k sqft6157 Bay Isles Drive, Boynton Beach, FL 33437For SaleMLS ID #R11158737, Karen Lynn Barone, The Keyes Company. BeachesMLS
- $457,0003 bd2 ba1.9k sqft9718 Harbour Lake Circle, Boynton Beach, FL 33437For SaleMLS ID #B26011481, Leanne M Horansky, The Keyes Company. BeachesMLS
- $430,0003 bd2 ba1.5k sqft5965 Los Alamos Lane, Delray Beach, FL 33484For SaleMLS ID #B26027411, Shirit Winberg, United Realty Group Inc. BeachesMLS
- $349,9003 bd2 ba1.4k sqft5861 Sunswept Lane #B, Boynton Beach, FL 33437For SaleMLS ID #B26045355, Loodmy Jacques, KW Reserve Palm Beach. BeachesMLS
- $399,9993 bd2 ba1.5k sqft7960 Laina Lane Unit 3, Boynton Beach, FL 33437For SaleMLS ID #B26051358, Valerie Gumina, CENTURY 21 Tenace Realty. BeachesMLS
- $485,0003 bd2 ba1.6k sqftValencia Isles, Boynton Beach, FL 33437For SaleMLS ID #B26002265, Jamie Broder, Broder Realty. BeachesMLS
- $435,0003 bd2 ba1.3k sqft7188 Burgess Drive, Lake Worth, FL 33467For SaleMLS ID #B26055937, Harold W Wellman, Berkshire Hathaway Florida Realty. BeachesMLS
- $435,0002 bd2 ba1.6k sqft6353 Royal Manor Circle, Delray Beach, FL 33484For SaleMLS ID #B26055079, Stacy Lyn Plean, LoKation. BeachesMLS
- $370,0003 bd2 ba1.3k sqft5750 Parkwalk Circle E, Boynton Beach, FL 33472For SaleMLS ID #R11165966, Sabrina Amirian, Keller Williams Realty Services. BeachesMLS
- $470,0003 bd2 ba1.5k sqft8046 Florenza Drive, Boynton Beach, FL 33472For SaleMLS ID #B26048335, Annamarie Cutburth, LoKation. BeachesMLS
- $340,0002 bd2 ba1.4k sqft5034 Minto Road, Boynton Beach, FL 33472For SaleMLS ID #B26053226, Marisa Sasso Hall, The Keyes Company (PBG). BeachesMLS
- $485,0003 bd2 ba1.5k sqft8158 Duomo Circle, Boynton Beach, FL 33472For SaleMLS ID #B26051580, Regla Mercedes Rosario PA, Century 21 Stein Posner. BeachesMLS
- $399,9502 bd2 ba1.3k sqft308 Coral Trace Court, Delray Beach, FL 33445For SaleMLS ID #B26048118, Frances E Miller, Premier Listings. BeachesMLS
- $419,0003 bd2 ba1.6k sqft6694 NW 26th Way, Boca Raton, FL 33496For SaleMLS ID #B26026154, Andrew Margolies, Engel & Volkers Boca Raton. BeachesMLS
- $440,0003 bd2 ba1.4k sqftNEIGHBORHOOD F, Boca Raton, FL 33496For SaleMLS ID #B26056549, Patricia Lioulas, Coldwell Banker Realty /Delray Beach. BeachesMLS
