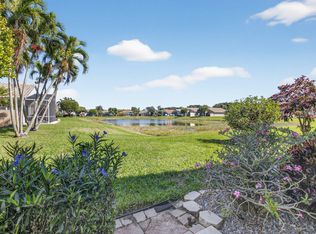
2022 ROOF! ADDITIONAL153sqft GLASS Enclosed Lanai that can be used ALL YEAR long! This move-in ready Adriatic Model features 3 bedrooms and 2 baths. Situated on a corner lot with NO back neighbors! Tile on the diagonal throughout the main living area & 3rd bedroom. FITTED closets throughout! Eat-in kitchen features granite countertops, wood cabinets, pantry & s/s appliances. 2nd full bath updated w/ contemporary wallpaper, wood/granite vanity & full tub! Large primary w/ Fitted walk-In closet, updated bathroom w/ large shower & access to the lanai. Generous sized living room has been freshly painted a neutral color. LED recessed lighting throughout! 2019 A/C. Walking distance to the renovated 25,000 sqft clubhouse w/ Bistro & amenities. 4 Additional pickleball & bocce coming Oct 2026.
For sale
Price cut: $14K (6/5)
$485,000
11184 Ihilani Way, Boynton Beach, FL 33437
3beds
1,676sqft
:
Get pre-qualified$4,154/mo
Single Family Residence
Built in 2001
6,697 Square Feet Lot
$-- Zestimate®
$289/sqft
$939/mo HOA
What's special
Granite countertopsFitted closets throughoutWood cabinetsLed recessed lighting throughoutEat-in kitchen
- 133 days |
- 300 |
- 11 |
Zillow last checked:
Listing updated:
Listed by:
Jamie Broder 561-300-0200,
Broder Realty,
Jo N Broder 561-523-2220,
Broder Realty
Source: BeachesMLS,MLS#: B26002265 Originating MLS: BeachesMLS
Originating MLS: BeachesMLSFacts & features
Interior
Bedrooms & bathrooms
- Bedrooms: 3
- Bathrooms: 2
- Full bathrooms: 2
- Main level bathrooms: 2
- Main level bedrooms: 3
Primary bedroom
- Area: 206.51
- Dimensions: 16.39 X 12.6
Kitchen
- Description: cafe area 9.4 x 9 additional
- Level: Main
- Area: 129.96
- Dimensions: 11.4 X 11.4
Living room
- Level: Main
- Area: 210.6
- Dimensions: 16.2 X 13
Heating
- Electric
Cooling
- Central Air, Ceiling Fan(s), Electric
Appliances
- Included: Dryer, Dishwasher, Electric Range, Electric Water Heater, Disposal, Ice Maker, Microwave, Range, Refrigerator, Water Heater, Washer
- Laundry: Washer Hookup, Inside, Laundry Closet, Laundry Room, Washer Dryer Install Allowed
Features
- Bedroom on Main Level, Breakfast Area, Closet Cabinetry, Dining Area, Separate/Formal Dining Room, Entrance Foyer, Eat-in Kitchen, High Ceilings, Main Level Primary, Pantry, Separate Shower, Stacked Bedrooms, Vaulted Ceiling(s), Walk-In Closet(s)
- Flooring: Carpet, Ceramic Tile, Tile
- Windows: Blinds, Bay Window(s), Drapes, Sliding, Shutters
- Has fireplace: No
Interior area
- Total structure area: 2,285
- Total interior livable area: 1,676 sqft
Video & virtual tour
Property
Parking
- Total spaces: 2
- Parking features: Attached, Driveway, Garage
- Attached garage spaces: 2
- Has uncovered spaces: Yes
Accessibility
- Accessibility features: None
Features
- Levels: One
- Stories: 1
- Patio & porch: Glass Enclosed, Patio
- Exterior features: Garden, Lighting, Outdoor Living Area
- Pool features: Association
- Has view: Yes
- View description: Garden
Lot
- Size: 6,697 Square Feet
- Features: Corner Lot, Sprinklers Automatic
Details
- Parcel number: 00424533160005600
- Zoning: PUD
- Special conditions: Standard,Listed As-Is
Construction
Type & style
- Home type: SingleFamily
- Architectural style: Mediterranean,Ranch
- Property subtype: Single Family Residence
Materials
- Block, Stucco
- Roof: Concrete,Tile
Condition
- Resale
- New construction: No
- Year built: 2001
Details
- Builder model: The Adriatic
- Builder name: GL Homes
Utilities & green energy
- Sewer: Public Sewer
- Water: Public
- Utilities for property: Cable Connected, Electricity Connected, Phone Connected, Sewer Connected, Water Connected
Community & HOA
Community
- Features: Home Owners Association, Gated, Property Manager On-Site, Street Lights
- Security: Security System, Carbon Monoxide Detector(s), Gated Community, Smoke Detector(s), Security Guard
- Senior community: Yes
- Subdivision: VALENCIA ISLES 3
HOA
- Has HOA: Yes
- Amenities included: Billiard Room, Clubhouse, Fitness Center, Maintenance Grounds, Gated, Management, Pickleball, Pool, Restaurant, Shuffleboard Court, Sauna, Security, Sidewalks, Tennis Court(s)
- Services included: Common Areas, Cable TV, Legal/Accounting, Maintenance Grounds, Reserve Fund, Sewer, Security, Trash, Internet
- HOA fee: $939 monthly
- HOA name: Valencia Isles Homeowner Association
- HOA phone: 561-369-2266
Location
- Region: Boynton Beach
Financial & listing details
- Price per square foot: $289/sqft
- Tax assessed value: $224,845
- Annual tax amount: $3,377
- Date on market: 3/15/2026
- Cumulative days on market: 311 days
- Listing terms: Cash,Conventional
- Electric utility on property: Yes
Estimated market value
Not available
Estimated sales range
Not available
Not available
Price history
| Date | Event | Price |
|---|---|---|
| 6/5/2026 | Price change | $485,000-2.8%$289/sqft |
Source:  BeachesMLS #B26002265 Report a problem BeachesMLS #B26002265 Report a problem | ||
| 3/15/2026 | Listed for sale | $499,000$298/sqft |
Source: BeachesMLS #B26002265 Report a problem | ||
| 2/15/2026 | Listing removed | $499,000$298/sqft |
Source: BeachesMLS #RX-11107239 Report a problem | ||
| 12/19/2025 | Price change | $499,000-3.9%$298/sqft |
Source: BeachesMLS #RX-11107239 Report a problem | ||
| 10/28/2025 | Price change | $519,000-3%$310/sqft |
Source: BeachesMLS #RX-11107239 Report a problem | ||
| 10/7/2025 | Listed for sale | $535,000-1.8%$319/sqft |
Source: BeachesMLS #RX-11107239 Report a problem | ||
| 9/28/2025 | Listing removed | $545,000$325/sqft |
Source: BeachesMLS #RX-11107239 Report a problem | ||
| 9/15/2025 | Price change | $545,000-2.7%$325/sqft |
Source: BeachesMLS #RX-11107239 Report a problem | ||
| 8/20/2025 | Price change | $560,000-2.6%$334/sqft |
Source: BeachesMLS #RX-11107239 Report a problem | ||
| 8/4/2025 | Listed for sale | $575,000+70.2%$343/sqft |
Source: BeachesMLS #RX-11107239 Report a problem | ||
| 12/17/2004 | Sold | $337,900+87.6%$202/sqft |
Source: Public Record Report a problem | ||
| 7/28/2001 | Sold | $180,100$107/sqft |
Source: Public Record Report a problem | ||
Public tax history
| Year | Property taxes | Tax assessment |
|---|---|---|
| 2025 | $3,377 +3.3% | $224,845 +2.9% |
| 2024 | $3,268 +2.9% | $218,508 +3% |
| 2023 | $3,176 -1.1% | $212,144 +3% |
| 2022 | $3,210 +1.2% | $205,965 +3% |
| 2021 | $3,172 +0.9% | $199,966 +1.4% |
| 2020 | $3,143 +1.3% | $197,205 +2.3% |
| 2019 | $3,102 | $192,771 +1.9% |
| 2018 | $3,102 +5.3% | $189,177 +2.1% |
| 2017 | $2,944 +1.7% | $185,286 +2.1% |
| 2016 | $2,896 0% | $181,475 +0.7% |
| 2015 | $2,896 -2.4% | $180,214 +0.8% |
| 2014 | $2,967 +1.6% | $178,784 +1.5% |
| 2013 | $2,919 -7.8% | $176,142 -5.9% |
| 2012 | $3,165 -4.4% | $187,142 -2% |
| 2011 | $3,309 +1.3% | $190,964 +1.5% |
| 2010 | $3,267 +2.9% | $188,142 -1.1% |
| 2009 | $3,175 -29.2% | $190,142 -23% |
| 2008 | $4,483 -13.7% | $246,792 -16.1% |
| 2007 | $5,196 -17.1% | $294,030 -10% |
| 2006 | $6,267 | $326,700 +35% |
| 2005 | -- | $242,000 +35.6% |
| 2004 | $1,592 +607.4% | $178,431 +1.9% |
| 2003 | $225 -92.7% | $175,104 +2.4% |
| 2002 | $3,089 +334.7% | $171,000 +402.9% |
| 2001 | $711 +148% | $34,000 +161.5% |
| 2000 | $287 | $13,000 |
Find assessor info on the county website
Monthly payment
Est. payment
Payment breakdown
Explore the cost of this home by adjusting the details. Changes won't be saved.Climate risks
Neighborhood: 33437
Nearby schools
GreatSchools rating
- 5/10Hagen Road Elementary SchoolGrades: PK-5Distance: 0.6 mi
- 10/10West Boynton Middle SchoolGrades: 6-8Distance: 1.7 mi
- 6/10Park Vista Community High SchoolGrades: 9-12Distance: 3.4 mi
- $486,9003 bd2 ba2k sqft11176 Ihilani Way, Boynton Beach, FL 33437Off Market
- $506,0003 bd2 ba2k sqft11168 Ihilani Way, Boynton Beach, FL 33437Off Market
- $460,7003 bd2 ba1.8k sqft7254 Kahana Dr, Boynton Beach, FL 33437Off Market
- $495,2003 bd2 ba1.8k sqft7262 Kahana Dr, Boynton Beach, FL 33437Off Market
- $539,1003 bd2 ba2.2k sqft11185 Ihilani Way, Boynton Beach, FL 33437Off Market
- $507,6003 bd2 ba1.6k sqft11177 Ihilani Way, Boynton Beach, FL 33437Off Market
- $529,9003 bd2 ba2k sqft11160 Ihilani Way, Boynton Beach, FL 33437Off Market
- $490,0003 bd2 ba2k sqft7270 Kahana Dr, Boynton Beach, FL 33437Off Market
A local agent can set up tours, give advice and negotiate with sellers.
A local lender can help you make sure your offer is ready when you are.
Similar homes
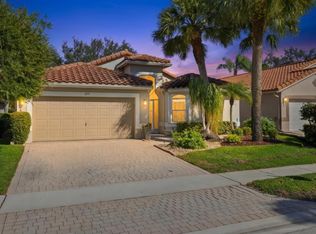
- $483,0003 bd2 ba2k sqft11550 Ballylee Terrace, Boynton Beach, FL 33437For Sale
 MLS ID #R11166463, Pamela Y Krammer PLLC, CENTURY 21 Tenace Realty. BeachesMLS
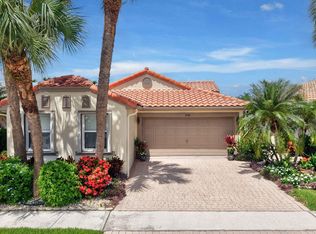
 - $489,9003 bd2 ba1.7k sqft6797 Castlemaine Avenue, Boynton Beach, FL 33437For Sale
 MLS ID #R11159020, Dawn M Balzano, Coldwell Banker Realty. BeachesMLS
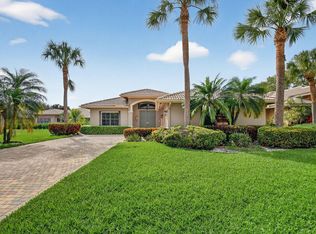
 - $459,0003 bd2 ba1.6k sqft11585 Augustus Drive, Boynton Beach, FL 33437For Sale
 MLS ID #B26047251, Alfredo Rivera, Beatus Realty. BeachesMLS
 - $524,9003 bd3 ba2.2k sqft8046 Via Grande, Boynton Beach, FL 33437For Sale
 MLS ID #R11169597, Angela Kogan LLC, Kogan Estate Homes, Inc. BeachesMLS
 - $470,0003 bd2 ba1.7k sqft10632 Royal Caribbean Circle, Boynton Beach, FL 33437For SaleMLS ID #B26049268, Talya Rose Lerman, The Keyes Company (PBG). BeachesMLS
- $515,0003 bd2 ba1.8k sqft6877 Castlemaine Avenue, Boynton Beach, FL 33437For SaleMLS ID #R11157069, Katja Pressman, The Keyes Company. BeachesMLS
- $489,9003 bd2 ba1.7k sqft10665 Royal Caribbean Circle, Boynton Beach, FL 33437For SaleMLS ID #B26003329, Kori Thomas, RE/MAX Prestige Realty/Wellington. BeachesMLS
- $415,0003 bd2 ba1.6k sqft7169 Foxworth Court, Boynton Beach, FL 33437For SaleMLS ID #B26026669, Jennifer Karina Booker, Berkshire Hathaway HomeSvs FL. BeachesMLS
- $457,0003 bd2 ba1.9k sqft9718 Harbour Lake Circle, Boynton Beach, FL 33437For SaleMLS ID #B26011481, Leanne M Horansky, The Keyes Company. BeachesMLS
- $425,0003 bd2 ba1.8k sqft9875 Harbour Lake Circle, Boynton Beach, FL 33437For SaleMLS ID #B26050338, Laurie Karen Davies, The Keyes Company. BeachesMLS
- $449,0003 bd2 ba1.9k sqft5304 Wycombe Avenue, Boynton Beach, FL 33437For SaleMLS ID #B26038229, Valerie Selby PA, Keller Williams Realty Services. BeachesMLS
- $529,0003 bd3 ba1.9k sqft11728 Dove Hollow Avenue, Boynton Beach, FL 33437For SaleMLS ID #B26038859, Valerie Selby PA, Keller Williams Realty Services. BeachesMLS
- $480,0003 bd2 ba1.7k sqft12636 Via Ravenna, Boynton Beach, FL 33436For SaleMLS ID #B26005154, Paul Jay Saperstein, EXP Realty LLC. BeachesMLS
- $597,0003 bd3 ba2.3k sqft11564 Puerto Boulevard, Boynton Beach, FL 33437For SaleMLS ID #B26035969, Madeline Gayle Cohen, Realty 100. BeachesMLS
- $449,0003 bd2 ba1.9k sqft7244 TRENTINO Way, Boynton Beach, FL 33472For SaleMLS ID #B26054754, Vanessa Xanthovla Bornstein PA, RE/MAX Select Group. BeachesMLS
- $485,0003 bd2 ba1.5k sqft8158 Duomo Circle, Boynton Beach, FL 33472For SaleMLS ID #B26051580, Regla Mercedes Rosario PA, Century 21 Stein Posner. BeachesMLS
- $437,5003 bd2 ba1.6k sqft10984 Stafford Circle S, Boynton Beach, FL 33436For SaleMLS ID #B26051300, Lynda Molina, EXP Realty LLC. BeachesMLS
- $675,0003 bd2 ba2.3k sqftGL Homes, Boynton Beach, FL 33437For SaleMLS ID #B26050350, Roxana Campbell, RE/MAX Direct. BeachesMLS
- $400,0003 bd2 ba1.4k sqft10773 Royal Caribbean Circle, Boynton Beach, FL 33437For SaleMLS ID #B26041294, Paul Jay Saperstein, EXP Realty LLC. BeachesMLS
- $629,0003 bd2 ba2.4k sqft11511 Pamplona Boulevard, Boynton Beach, FL 33437For SaleMLS ID #R11163224, Madeline Gayle Cohen, Realty 100. BeachesMLS
