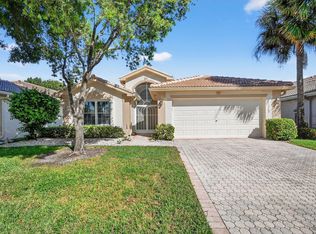
Cascades • Wedgewood Windsor model • True 3BR/2BA • Roof 2020 • AC 2019 • Screened patio • Oversized lot on the lake and Cul de Sac location. Enjoy the space and comfort of the Windsor, the largest model in Wedgewood, set on an oversized lot in Cascades, one of Boynton Beach's established 55+ communities. This true 3-bedroom, 2-bath home at 7169 Foxworth Ct offers an open single-level layout with vaulted ceilings, recessed lighting, large-format tile through the main living areas, and carpet in the primary and second bedrooms. A decorative glass front door with a transom window brings natural light into the entry, while wide living and dining areas connect easily to the kitchen and screened patio. The kitchen features white cabinetry, granite countertops, a mosaic tile backsplash, a window over the sink, and an eat-in area with sliders to the patio. The primary suite includes a vaulted ceiling, ceiling fan, walk-in closet, and bath with dual sinks, glass block windows, and a separate shower. Major updates include a 2020 roof, 2019 AC, 2014 water heater, accordion shutters, and a new side fence. Outdoor living is a highlight, with a large screened and covered patio, tile flooring, two ceiling fans, open green space overlooking the lawn, and some lake views. The 2-car garage includes the laundry area and storage space. Living in Cascades means enjoying a premier 55+ lifestyle known for its beautifully maintained grounds, vibrant social scene, and top-tier amenities. Residents enjoy a newly renovated clubhouse featuring a resort-style pool and spa, state-of-the-art fitness center, tennis and pickleball courts, a café, card rooms, and a full calendar of clubs and activities. The community is adjacent to Westchester Golf Course an 18-hole golf course, providing the feel of country club living without mandatory membership fees. The monthly HOA fee includes high-speed internet, cable, lawn care, exterior home painting, manned gate entry and access to all community amenities offering exceptional value and peace of mind. Cascades is ideally located near shopping, dining, medical facilities, and major highways, making it one of Palm Beach County's most desirable 55+ communities. This move-in ready home combines thoughtful updates, a spacious design, and the unmatched amenities of Cascades truly offering the best of South Florida living.
For sale
Price cut: $30K (7/9)
$415,000
7169 Foxworth Court, Boynton Beach, FL 33437
3beds
1,681sqft
:
Get pre-qualified$3,412/mo
Single Family Residence
Built in 1998
7,502 Square Feet Lot
$399,900 Zestimate®
$247/sqft
$607/mo HOA
What's special
Some lake viewsGranite countertopsVaulted ceilingsOpen single-level layoutSpacious designScreened patioRecessed lighting
- 75 days |
- 628 |
- 18 |
Zillow last checked:
Listing updated:
Listed by:
Jennifer Karina Booker 561-889-5153,
Berkshire Hathaway HomeSvs FL,
Gail Bluestein 561-542-6060,
Berkshire Hathaway Florida Realty
Source: BeachesMLS,MLS#: B26026669 Originating MLS: BeachesMLS
Originating MLS: BeachesMLSFacts & features
Interior
Bedrooms & bathrooms
- Bedrooms: 3
- Bathrooms: 2
- Full bathrooms: 2
- Main level bathrooms: 2
- Main level bedrooms: 3
Primary bedroom
- Level: First
- Area: 180
- Dimensions: 15 X 12
Bedroom 2
- Level: First
- Area: 143
- Dimensions: 13 X 11
Bedroom 3
- Description: Room with two beds
- Level: First
- Area: 90
- Dimensions: 10 X 9
Kitchen
- Level: First
- Area: 88
- Dimensions: 11 X 8
Living room
- Level: First
- Area: 450
- Dimensions: 25 X 18
Other
- Description: Screened Patio
- Level: First
- Area: 198
- Dimensions: 22 X 9
Other
- Description: Eat in Kitchen
- Level: First
- Area: 88
- Dimensions: 11 X 8
Utility room
- Level: First
- Area: 25
- Dimensions: 5 X 5
Heating
- Central, Electric
Cooling
- Central Air, Ceiling Fan(s), Electric
Appliances
- Included: Dryer, Dishwasher, Electric Range, Electric Water Heater, Disposal, Microwave, Refrigerator, Water Heater, Washer
- Laundry: In Garage
Features
- Entrance Foyer, Family/Dining Room, High Ceilings, Kitchen/Dining Combo, Main Level Primary, Pantry, Split Bedrooms, Vaulted Ceiling(s), Walk-In Closet(s)
- Flooring: Carpet, Ceramic Tile, Tile
- Windows: Blinds, Drapes, Sliding
Interior area
- Total structure area: 2,425
- Total interior livable area: 1,681 sqft
Video & virtual tour
Property
Parking
- Total spaces: 6
- Parking features: Attached, Driveway, Garage, Garage Door Opener
- Attached garage spaces: 2
- Uncovered spaces: 4
Accessibility
- Accessibility features: None
Features
- Levels: One
- Stories: 1
- Entry location: Entry Level Living Area Y
- Patio & porch: Covered, Patio, Screened
- Exterior features: Outdoor Living Area
- Pool features: Association
- Has view: Yes
- View description: Garden, Water
- Has water view: Yes
- Water view: Water
Lot
- Size: 7,502 Square Feet
- Features: Cul-De-Sac, Sprinklers Automatic, < 1/4 Acre
Details
- Parcel number: 00424533040000580
- Zoning: Res
- Special conditions: Standard,Listed As-Is
Construction
Type & style
- Home type: SingleFamily
- Architectural style: Mediterranean,Ranch
- Property subtype: Single Family Residence
Materials
- Block, Stucco
- Foundation: Slab
- Roof: Tile
Condition
- Resale
- New construction: No
- Year built: 1998
Details
- Builder model: Windsor-Customized
Utilities & green energy
- Sewer: Public Sewer
- Water: Public
- Utilities for property: Cable Connected, Electricity Connected, Sewer Connected, Water Connected
Community & HOA
Community
- Features: Home Owners Association, Gated, Property Manager On-Site, Street Lights, Sidewalks
- Security: Security System Owned, Gated with Guard, Gated Community, Smoke Detector(s), Security Guard
- Senior community: Yes
- Subdivision: CASCADES
HOA
- Has HOA: Yes
- Amenities included: Billiard Room, Clubhouse, Fitness Center, Maintenance Grounds, Gated, Management, Pickleball, Pool, Recreation Facilities, Restaurant, Sauna, Spa/Hot Tub, Sidewalks, Tennis Court(s)
- Services included: Common Areas, Cable TV, Maintenance Grounds, Recreation Facilities, Reserve Fund, Security
- HOA fee: $607 monthly
- HOA name: Wedgewood/Castle Group
- HOA phone: 561-740-4955
- Second HOA name: Castle Group Managment
- Second HOA phone: 561-740-4955
Location
- Region: Boynton Beach
Financial & listing details
- Price per square foot: $247/sqft
- Tax assessed value: $360,587
- Annual tax amount: $6,200
- Date on market: 5/10/2026
- Cumulative days on market: 77 days
- Listing terms: Cash,Conventional
- Electric utility on property: Yes
Estimated market value
$399,900
$380,000 - $420,000
$3,777/mo
Price history
| Date | Event | Price |
|---|---|---|
| 7/9/2026 | Price change | $415,000-6.7%$247/sqft |
Source:  BeachesMLS #B26026669 Report a problem BeachesMLS #B26026669 Report a problem | ||
| 6/17/2026 | Price change | $445,000-1.1%$265/sqft |
Source: BeachesMLS #B26026669 Report a problem | ||
| 5/10/2026 | Listed for sale | $450,000+55.2%$268/sqft |
Source: BeachesMLS #B26026669 Report a problem | ||
| 4/25/2016 | Sold | $290,000-3.2%$173/sqft |
Source: BeachesMLS #R10207717 Report a problem | ||
| 3/7/2016 | Pending sale | $299,500$178/sqft |
Source: Berkshire Hathaway Florida Realty #RX-10207717 Report a problem | ||
| 2/13/2016 | Listed for sale | $299,500+9.5%$178/sqft |
Source: Berkshire Hathaway Florida Realty #RX-10207717 Report a problem | ||
| 6/4/2004 | Sold | $273,500+62.1%$163/sqft |
Source: Public Record Report a problem | ||
| 11/12/1998 | Sold | $168,700$100/sqft |
Source: Public Record Report a problem | ||
Public tax history
| Year | Property taxes | Tax assessment |
|---|---|---|
| 2025 | $6,200 +3.8% | $347,562 +10% |
| 2024 | $5,974 +2.7% | $315,965 +10% |
| 2023 | $5,817 +12.3% | $287,241 +10% |
| 2022 | $5,181 +14.4% | $261,128 +10% |
| 2021 | $4,527 -5.9% | $237,389 -5.7% |
| 2020 | $4,809 +3% | $251,690 +4.6% |
| 2019 | $4,670 | $240,690 |
| 2018 | $4,670 +3% | $240,690 |
| 2017 | $4,536 -1% | $240,690 +30.7% |
| 2016 | $4,580 +55.1% | $184,101 +0.7% |
| 2015 | $2,953 -2.4% | $182,821 +0.8% |
| 2014 | $3,025 +1.6% | $181,370 +1.5% |
| 2013 | $2,976 -1.2% | $178,690 |
| 2012 | $3,013 -10.1% | $178,690 -7.3% |
| 2011 | $3,353 -0.4% | $192,690 |
| 2010 | $3,367 -7.5% | $192,690 -10% |
| 2009 | $3,641 -2.2% | $214,100 -11.3% |
| 2008 | $3,725 -8.7% | $241,400 -4.4% |
| 2007 | $4,082 -6.1% | $252,641 +2.5% |
| 2006 | $4,346 | $246,479 +3% |
| 2005 | -- | $239,300 +64.6% |
| 2004 | $1,249 +454.9% | $145,347 +1.9% |
| 2003 | $225 -90.9% | $142,637 +2.4% |
| 2002 | $2,466 +0.7% | $139,294 +1.6% |
| 2001 | $2,449 +1.4% | $137,100 |
| 2000 | $2,416 +10.5% | $137,100 |
| 1999 | $2,187 | $137,100 |
Find assessor info on the county website
Monthly payment
Est. payment
Payment breakdown
Explore the cost of this home by adjusting the details. Changes won't be saved.Climate risks
Neighborhood: 33437
Nearby schools
GreatSchools rating
- 5/10Hagen Road Elementary SchoolGrades: PK-5Distance: 1 mi
- 10/10West Boynton Middle SchoolGrades: 6-8Distance: 2 mi
- 6/10Park Vista Community High SchoolGrades: 9-12Distance: 3.8 mi
- $403,7003 bd2 ba1.5k sqft7163 Foxworth Ct, Boynton Beach, FL 33437Off Market
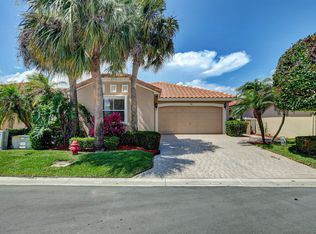
- $418,5003 bd2 ba1.5k sqft7175 Foxworth Ct, Boynton Beach, FL 33437Off Market
- $400,0003 bd2 ba1.5k sqft7157 Foxworth Ct, Boynton Beach, FL 33437Sold
- $391,3003 bd2 ba1.6k sqft7168 Whitfield Ave, Boynton Beach, FL 33437Off Market
- $387,9002 bd2 ba1.6k sqft7162 Whitfield Ave, Boynton Beach, FL 33437Off Market
- $421,8003 bd2 ba2k sqft7174 Whitfield Ave, Boynton Beach, FL 33437Off Market
- $381,1003 bd2 ba1.5k sqft7156 Whitfield Ave, Boynton Beach, FL 33437Off Market
- $444,6003 bd2 ba1.5k sqft7181 Foxworth Ct, Boynton Beach, FL 33437Off Market
A local agent can set up tours, give advice and negotiate with sellers.
A local lender can help you make sure your offer is ready when you are.
Similar homes
- $459,0003 bd2 ba1.6k sqft11585 Augustus Drive, Boynton Beach, FL 33437For Sale
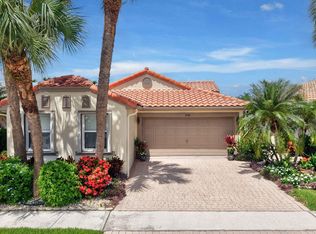
 MLS ID #B26047251, Alfredo Rivera, Beatus Realty. BeachesMLS
 - $415,0003 bd2 ba1.6k sqft5122 Corbel Lake Way, Boynton Beach, FL 33437For Sale
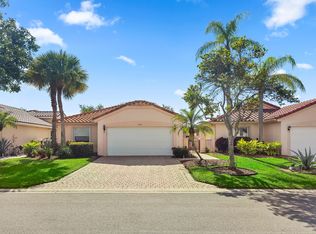 MLS ID #B26040101, Lena Sussman, The Keyes Company. BeachesMLS
 - $483,0003 bd2 ba2k sqft11550 Ballylee Terrace, Boynton Beach, FL 33437For Sale
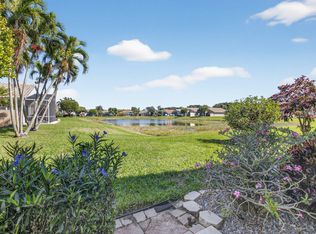 MLS ID #R11166463, Pamela Y Krammer PLLC, CENTURY 21 Tenace Realty. BeachesMLS
 - $485,0003 bd2 ba1.8k sqft11769 Castellon Court, Boynton Beach, FL 33437For Sale
 MLS ID #B26049437, Cora A Fishman, United Realty Group Inc. BeachesMLS
 - $419,0003 bd2 ba2k sqft7851 Sailing Shores Terrace, Boynton Beach, FL 33437For SaleMLS ID #B26034753, Jeffrey D Viselman, Compass Florida LLC. BeachesMLS
- $395,0003 bd2 ba1.4k sqft10760 Royal Caribbean Circle, Boynton Beach, FL 33437For SaleMLS ID #B26036159, Jeffrey P Levine PA, Illustrated Properties LLC (We. BeachesMLS
- $485,0003 bd2 ba1.6k sqftValencia Isles, Boynton Beach, FL 33437For SaleMLS ID #B26002265, Jamie Broder, Broder Realty. BeachesMLS
- $470,0003 bd2 ba1.7k sqft10632 Royal Caribbean Circle, Boynton Beach, FL 33437For SaleMLS ID #B26049268, Talya Rose Lerman, The Keyes Company (PBG). BeachesMLS
- $425,0002 bd2 ba1.8k sqft6157 Bay Isles Drive, Boynton Beach, FL 33437For SaleMLS ID #R11158737, Karen Lynn Barone, The Keyes Company. BeachesMLS
- $449,0003 bd2 ba1.9k sqft5304 Wycombe Avenue, Boynton Beach, FL 33437For SaleMLS ID #B26038229, Valerie Selby PA, Keller Williams Realty Services. BeachesMLS
- $379,0003 bd2 ba1.7k sqft10641 Royal Caribbean Circle, Boynton Beach, FL 33437For SaleMLS ID #B26021897, Jodi Rabinowitz, Signature International RE. BeachesMLS
- $395,0003 bd2 ba1.4k sqft10612 Royal Caribbean Circle, Boynton Beach, FL 33437For SaleMLS ID #B26005457, Ted Struhl, Compass Florida LLC. BeachesMLS
- $369,9003 bd2 ba1.6k sqft5590 Royal Lake Circle, Boynton Beach, FL 33437For SaleMLS ID #B26045761, Susan Vogel, Lang Realty/ BR. BeachesMLS
- $480,0003 bd2 ba2.1k sqft6453, Boynton Beach, FL 33437For SaleMLS ID #B26029077, Paul Jay Saperstein, EXP Realty LLC. BeachesMLS
- $457,0003 bd2 ba1.9k sqft9718 Harbour Lake Circle, Boynton Beach, FL 33437For SaleMLS ID #B26011481, Leanne M Horansky, The Keyes Company. BeachesMLS
- $409,5003 bd2 ba1.5k sqft7960 Laina Lane Unit 3, Boynton Beach, FL 33437For SaleMLS ID #B26051358, Valerie Gumina, CENTURY 21 Tenace Realty. BeachesMLS
- $515,0003 bd2 ba1.8k sqft6877 Castlemaine Avenue, Boynton Beach, FL 33437For SaleMLS ID #R11157069, Katja Pressman, The Keyes Company. BeachesMLS
- $450,0002 bd2 ba1.7k sqft5743 Lakeview Mews Drive, Boynton Beach, FL 33437For SaleMLS ID #B26019005, Julian Simon Soffer, Keller Williams Realty Boca Raton. BeachesMLS
- $549,9003 bd3 ba2.3k sqft6070 Terra Mere Circle, Boynton Beach, FL 33437For SaleMLS ID #B26055416, Dawn L Forgione, Compass Florida LLC. BeachesMLS
- $475,0003 bd2 ba1.8k sqft5320 Glenville Drive, Boynton Beach, FL 33437For SaleMLS ID #B26039393, Carmen Garcia Coletta, CENTURY 21 Tenace Realty. BeachesMLS
