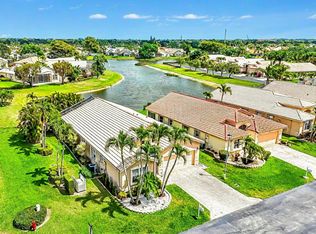
Step into a home that blends style comfort & thoughtful design. This beautifully updated residence features contemporary décor throughout, highlighted by a remodeled primary bath The large primary suite delivers comfort & privacy, making it a true retreat. The spacious eat in kitchen offers plenty of room for cooking, gathering, & everyday living, while the generous living area provides an ideal setting for relaxing or entertaining. A screened in patio extends your living space outdoors, overlooking a private green space along the canal perfect for added outdoor enjoyment. A Brand-New Roof & New Air-Conditioner just installed. This alluring home can be sold Turnkey. Priced to sell. This is the stylish home you have been waiting for.
Accepting backups
Price increase: $21.1K (7/16)
$489,900
6797 Castlemaine Avenue, Boynton Beach, FL 33437
3beds
1,760sqft
:
Get pre-qualified$3,901/mo
Single Family Residence
Built in 1997
5,100 Square Feet Lot
$475,700 Zestimate®
$278/sqft
$620/mo HOA
What's special
Beautifully updated residenceBrand-new roofRemodeled primary bath
- 18 days |
- 767 |
- 50 |
Zillow last checked:
Listing updated:
Listed by:
Dawn M Balzano 561-441-5346,
Coldwell Banker Realty,
Janice Alberts 440-781-9891,
Coldwell Banker Realty
Source: BeachesMLS,MLS#: R11159020 Originating MLS: BeachesMLS
Originating MLS: BeachesMLSFacts & features
Interior
Bedrooms & bathrooms
- Bedrooms: 3
- Bathrooms: 2
- Full bathrooms: 2
- Main level bathrooms: 2
- Main level bedrooms: 3
Primary bedroom
- Level: Main
- Area: 408
- Dimensions: 24 X 17
Bedroom 2
- Level: Main
- Area: 156
- Dimensions: 12 X 13
Bedroom 3
- Level: Main
- Area: 156
- Dimensions: 12 X 13
Dining room
- Area: 195
- Dimensions: 13 X 15
Kitchen
- Level: Main
- Area: 230
- Dimensions: 23 X 10
Living room
- Level: Main
- Area: 256
- Dimensions: 16 X 16
Heating
- Central, Electric
Cooling
- Central Air, Electric
Appliances
- Included: Dryer, Dishwasher, Electric Range, Disposal, Ice Maker, Microwave, Refrigerator, Washer
- Laundry: Inside
Features
- Cathedral Ceiling(s), Entrance Foyer, Eat-in Kitchen, Living/Dining Room, Custom Mirrors, Main Level Primary, Pantry, Split Bedrooms, Separate Shower, Vaulted Ceiling(s), Walk-In Closet(s)
- Flooring: Ceramic Tile
- Windows: Metal, Single Hung, Sliding
- Has fireplace: No
- Furnished: Yes
Interior area
- Total structure area: 2,423
- Total interior livable area: 1,760 sqft
Video & virtual tour
Property
Parking
- Total spaces: 2
- Parking features: Attached, Driveway, Garage, Garage Door Opener
- Attached garage spaces: 2
- Has uncovered spaces: Yes
Accessibility
- Accessibility features: None
Features
- Levels: One
- Stories: 1
- Entry location: Entry Level Living Area Y
- Patio & porch: Patio, Screened
- Exterior features: Outdoor Living Area
- Pool features: Association
- Has view: Yes
- View description: Garden
Lot
- Size: 5,100 Square Feet
- Features: Sprinklers Automatic, Sprinkler System, < 1/4 Acre
Details
- Parcel number: 00424533050000340
- Zoning: PUD
- Special conditions: Standard,Listed As-Is
Construction
Type & style
- Home type: SingleFamily
- Architectural style: Mediterranean
- Property subtype: Single Family Residence
Materials
- Block
- Roof: Barrel
Condition
- Resale
- New construction: No
- Year built: 1997
Utilities & green energy
- Electric: 3 Phase
- Sewer: Public Sewer
- Water: Public
- Utilities for property: Cable Connected, Electricity Available, Sewer Available, Water Available
Community & HOA
Community
- Features: Home Owners Association, Gated, Property Manager On-Site, Street Lights
- Security: Gated with Guard, Gated Community, Smoke Detector(s)
- Senior community: Yes
- Subdivision: Waterford II - The Cascades
HOA
- Has HOA: Yes
- Amenities included: Bocce Court, Billiard Room, Business Center, Clubhouse, Fitness Center, Library, Management, Pickleball, Pool, Restaurant, Sidewalks, Tennis Court(s), Trail(s)
- Services included: Common Areas, Cable TV, Maintenance Grounds, Pest Control, Security, Internet
- HOA fee: $620 monthly
- HOA name: The Cascades
- HOA phone: 561-740-4955
Location
- Region: Boynton Beach
Financial & listing details
- Price per square foot: $278/sqft
- Tax assessed value: $386,686
- Annual tax amount: $4,001
- Date on market: 7/16/2026
- Cumulative days on market: 144 days
- Listing terms: Cash,Conventional
- Electric utility on property: Yes
Estimated market value
$475,700
$452,000 - $499,000
$3,936/mo
Price history
| Date | Event | Price |
|---|---|---|
| 7/16/2026 | Price change | $489,900+4.5%$278/sqft |
Source:  BeachesMLS #R11159020 Report a problem BeachesMLS #R11159020 Report a problem | ||
| 4/13/2026 | Price change | $468,800-2.1%$266/sqft |
Source: BeachesMLS #R11159020 Report a problem | ||
| 3/12/2026 | Price change | $479,000-1.8%$272/sqft |
Source: BeachesMLS #R11159020 Report a problem | ||
| 1/29/2026 | Listed for sale | $488,000+112.2%$277/sqft |
Source: BeachesMLS #RX-11159020 Report a problem | ||
| 3/19/2013 | Sold | $230,000-8%$131/sqft |
Source: BeachesMLS #R3326831 Report a problem | ||
| 11/28/2012 | Price change | $250,000+0.8%$142/sqft |
Source: Prudential Florida Realty #R3326831 Report a problem | ||
| 11/26/2012 | Listed for sale | $248,000+10.2%$141/sqft |
Source: Prudential Florida Realty #R3326831 Report a problem | ||
| 2/14/2011 | Sold | $225,000-13.4%$128/sqft |
Source: Public Record Report a problem | ||
| 11/18/2010 | Price change | $259,900-10.3%$148/sqft |
Source: Lang Realty #R3127827 Report a problem | ||
| 7/29/2010 | Listed for sale | $289,900+94%$165/sqft |
Source: Lang Realty #R3127827 Report a problem | ||
| 1/12/1998 | Sold | $149,400$85/sqft |
Source: Public Record Report a problem | ||
Public tax history
| Year | Property taxes | Tax assessment |
|---|---|---|
| 2025 | $4,001 +3.2% | $258,174 +2.9% |
| 2024 | $3,877 +2.7% | $250,898 +3% |
| 2023 | $3,774 +1.1% | $243,590 +3% |
| 2022 | $3,732 +1% | $236,495 +3% |
| 2021 | $3,695 +0.8% | $229,607 +1.4% |
| 2020 | $3,664 +1.3% | $226,437 +2.3% |
| 2019 | $3,618 | $221,346 +1.9% |
| 2018 | $3,618 +5.3% | $217,219 +2.1% |
| 2017 | $3,436 +1.5% | $212,751 +2.1% |
| 2016 | $3,385 -0.1% | $208,375 +0.7% |
| 2015 | $3,389 -2.5% | $206,927 +0.8% |
| 2014 | $3,474 +14.8% | $205,285 +13.2% |
| 2013 | $3,027 -1.2% | $181,375 |
| 2012 | $3,064 +15.9% | $181,375 +12.4% |
| 2011 | $2,643 +1.5% | $161,437 +1.5% |
| 2010 | $2,603 +7.7% | $159,051 +2.7% |
| 2009 | $2,418 +11.5% | $154,870 +0.1% |
| 2008 | $2,169 -4.8% | $154,715 +3% |
| 2007 | $2,278 -6.3% | $150,209 +2.5% |
| 2006 | $2,430 | $146,545 +3% |
| 2005 | -- | $142,277 +3% |
| 2004 | $1,122 +398.6% | $138,133 +1.9% |
| 2003 | $225 -90.3% | $135,557 +2.4% |
| 2002 | $2,330 +0.7% | $132,380 +1.6% |
| 2001 | $2,313 +4.8% | $130,295 +3% |
| 2000 | $2,208 +11.5% | $126,500 |
| 1999 | $1,980 | $126,500 |
Find assessor info on the county website
Monthly payment
Est. payment
Payment breakdown
Explore the cost of this home by adjusting the details. Changes won't be saved.Climate risks
Neighborhood: 33437
Nearby schools
GreatSchools rating
- 5/10Hagen Road Elementary SchoolGrades: PK-5Distance: 1.2 mi
- 10/10West Boynton Middle SchoolGrades: 6-8Distance: 2.3 mi
- 6/10Park Vista Community High SchoolGrades: 9-12Distance: 3.7 mi
- $486,6003 bd2 ba1.9k sqft6805 Castlemaine Ave, Boynton Beach, FL 33437Off Market
- $483,4003 bd2 ba1.9k sqft6789 Castlemaine Ave, Boynton Beach, FL 33437Off Market
- $456,2003 bd2 ba1.7k sqft6813 Castlemaine Ave, Boynton Beach, FL 33437Off Market
- $526,1003 bd3 ba2k sqft6781 Castlemaine Ave, Boynton Beach, FL 33437Off Market
- $490,0003 bd2 ba2.1k sqft6821 Castlemaine Ave, Boynton Beach, FL 33437Sold
- $533,9003 bd2 ba2.1k sqft6798 Castlemaine Ave, Boynton Beach, FL 33437Off Market
- $442,8002 bd2 ba1.8k sqft6806 Castlemaine Ave, Boynton Beach, FL 33437Off Market
- $532,1003 bd2 ba2.1k sqft6790 Castlemaine Ave, Boynton Beach, FL 33437Off Market
A local agent can set up tours, give advice and negotiate with sellers.
A local lender can help you make sure your offer is ready when you are.
Similar homes
- $440,0003 bd2 ba1.7k sqft(Undisclosed Address), Boynton Beach, FL 33437For Sale

 MLS ID #B26059612, Julie E Saxon, Lang Realty - Boynton Beach. BeachesMLS
 - $555,0003 bd3 ba2.2k sqft(Undisclosed Address), Boynton Beach, FL 33437For Sale
 MLS ID #B26057421, Julie E Saxon, Lang Realty - Boynton Beach. BeachesMLS
 - $479,0003 bd2 ba1.9k sqft6377 N Westchester Club Drive N, Boynton Beach, FL 33437For Sale
 MLS ID #R11078559, Melissa Danielle Galada, The Corcoran Group. BeachesMLS
 - $525,0003 bd2 ba2.1k sqft6952 Grenelefe Road, Boynton Beach, FL 33437For Sale
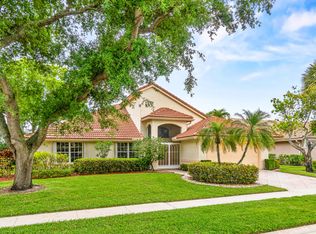 MLS ID #B26019576, Allyson Mahler, Lang Realty/ BR. BeachesMLS
 - $415,0003 bd2 ba1.6k sqft7169 Foxworth Court, Boynton Beach, FL 33437For SaleMLS ID #B26026669, Jennifer Karina Booker, Berkshire Hathaway HomeSvs FL. BeachesMLS
- $560,0003 bd3 ba2.4k sqft11590 Creekside Drive, Boynton Beach, FL 33437For SaleMLS ID #B26012568, Lynn Geist Taylor, Coldwell Banker Realty /Delray Beach. BeachesMLS
- $457,0003 bd2 ba1.9k sqft9718 Harbour Lake Circle, Boynton Beach, FL 33437For SaleMLS ID #B26011481, Leanne M Horansky, The Keyes Company. BeachesMLS
- $549,9003 bd2 ba2.5k sqft11631 Puerto Boulevard, Boynton Beach, FL 33437For SaleMLS ID #B26033475, William Stuart Shearouse, United Realty Group, Inc. BeachesMLS
- $429,0003 bd2 ba1.9k sqft5304 Wycombe Avenue, Boynton Beach, FL 33437For SaleMLS ID #B26038229, Valerie Selby PA, Keller Williams Realty Services. BeachesMLS
- $699,0003 bd2 ba2.3k sqft7417 Lahana Circle, Boynton Beach, FL 33437For SaleMLS ID #B26059176, Julian Simon Soffer, Keller Williams Realty Boca Raton. BeachesMLS
- $619,0003 bd2 ba2.4k sqft6715 Chimere Terrace, Boynton Beach, FL 33437For SaleMLS ID #R11164157, Lea Novgrad, Regency Realty Services. BeachesMLS
- $450,0002 bd2 ba1.7k sqft5743 Lakeview Mews Drive, Boynton Beach, FL 33437For SaleMLS ID #B26019005, Julian Simon Soffer, Keller Williams Realty Boca Raton. BeachesMLS
- $485,0003 bd2 ba1.5k sqft8158 Duomo Circle, Boynton Beach, FL 33472For SaleMLS ID #B26051580, Regla Mercedes Rosario PA, Century 21 Stein Posner. BeachesMLS
- $525,0003 bd2 ba1.7k sqft7756 Campania Drive, Boynton Beach, FL 33472For SaleMLS ID #B26057639, Justin Michael Himmelbaum, Keller Williams Realty Boca Raton. BeachesMLS
- $400,0003 bd2 ba1.4k sqft10773 Royal Caribbean Circle, Boynton Beach, FL 33437For SaleMLS ID #B26041294, Paul Jay Saperstein, EXP Realty LLC. BeachesMLS
- $597,0003 bd3 ba2.3k sqft11564 Puerto Boulevard, Boynton Beach, FL 33437For SaleMLS ID #B26035969, Madeline Gayle Cohen, Realty 100. BeachesMLS
- $639,5003 bd2 ba2.3k sqftGL Homes, Boynton Beach, FL 33437For SaleMLS ID #B26050350, Roxana Campbell, RE/MAX Direct. BeachesMLS
- $379,9002 bd2 ba1.4k sqft5791 Lakeview Mews Place, Boynton Beach, FL 33437For SaleMLS ID #B26054817, Edithann Bradway, The Keyes Company. BeachesMLS
- $385,0003 bd2 ba1.4k sqft10760 Royal Caribbean Circle, Boynton Beach, FL 33437For SaleMLS ID #B26036159, Jeffrey P Levine PA, Illustrated Properties LLC (We. BeachesMLS
- $420,0003 bd2 ba1.6k sqft10984 Stafford Circle S, Boynton Beach, FL 33436For SaleMLS ID #B26051300, Lynda Molina, EXP Realty LLC. BeachesMLS
