Welcome to this beautifully maintained GL Homes residence in the highly sought-after Valencia Isles. Enjoy tranquil lake views from your private backyard oasis featuring a sparkling salt water pool and screened-in patio, perfect for relaxing or entertaining year-round. Inside, soaring cathedral-vaulted ceilings create a bright, open feel, while the spacious primary suite offers two walk-in closets. The home also features a new roof (2024) with a transferable warranty, complete accordion hurricane shutters, and dedicated laundry room for added convenience. Valencia Isles offers a premier active adult lifestyle with a renovated clubhouse, resort-style pool, fitness center, tennis, pickleball, social clubs, and more, all within a gated community close to shopping, dining, and major roadways.
Accepting backups
$699,000
7417 Lahana Circle, Boynton Beach, FL 33437
3beds
2,327sqft
:
Get pre-qualified$5,538/mo
Single Family Residence
Built in 2000
-- sqft lot
$664,200 Zestimate®
$300/sqft
$908/mo HOA
What's special
Sparkling salt water poolSoaring cathedral-vaulted ceilingsSpacious primary suiteBright open feelComplete accordion hurricane shuttersScreened-in patioDedicated laundry room
- 4 days |
- 786 |
- 26 |
Likely to sell faster than
Zillow last checked:
Listing updated:
Listed by:
Julian Simon Soffer 561-886-8486,
Keller Williams Realty Boca Raton,
Emiley Blomberg 954-263-8900,
Keller Williams Realty Boca Raton
Source: BeachesMLS,MLS#: B26059176 Originating MLS: BeachesMLS
Originating MLS: BeachesMLSFacts & features
Interior
Bedrooms & bathrooms
- Bedrooms: 3
- Bathrooms: 2
- Full bathrooms: 2
- Main level bathrooms: 2
- Main level bedrooms: 3
Primary bedroom
- Area: 192
- Dimensions: 12 X 16
Bedroom 2
- Area: 132
- Dimensions: 12 X 11
Den
- Area: 143
- Dimensions: 13 X 11
Dining room
- Area: 143
- Dimensions: 13 X 11
Family room
- Area: 272
- Dimensions: 17 X 16
Kitchen
- Area: 154
- Dimensions: 14 X 11
Living room
- Area: 288
- Dimensions: 16 X 18
Heating
- Central, Electric
Cooling
- Central Air, Ceiling Fan(s), Electric
Appliances
- Included: Dryer, Dishwasher, Electric Range, Electric Water Heater, Disposal, Ice Maker, Microwave, Oven, Range, Refrigerator, Water Heater, Washer
- Laundry: Washer Hookup, Electric Dryer Hookup, Inside, Laundry Room
Features
- Built-in Features, Cathedral Ceiling(s), Dining Area, Separate/Formal Dining Room, Dual Sinks, Eat-in Kitchen, Garden Tub/Roman Tub, High Ceilings, Kitchen Island, Pantry, Separate Shower, Vaulted Ceiling(s), Bar, Walk-In Closet(s)
- Flooring: Carpet, Laminate, Tile, Wood
Interior area
- Total structure area: 3,049
- Total interior livable area: 2,327 sqft
Video & virtual tour
Property
Parking
- Total spaces: 2
- Parking features: Attached, Driveway, Garage, Garage Door Opener
- Attached garage spaces: 2
- Has uncovered spaces: Yes
Accessibility
- Accessibility features: None
Features
- Levels: One
- Stories: 1
- Patio & porch: Deck, Patio, Screened
- Exterior features: Awning(s), Outdoor Living Area
- Has private pool: Yes
- Pool features: Fenced, In Ground, Private, Screen Enclosure, Salt Water, Association
- Fencing: Back Yard,Fenced,Full
- Has view: Yes
- View description: Lake, Water
- Has water view: Yes
- Water view: Lake,Water
- Waterfront features: Lake Front
Lot
- Features: Sprinklers Automatic
Details
- Parcel number: 00424533160006330
- Zoning: RES
- Special conditions: Standard
Construction
Type & style
- Home type: SingleFamily
- Architectural style: Colonial,Ranch
- Property subtype: Single Family Residence
Materials
- Block, Stucco
- Roof: Barrel,Tile
Condition
- Resale
- New construction: No
- Year built: 2000
Details
- Builder model: GRANADA
- Builder name: GL Homes
Utilities & green energy
- Sewer: Public Sewer
- Water: Public, Well
- Utilities for property: Cable Available, Electricity Available, Sewer Available, Water Available
Community & HOA
Community
- Features: Home Owners Association, Gated, Property Manager On-Site
- Security: Security System Owned, Security System, Closed Circuit Camera(s), Gated with Guard, Gated Community, Smoke Detector(s), Security Guard
- Senior community: Yes
- Subdivision: VALENCIA ISLES
HOA
- Has HOA: Yes
- Amenities included: Basketball Court, Business Center, Clubhouse, Fitness Center, Library, Management, Pool, Parking, Putting Green(s), Recreation Facilities, Shuffleboard Court, Spa/Hot Tub, Tennis Court(s), Trail(s)
- Services included: Common Areas, Cable TV, Internet, Maintenance Grounds, Maintenance Structure, Recreation Facilities, Reserve Fund, Sewer, Security, Trash
- HOA fee: $908 monthly
- HOA name: Valencia Isles Home Owners Association
- HOA phone: 561-369-4747
Location
- Region: Boynton Beach
Financial & listing details
- Price per square foot: $300/sqft
- Tax assessed value: $572,926
- Annual tax amount: $465
- Date on market: 8/1/2026
- Cumulative days on market: 2 days
- Listing terms: Cash,Conventional,VA Loan
- Electric utility on property: Yes
Estimated market value
$664,200
$631,000 - $697,000
$5,876/mo
Price history
| Date | Event | Price |
|---|---|---|
| 8/1/2026 | Listed for sale | $699,000+47.2%$300/sqft |
Source:  BeachesMLS #B26059176 Report a problem BeachesMLS #B26059176 Report a problem | ||
| 8/11/2004 | Sold | $475,000$204/sqft |
Source: Public Record Report a problem | ||
Public tax history
| Year | Property taxes | Tax assessment |
|---|---|---|
| 2025 | $464 +3.3% | $381,762 +2.9% |
| 2024 | $449 +3.5% | $371,003 +3% |
| 2023 | $434 +1.2% | $360,197 +3% |
| 2022 | $429 +6.2% | $349,706 +3% |
| 2021 | $404 +2.4% | $339,520 +1.4% |
| 2020 | $395 -0.5% | $334,832 +2.3% |
| 2019 | $397 | $327,304 +1.9% |
| 2018 | $397 +0.8% | $321,201 +2.1% |
| 2017 | $394 +6.9% | $314,595 +2.1% |
| 2016 | $368 +1% | $308,124 +0.7% |
| 2015 | $365 +1% | $305,982 +0.8% |
| 2014 | $361 +0.6% | $303,554 +1.5% |
| 2013 | $359 +1.4% | $299,068 -6.7% |
| 2012 | $354 | $320,508 +2% |
| 2011 | $354 +3.5% | $314,270 +1.5% |
| 2010 | $342 +8.2% | $309,626 -7.6% |
| 2009 | $316 +6.8% | $335,193 -5.4% |
| 2008 | $296 -95.5% | $354,456 -11.4% |
| 2007 | $6,556 -25% | $400,032 -13.5% |
| 2006 | $8,745 | $462,463 +21.9% |
| 2005 | -- | $379,442 +65.7% |
| 2004 | $2,116 +840.4% | $228,964 +1.9% |
| 2003 | $225 -94.4% | $224,695 +2.6% |
| 2002 | $4,032 -3.2% | $218,941 -1.9% |
| 2001 | $4,164 +982.2% | $223,162 +1139.8% |
| 2000 | $385 | $18,000 |
Find assessor info on the county website
Monthly payment
Est. payment
Payment breakdown
Explore the cost of this home by adjusting the details. Changes won't be saved.Climate risks
Neighborhood: 33437
Nearby schools
GreatSchools rating
- 5/10Hagen Road Elementary SchoolGrades: PK-5Distance: 0.7 mi
- 10/10West Boynton Middle SchoolGrades: 6-8Distance: 1.7 mi
- 6/10Park Vista Community High SchoolGrades: 9-12Distance: 3.6 mi
Schools provided by the listing agent
- Elementary: Hagen Road
- Middle: West Boynton
- High: Park Vista
Source: BeachesMLS. This data may not be complete. We recommend contacting the local school district to confirm school assignments for this home.
- $764,9004 bd3 ba2.7k sqft7409 Lahana Cir, Boynton Beach, FL 33437Off Market
- $725,0003 bd3 ba2.1k sqft7425 Lahana Cir, Boynton Beach, FL 33437Sold
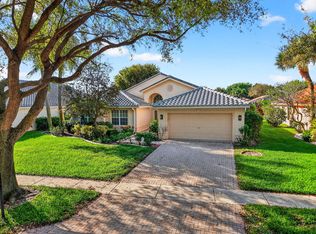
- $735,0004 bd3 ba2.7k sqft7401 Lahana Cir, Boynton Beach, FL 33437Sold

- $575,0003 bd2 ba2.2k sqft7433 Lahana Cir, Boynton Beach, FL 33437Sold
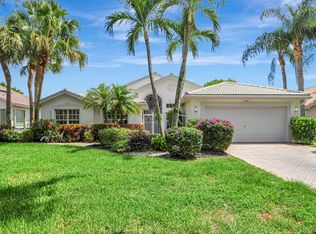
- $687,4003 bd3 ba2.4k sqft7410 Lahana Cir, Boynton Beach, FL 33437Off Market
- $680,3003 bd2 ba2.3k sqft7426 Lahana Cir, Boynton Beach, FL 33437Off Market
- $685,100-- bd2 ba2.1k sqft7402 Lahana Cir, Boynton Beach, FL 33437Off Market
- $715,0003 bd2 ba2.1k sqft7434 Lahana Cir, Boynton Beach, FL 33437Sold
A local agent can set up tours, give advice and negotiate with sellers.
A local lender can help you make sure your offer is ready when you are.
Similar homes
- $789,0003 bd2 ba2.3k sqft11279 KONA Court, Boynton Beach, FL 33437For Sale
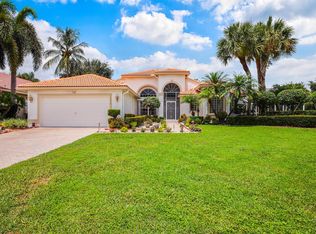
 MLS ID #B26059293, Frederick Stephen Hass, The Keyes Company. BeachesMLS
 - $639,5003 bd2 ba2.3k sqftGL Homes, Boynton Beach, FL 33437For Sale
 MLS ID #B26050350, Roxana Campbell, RE/MAX Direct. BeachesMLS
 - $704,0003 bd3 ba2.4k sqft5312 Brooklawn Terrace, Boynton Beach, FL 33437For Sale
 MLS ID #B26041477, Lena Sussman, The Keyes Company. BeachesMLS
 - $685,0003 bd2 ba1.8k sqft6815 Imperial Beach Circle, Delray Beach, FL 33446For Sale
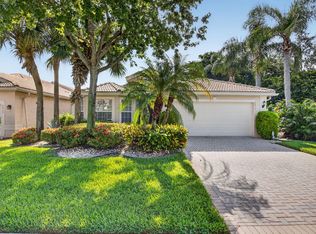 MLS ID #B26054072, Jacob Southwick, Signature Real Estate Finder. BeachesMLS
 - $555,0003 bd3 ba2.2k sqft(Undisclosed Address), Boynton Beach, FL 33437For SaleMLS ID #B26057421, Julie E Saxon, Lang Realty - Boynton Beach. BeachesMLS
- $597,0003 bd3 ba2.3k sqft11564 Puerto Boulevard, Boynton Beach, FL 33437For SaleMLS ID #B26035969, Madeline Cohen, Realty 100. BeachesMLS
- $549,9003 bd2 ba2.5k sqft11631 Puerto Boulevard, Boynton Beach, FL 33437For SaleMLS ID #B26033475, William Stuart Shearouse, United Realty Group, Inc. BeachesMLS
- $619,0003 bd2 ba2.4k sqft6715 Chimere Terrace, Boynton Beach, FL 33437For SaleMLS ID #R11164157, Lea Novgrad, Regency Realty Services. BeachesMLS
- $440,0003 bd2 ba1.7k sqft(Undisclosed Address), Boynton Beach, FL 33437For SaleMLS ID #B26059612, Julie E Saxon, Lang Realty - Boynton Beach. BeachesMLS
- $475,0003 bd2 ba2k sqft9773 Arbor View Drive S, Boynton Beach, FL 33437For SaleMLS ID #B26058582, Karen Michelle Moody, Century 21 Realty Professionals. BeachesMLS
- $810,0003 bd2 ba2.1k sqft11327 Wingfoot Drive, Boynton Beach, FL 33437For SaleMLS ID #R11142414, Robert Alan Bomzer, Coldwell Banker Realty /Delray Beach. BeachesMLS
- $599,9003 bd3 ba2.5k sqft7713 Rinehart Drive, Boynton Beach, FL 33437For SaleMLS ID #R11166864, Sondra Brett Harley, Lang Realty/ BR. BeachesMLS
- $564,9003 bd3 ba2.7k sqft11922 Fountainside Circle, Boynton Beach, FL 33437For SaleMLS ID #B26050774, Jennifer Karina Booker, Berkshire Hathaway HomeSvs FL. BeachesMLS
- $485,0003 bd2 ba1.8k sqft11769 Castellon Court, Boynton Beach, FL 33437For SaleMLS ID #B26049437, Cora A Fishman, United Realty Group Inc. BeachesMLS
- $515,0003 bd2 ba1.8k sqft6877 Castlemaine Avenue, Boynton Beach, FL 33437For SaleMLS ID #R11157069, Katja Pressman, The Keyes Company. BeachesMLS
- $799,0003 bd3 ba2.5k sqft16536 Del Palacio Court, Delray Beach, FL 33484For SaleMLS ID #B26058163, Diane P Bellino PA, A & B Realty Inc. BeachesMLS
- $930,0003 bd3 ba2.8k sqft7527 Monticello Way, Boynton Beach, FL 33437For SaleMLS ID #B26037344, Julie Ann Giachetti PA, One Sotheby's International Realty. BeachesMLS
- $459,0003 bd2 ba1.6k sqft11585 Augustus Drive, Boynton Beach, FL 33437For SaleMLS ID #B26047251, Alfredo Rivera, Beatus Realty. BeachesMLS
- $729,0003 bd3 ba2.2k sqft9052 Greenstone Ridge Way, Boynton Beach, FL 33473For SaleMLS ID #B26045562, Sky Gillespie, Compass Florida LLC. BeachesMLS
- $415,0003 bd2 ba1.6k sqft7169 Foxworth Court, Boynton Beach, FL 33437For SaleMLS ID #B26026669, Jennifer Karina Booker, Berkshire Hathaway HomeSvs FL. BeachesMLS
