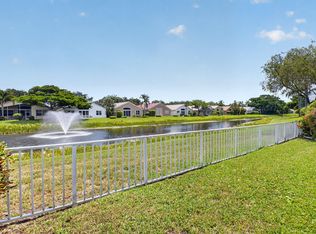
Welcome to this beautifully maintained Persian Model, offering over 2,200 square feet of living space and ideally located at the end of a quiet cul-de-sac in a tranquil, park like setting. This immaculate residence features 3 bedrooms, 2.5 bathrooms, an open and spacious floor plan. Enjoy peaceful lake views from the expansive screened-in patio, an ideal space for morning coffee, outdoor dining, or simply relaxing while taking in the serene surroundings. Inside, you'll appreciate the many custom upgrades, including elegant built-ins, custom tile flooring throughout the main living areas, plantation shutters, New GE Stove, 5 year old Hot Water Heater, Washer/Dryer 1 year old, AC New. Enjoy the perfect combination of luxury, comfort, and active adult living in one of Boynton Beach's most sought after communities. This well-maintained home is truly move-in ready and waiting for you to enjoy the Valencia Isles Lifestyle!! 7 Ceiling Fans. Pull down stairs to attic. Plantation Shutters. Many Clubs, Pickleball, Tennis, Bocce, and Shuffle Board. Bistro that is open for breakfast and lunch. Outstanding clubs and activities for just about everything you could imagine.
For sale
Price cut: $10K (8/5)
$545,000
6511 MALTA Drive, Boynton Beach, FL 33437
3beds
2,249sqft
Single Family Residence
Built in 2000
5,377 Square Feet Lot
$526,800 Zestimate®
$242/sqft
$918/mo HOA
What's special
Peaceful lake viewsImmaculate residenceNew ge stoveCustom upgradesElegant built-insPlantation shuttersExpansive screened-in patio
- 42 days
- 667
- 12
Likely to sell faster than
Zillow last checked:
Listing updated:
Listed by:
Julie E Saxon 301-418-2749,
Lang Realty - Boynton Beach
Source: BeachesMLS,MLS#: B26057421 Originating MLS: BeachesMLS
Originating MLS: BeachesMLSFacts & features
Interior
Bedrooms & bathrooms
- Bedrooms: 3
- Bathrooms: 3
- Full bathrooms: 2
- 1/2 bathrooms: 1
- Main level bathrooms: 3
- Main level bedrooms: 3
Primary bedroom
- Level: Main
- Area: 228
- Dimensions: 19 X 12
Kitchen
- Level: Main
- Area: 189
- Dimensions: 21 X 9
Living room
- Level: Main
- Area: 224
- Dimensions: 16 X 14
Heating
- Central, Electric
Cooling
- Central Air, Ceiling Fan(s), Electric
Appliances
- Included: Cooktop, Dryer, Dishwasher, ENERGY STAR Qualified Dryer, ENERGY STAR Qualified Washer, Electric Cooktop, Electric Range, Electric Water Heater, Disposal, Ice Maker, Microwave, Oven, Range, Refrigerator, Water Heater, Washer
- Laundry: Washer Hookup, Electric Dryer Hookup, Inside, Main Level, Laundry Room
Features
- Attic, Built-in Features, Breakfast Area, Bathtub, Dual Sinks, Entrance Foyer, Eat-in Kitchen, Pantry, Pull Down Attic Stairs, Split Bedrooms, Soaking Tub, Separate Shower, Vaulted Ceiling(s), Walk-In Closet(s)
- Flooring: Carpet, Ceramic Tile
- Windows: Bay Window(s), Plantation Shutters
- Attic: Pull Down Stairs
- Has fireplace: No
Interior area
- Total structure area: 2,855
- Total interior livable area: 2,249 sqft
Video & virtual tour
Property
Parking
- Total spaces: 4
- Parking features: Attached, Driveway, Garage
- Attached garage spaces: 2
- Has uncovered spaces: Yes
Accessibility
- Accessibility features: None
Features
- Levels: One
- Stories: 1
- Patio & porch: Patio, Screened
- Exterior features: Outdoor Living Area
- Pool features: Association, Heated
- Has view: Yes
- View description: Lake, Water
- Has water view: Yes
- Water view: Lake,Water
Lot
- Size: 5,377 Square Feet
- Features: Landscaped, Sprinklers Automatic, < 1/4 Acre
Details
- Parcel number: 00424533130001650
- Zoning: PUD
- Special conditions: Standard
Construction
Type & style
- Home type: SingleFamily
- Property subtype: Single Family Residence
Materials
- Block
- Roof: Barrel,Tile
Condition
- Resale
- New construction: No
- Year built: 2000
Details
- Builder model: Persian
- Builder name: GL Homes
Utilities & green energy
- Sewer: Public Sewer
- Water: Public
- Utilities for property: Cable Available, Electricity Available, Water Available
Community & HOA
Community
- Features: Home Owners Association, Gated, Property Manager On-Site, Street Lights, Sidewalks
- Security: Gated with Guard, Gated Community, Smoke Detector(s), Security Guard
- Senior community: Yes
- Subdivision: VALENCIA ISLES 1
HOA
- Has HOA: Yes
- Amenities included: Bocce Court, Billiard Room, Clubhouse, Community Kitchen, Fitness Center, Gated, Management, Pier, Pickleball, Pool, Parking, Restaurant, Shuffleboard Court, Security, Sidewalks, Tennis Court(s)
- Services included: Common Areas, Cable TV, Insurance, Internet, Maintenance Grounds, Sewer, Security, Trash
- HOA fee: $918 monthly
Location
- Region: Boynton Beach
Financial & listing details
- Price per square foot: $242/sqft
- Tax assessed value: $470,635
- Annual tax amount: $6,736
- Date on market: 7/28/2026
- Cumulative days on market: 42 days
- Listing terms: Cash,Conventional
- Electric utility on property: Yes
Estimated market value
$526,800
$500,000 - $553,000
$4,690/mo
Price history
| Date | Event | Price |
|---|---|---|
| 8/5/2026 | Price change | $545,000-1.8%$242/sqft |
Source:  BeachesMLS #B26057421 Report a problem BeachesMLS #B26057421 Report a problem | ||
| 7/28/2026 | Listed for sale | $555,000+3%$247/sqft |
Source: BeachesMLS #B26057421 Report a problem | ||
| 5/28/2026 | Listing removed | $539,000$240/sqft |
Source: BeachesMLS #R11145142 Report a problem | ||
| 3/11/2026 | Listed for sale | $539,000$240/sqft |
Source: BeachesMLS #R11145142 Report a problem | ||
| 2/10/2026 | Listing removed | $539,000$240/sqft |
Source: BeachesMLS #RX-11145142 Report a problem | ||
| 12/4/2025 | Listed for sale | $539,000-1.8%$240/sqft |
Source: BeachesMLS #RX-11145142 Report a problem | ||
| 11/19/2025 | Listing removed | $549,000$244/sqft |
Source: BeachesMLS #RX-11090993 Report a problem | ||
| 5/15/2025 | Listed for sale | $549,000+13.2%$244/sqft |
Source: BeachesMLS #RX-11090993 Report a problem | ||
| 7/15/2021 | Sold | $485,000+61.7%$216/sqft |
Source: BeachesMLS #R10720288 Report a problem | ||
| 7/24/2010 | Listing removed | $299,900$133/sqft |
Source: Direct Realty #H875010 Report a problem | ||
| 7/15/2010 | Price change | $299,900-6.3%$133/sqft |
Source: Direct Realty #H875010 Report a problem | ||
| 7/14/2010 | Price change | $319,900+6.7%$142/sqft |
Source: Adler Realty #H875010 Report a problem | ||
| 7/13/2010 | Price change | $299,900-6.3%$133/sqft |
Source: Direct Realty #H875010 Report a problem | ||
| 7/10/2010 | Price change | $319,900+6.7%$142/sqft |
Source: Adler Realty #H875010 Report a problem | ||
| 6/26/2010 | Listed for sale | $299,900+7.1%$133/sqft |
Source: Direct Realty #H875010 Report a problem | ||
| 6/23/2010 | Sold | $280,000-12.5%$124/sqft |
Source: Public Record Report a problem | ||
| 5/14/2010 | Listed for sale | $319,900+68.3%$142/sqft |
Source: Direct Realty #H875010 Report a problem | ||
| 4/26/2010 | Sold | $190,100-63.8%$85/sqft |
Source: Public Record Report a problem | ||
| 1/20/2006 | Sold | $525,000+126.7%$233/sqft |
Source: Public Record Report a problem | ||
| 3/20/2000 | Sold | $231,600$103/sqft |
Source: Public Record Report a problem | ||
Public tax history
| Year | Property taxes | Tax assessment |
|---|---|---|
| 2025 | $6,736 +3% | $426,344 +2.9% |
| 2024 | $6,537 +2.5% | $414,328 +3% |
| 2023 | $6,379 +0.8% | $402,260 +3% |
| 2022 | $6,326 +41.6% | $390,544 +42.5% |
| 2021 | $4,469 +0.8% | $274,147 +1.4% |
| 2020 | $4,435 +1.2% | $270,362 +2.3% |
| 2019 | $4,380 | $264,283 +1.9% |
| 2018 | $4,380 +5.3% | $259,355 +2.1% |
| 2017 | $4,161 +1.3% | $254,021 +2.1% |
| 2016 | $4,108 -0.2% | $248,796 +0.7% |
| 2015 | $4,116 -2.5% | $247,067 +0.8% |
| 2014 | $4,223 +1.5% | $245,106 +1.5% |
| 2013 | $4,161 -7.6% | $241,484 -5.9% |
| 2012 | $4,503 -2.8% | $256,541 -0.6% |
| 2011 | $4,634 -13.2% | $258,139 +2.2% |
| 2010 | $5,337 +2.9% | $252,642 -1.2% |
| 2009 | $5,186 +11.2% | $255,700 -13.8% |
| 2008 | $4,665 -20.2% | $296,807 -17% |
| 2007 | $5,845 +57.2% | $357,661 +68.6% |
| 2006 | $3,718 | $212,098 +3% |
| 2005 | -- | $205,920 +3% |
| 2004 | $1,815 +706.5% | $199,922 +1.9% |
| 2003 | $225 -93.6% | $196,194 +2.4% |
| 2002 | $3,494 -13.4% | $191,596 |
| 2001 | $4,033 +446.1% | $191,596 +432.2% |
| 2000 | $739 +170.4% | $36,000 +157.1% |
| 1999 | $273 | $14,000 |
Find assessor info on the county website
Monthly payment
Est. payment
Payment breakdown
Explore the cost of this home by adjusting the details. Changes won't be saved.Climate risks
Neighborhood: 33437
Nearby schools
Schools provided by the listing agent
- Elementary: Hagen Road
- Middle: West Boynton
- High: Park Vista
Source: BeachesMLS. This data may not be complete. We recommend contacting the local school district to confirm school assignments for this home.
Similar homes
- $575,0003 bd3 ba2.5k sqft6309 Copper Lake Court, Boynton Beach, FL 33437For Sale
 MLS ID #B26068414, Ted Struhl, Compass Florida LLC. BeachesMLS
 - $559,9003 bd3 ba2.3k sqft12316 Lakeridge Falls Drive, Boynton Beach, FL 33437For Sale
 MLS ID #B26041752, James Kevin Maguire, RE/MAX Services. BeachesMLS
 - $549,9003 bd2 ba2.5k sqft11631 Puerto Boulevard, Boynton Beach, FL 33437For Sale
 MLS ID #B26033475, William Stuart Shearouse, United Realty Group, Inc. BeachesMLS
 - $599,9003 bd3 ba2.5k sqft7713 RINEHART Drive, Boynton Beach, FL 33437For Sale
 MLS ID #B26071219, Sondra Brett Harley, Lang Realty/ BR. BeachesMLS
 - $619,0003 bd2 ba2.4k sqft6715 Chimere Terrace, Boynton Beach, FL 33437For SaleMLS ID #R11164157, Lea Novgrad, Regency Realty Services. BeachesMLS
- $597,0003 bd3 ba2.3k sqft11564 Puerto Boulevard, Boynton Beach, FL 33437For SaleMLS ID #B26035969, Madeline Cohen, Realty 100. BeachesMLS
- $590,0004 bd3 ba2.4k sqft12196 Landrum Way, Boynton Beach, FL 33437For SaleMLS ID #B26051356, Tamera L Askew PA, RE/MAX Direct. BeachesMLS
- $489,0003 bd2 ba1.6k sqft7410 Ringwood Terrace, Boynton Beach, FL 33437For SaleMLS ID #B26043516, Jeffrey J. Katz PA, RE/MAX Direct. BeachesMLS
- $475,0003 bd2 ba2k sqft9773 Arbor View Drive S, Boynton Beach, FL 33437For SaleMLS ID #B26058582, Karen Michelle Moody, Century 21 Realty Professionals. BeachesMLS
- $440,0003 bd2 ba1.7k sqft(Undisclosed Address), Boynton Beach, FL 33437For SaleMLS ID #B26059612, Julie E Saxon, Lang Realty - Boynton Beach. BeachesMLS
- $460,0003 bd2 ba1.7k sqft10632 Royal Caribbean Circle, Boynton Beach, FL 33437For SaleMLS ID #B26049268, Talya Rose Lerman, The Keyes Company (PBG). BeachesMLS
- $429,9003 bd2 ba1.6k sqft7388 Tonga Court, Boynton Beach, FL 33437For SaleMLS ID #B26064811, Lynne H Gewant, Coldwell Banker Realty /Delray Beach. BeachesMLS
- $449,0003 bd2 ba1.6k sqft11585 Augustus Drive, Boynton Beach, FL 33437For SaleMLS ID #B26047251, Alfredo Rivera, Beatus Realty. BeachesMLS
- $449,0003 bd2 ba2.2k sqft7171 Ashford Lane, Boynton Beach, FL 33472For SaleMLS ID #B26067833, Angela Kogan LLC, Kogan Estate Homes, Inc. BeachesMLS
- $529,0003 bd2 ba2.1k sqft12530 Vía Valenza, Boynton Beach, FL 33436For SaleMLS ID #B26032613, Paula Lescht, Signature International Real E. BeachesMLS
- $479,0003 bd2 ba2k sqft6265 Coral Reef Terrace, Boynton Beach, FL 33437For SaleMLS ID #B26046889, Alyssa Gorman, VantaSure Realty LLC. BeachesMLS
- $485,0003 bd2 ba1.7k sqft10665 Royal Caribbean Circle, Boynton Beach, FL 33437For SaleMLS ID #B26003329, Kori Thomas, RE/MAX Prestige Realty/Wellington. BeachesMLS
- $497,0003 bd2 ba1.6k sqft5318 VERNIO Lane, Boynton Beach, FL 33437For SaleMLS ID #B26026357, Michele A Michaud, RE/MAX Direct. BeachesMLS
- $700,0003 bd2 ba2.7k sqft11576 Puerto Boulevard, Boynton Beach, FL 33437For SaleMLS ID #B26062751, Paul Jay Saperstein, EXP Realty LLC. BeachesMLS
- $530,0003 bd2 ba2.3k sqft6721 Arno Way, Boynton Beach, FL 33472For SaleMLS ID #B26031479, Vanessa Xanthovla Bornstein PA, RE/MAX Select Group. BeachesMLS
