Rare Secluded 3 Bedroom Home on a Corner Lot*New Roof & Transferable Home Warranty Plan*Impressive Kitchen, Spacious Living/Dining Area with Ample Areas to Entertain*2 New Bathrooms*Large Backyard with room to BBQ*Plenty of Closets for Storage*Boca Delray is a 55+ Country Club with NO Annual Dues, only Endless Fun*Our Challenging Par 60 Golf Course will Test your Golf Skills but don't worry, our Golf Pros will help*NEW Pickelball, Tennis, Clubs & Concerts Make this the Place to Be*Close to the Vibrant Downtowns of Delray & Boca & almost Walking Distance to the Beach*A Sensational Country Club at a Sensible Price*A Real Gem The buyer has to pay a One-Time 4% Capital Contribution at Closing only*No Annual Dues to use the Club*New Roof 2024*A Sensational Club at a Sensible Price!
For sale
$750,000
5692 Willow Creek Lane, Delray Beach, FL 33484
3beds
2,188sqft
:
Get pre-qualified$5,808/mo
Single Family Residence
Built in 1986
9,271 Square Feet Lot
$704,700 Zestimate®
$343/sqft
$841/mo HOA
What's special
New roofImpressive kitchenCorner lot
- 102 days |
- 249 |
- 0 |
Zillow last checked:
Listing updated:
Listed by:
Sherri L Feuer 561-367-0123,
Lang Realty/ BR
Source: BeachesMLS,MLS#: B26022484 Originating MLS: BeachesMLS
Originating MLS: BeachesMLSFacts & features
Interior
Bedrooms & bathrooms
- Bedrooms: 3
- Bathrooms: 2
- Full bathrooms: 2
- Main level bathrooms: 2
- Main level bedrooms: 3
Primary bedroom
- Description: Plus a Lovely Sitting Area
- Level: Main
- Area: 238
- Dimensions: 17 X 14
Bedroom 2
- Description: Large Picture Windows
- Level: Main
- Area: 143
- Dimensions: 13 X 11
Bedroom 3
- Description: Accross from 2nd Bathroom
- Level: Main
- Area: 143
- Dimensions: 13 X 11
Family room
- Description: Valted Ceilings Opens to Kitchen
- Level: Main
- Area: 180
- Dimensions: 15 X 12
Kitchen
- Description: Garden Window, Double Oven & Eat-In Area
- Level: Main
- Area: 234
- Dimensions: 18 X 13
Laundry
- Description: Off the Kitchen
- Level: Main
- Area: 50
- Dimensions: 10 X 5
Living room
- Description: Plus 12x12 Dining Area Opens to the Living Room
- Level: Main
- Area: 300
- Dimensions: 20 X 15
Other
- Description: Large Screened Patio Overlooks the Large Backyard
- Level: Main
- Area: 243
- Dimensions: 27 X 9
Heating
- Central, Natural Gas
Cooling
- Central Air, Ceiling Fan(s)
Appliances
- Included: Dryer, Dishwasher, Electric Range, Disposal, Ice Maker, Microwave, Range, Refrigerator, Washer
- Laundry: Inside, Laundry Room
Features
- Wet Bar, Built-in Features, Bathtub, Cathedral Ceiling(s), Dining Area, Separate/Formal Dining Room, Dual Sinks, Entrance Foyer, Eat-in Kitchen, Garden Tub/Roman Tub, Custom Mirrors, Main Level Primary, Split Bedrooms, Soaking Tub, Separate Shower, Vaulted Ceiling(s), Bar, Walk-In Closet(s)
- Flooring: Carpet, Marble, Tile
- Windows: Bay Window(s), Skylight(s)
- Has fireplace: No
Interior area
- Total structure area: 2,860
- Total interior livable area: 2,188 sqft
Video & virtual tour
Property
Parking
- Total spaces: 2
- Parking features: Attached, Driveway, Garage, Garage Door Opener
- Attached garage spaces: 2
- Has uncovered spaces: Yes
Accessibility
- Accessibility features: Accessibility Features, Accessible Bedroom
Features
- Levels: One
- Stories: 1
- Patio & porch: Covered, Patio, Porch, Screened
- Exterior features: Barbecue, Garden, Outdoor Living Area, Porch
- Pool features: Association, Heated
- Has view: Yes
- View description: Golf Course, Garden
- Waterfront features: None
Lot
- Size: 9,271 Square Feet
- Features: Corner Lot, Sprinklers Automatic, < 1/4 Acre
Details
- Parcel number: 00424626120001350
- Zoning: RTS
- Special conditions: Standard,Listed As-Is
Construction
Type & style
- Home type: SingleFamily
- Architectural style: Ranch
- Property subtype: Single Family Residence
Materials
- Block, Stucco
- Roof: Shingle
Condition
- Resale
- New construction: No
- Year built: 1986
Details
- Builder model: Elmwood
Utilities & green energy
- Sewer: Public Sewer
- Water: Public
- Utilities for property: Cable Available, Sewer Available, Water Available
Community & HOA
Community
- Features: Home Owners Association, Gated, Property Manager On-Site
- Security: Closed Circuit Camera(s), Gated with Guard, Gated Community
- Senior community: Yes
- Subdivision: BOCA DELRAY PAR S
HOA
- Has HOA: Yes
- Amenities included: Beach Rights, Bocce Court, Beach Access, Billiard Room, Clubhouse, Fitness Center, Golf Course, Library, Management, Pickleball, Pool, Putting Green(s), Restaurant, Sauna, Spa/Hot Tub, Tennis Court(s)
- Services included: Common Areas, Cable TV, Maintenance Grounds, Pool(s), Reserve Fund
- HOA fee: $841 monthly
- HOA name: BOCA DELRAY GOLF & COUNTRY CLUB
- HOA phone: 561-495-1597
Location
- Region: Delray Beach
Financial & listing details
- Price per square foot: $343/sqft
- Tax assessed value: $221,108
- Annual tax amount: $3,184
- Date on market: 5/1/2026
- Cumulative days on market: 106 days
- Listing terms: Cash,Conventional
Estimated market value
$704,700
$669,000 - $740,000
$6,772/mo
Price history
| Date | Event | Price |
|---|---|---|
| 5/1/2026 | Listed for sale | $750,000+242.5%$343/sqft |
Source:  BeachesMLS #B26022484 Report a problem BeachesMLS #B26022484 Report a problem | ||
| 1/29/2012 | Listing removed | $219,000$100/sqft |
Source: Coldwell Banker Residential - Yamato Road Office Report a problem | ||
| 11/24/2011 | Listed for sale | $219,000+6.8%$100/sqft |
Source: Coldwell Banker Residential - Yamato Road Office Report a problem | ||
| 11/14/2011 | Sold | $205,000-6.8%$94/sqft |
Source: Public Record Report a problem | ||
| 8/27/2011 | Price change | $219,900-4.4%$101/sqft |
Source: Coldwell Banker Residential Real Estate - Delray Beach #R3218056 Report a problem | ||
| 8/15/2011 | Price change | $230,000-13.2%$105/sqft |
Source: Coldwell Banker Residential Real Estate - Delray Beach #R3218056 Report a problem | ||
| 10/10/2010 | Price change | $265,000-8.3%$121/sqft |
Source: Lang Realty #R3141941 Report a problem | ||
| 9/25/2010 | Listed for sale | $289,000+37.6%$132/sqft |
Source: Lang Realty #R3141941 Report a problem | ||
| 6/20/2000 | Sold | $210,000$96/sqft |
Source: Public Record Report a problem | ||
Public tax history
| Year | Property taxes | Tax assessment |
|---|---|---|
| 2025 | $3,184 +3.5% | $221,108 +2.9% |
| 2024 | $3,077 +3% | $214,877 +3% |
| 2023 | $2,986 +1.5% | $208,618 +3% |
| 2022 | $2,941 +1.3% | $202,542 +3% |
| 2021 | $2,902 +1% | $196,643 +1.4% |
| 2020 | $2,873 +1.5% | $193,928 +2.3% |
| 2019 | $2,831 | $189,568 +1.9% |
| 2018 | $2,831 +5.8% | $186,033 +2.1% |
| 2017 | $2,675 +1.8% | $182,207 +2.1% |
| 2016 | $2,627 +0% | $178,459 +0.7% |
| 2015 | $2,627 -10% | $177,218 +0.8% |
| 2014 | $2,920 +1.6% | $175,812 +1.5% |
| 2013 | $2,873 +1.6% | $173,214 +1.4% |
| 2012 | $2,828 -4.1% | $170,751 -2% |
| 2011 | $2,948 -0.4% | $174,187 |
| 2010 | $2,959 +1.2% | $174,187 -2.3% |
| 2009 | $2,923 -20.3% | $178,353 -25.7% |
| 2008 | $3,669 -12% | $239,964 -6.9% |
| 2007 | $4,169 -25.3% | $257,742 -17.9% |
| 2006 | $5,582 | $314,093 +37.4% |
| 2005 | -- | $228,530 +20.9% |
| 2004 | $1,961 +734.3% | $188,983 +18.2% |
| 2003 | $235 -92.6% | $159,874 +5.9% |
| 2002 | $3,198 -1.5% | $150,899 -0.5% |
| 2001 | $3,247 +3.5% | $151,590 +2.3% |
| 2000 | $3,136 +2.7% | $148,176 -5.3% |
| 1999 | $3,053 | $156,448 |
Find assessor info on the county website
Monthly payment
Est. payment
Payment breakdown
Explore the cost of this home by adjusting the details. Changes won't be saved.Climate risks
Neighborhood: 33484
Nearby schools
GreatSchools rating
- 6/10Orchard View Elementary SchoolGrades: PK-5Distance: 1.9 mi
- 9/10Omni Middle SchoolGrades: 6-8Distance: 2 mi
- 8/10Spanish River Community High SchoolGrades: PK,6-12Distance: 2.1 mi
Schools provided by the listing agent
- Elementary: Orchard View
- Middle: Omni
- High: Spanish River
Source: BeachesMLS. This data may not be complete. We recommend contacting the local school district to confirm school assignments for this home.
- $487,1002 bd2 ba1.9k sqft5698 Willow Creek Ln, Delray Beach, FL 33484Off Market
- $544,9002 bd2 ba2k sqft5674 Willow Creek Mnr, Delray Beach, FL 33484Off Market
- $625,0002 bd2 ba1.9k sqft5704 Willow Creek Ln, Delray Beach, FL 33484Sold
- $740,0002 bd3 ba2k sqft5668 Willow Creek Mnr, Delray Beach, FL 33484Sold

- $643,900-- bd3 ba2.3k sqft5716 Willow Creek Ln, Delray Beach, FL 33484Off Market
- $642,4002 bd3 ba2k sqft5710 Willow Creek Ln, Delray Beach, FL 33484Off Market
- $770,8003 bd3 ba2.8k sqft5675 Willow Creek Mnr, Delray Beach, FL 33484Off Market
- $586,3002 bd2 ba2k sqft5675 Willow Creek Mnr #R28233, Delray Beach, FL 33484Off Market
A local agent can set up tours, give advice and negotiate with sellers.
Similar homes
- $799,0003 bd3 ba2.5k sqft16536 Del Palacio Court, Delray Beach, FL 33484For Sale

 MLS ID #B26058163, Diane P Bellino PA, A & B Realty Inc. BeachesMLS
 - $749,0004 bd3 ba2.3k sqftPolo Trace - All AGE Community., Delray Beach, FL 33446For Sale
 MLS ID #B26041506, Jonathan Rausch, The Rausch Real Estate Top Gun Team Inc. BeachesMLS
 - $789,0003 bd2 ba2.3k sqft11279 KONA Court, Boynton Beach, FL 33437For Sale
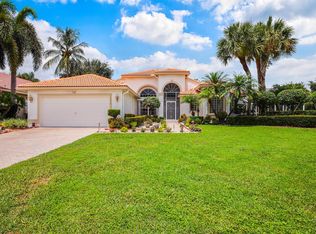 MLS ID #B26059293, Frederick Stephen Hass, The Keyes Company. BeachesMLS
 - $685,0003 bd2 ba1.8k sqft6815 Imperial Beach Circle, Delray Beach, FL 33446For Sale
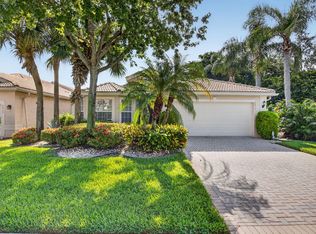 MLS ID #B26054072, Jacob Southwick, Signature Real Estate Finder. BeachesMLS
 - $599,0003 bd3 ba1.9k sqft5195 NW 25th Way, Boca Raton, FL 33496For SaleMLS ID #B26061752, Brian P Battaglia, Lang Realty/ BR. BeachesMLS
- $829,0003 bd2 ba1.5k sqft262 Sherwood Forest Drive, Delray Beach, FL 33445For SaleMLS ID #B26015125, James L Murphy, Balistreri Real Estate Inc. BeachesMLS
- $525,0003 bd2 ba1.7k sqft6112 Caladium Road, Delray Beach, FL 33484For SaleMLS ID #R11166435, Jack Bravman, Lang Realty/ BR. BeachesMLS
- $785,0004 bd3 ba2.5k sqft11609 Rock Lake Terrace, Boynton Beach, FL 33473For SaleMLS ID #B26053860, Jared Scott BeRossy, Compass Florida LLC. BeachesMLS
- $445,0003 bd3 ba1.9k sqftVillas of Boca Delray, Delray Beach, FL 33484For SaleMLS ID #B26028266, Brian K Eichler, The Keyes Company. BeachesMLS
- $749,0004 bd2 ba2.1k sqft9260 Laurel Green Drive, Boynton Beach, FL 33437For SaleMLS ID #B26004189, Zachary A Greenberg, Coastal Real Estate Professionals LLC. BeachesMLS
- $810,0003 bd2 ba2.1k sqft11327 Wingfoot Drive, Boynton Beach, FL 33437For SaleMLS ID #R11142414, Robert Alan Bomzer, Coldwell Banker Realty /Delray Beach. BeachesMLS
- $704,0003 bd3 ba2.4k sqft5312 Brooklawn Terrace, Boynton Beach, FL 33437For SaleMLS ID #B26041477, Lena Sussman, The Keyes Company. BeachesMLS
- $800,0003 bd3 ba2.4k sqft9041 GRAYSON Court, Boynton Beach, FL 33473For SaleMLS ID #B26061421, Michelle Jean Power, KW Reserve. BeachesMLS
- $900,0003 bd3 ba2.3k sqftPALMA, Delray Beach, FL 33446For SaleMLS ID #B26038268, Maura Slaughter, RE/MAX Select Group. BeachesMLS
- $799,0003 bd2 ba1.7k sqft19600 Sedgefield Terrace, Boca Raton, FL 33498For SaleMLS ID #B26044996, Robert M Cahan, Lang Realty/ BR. BeachesMLS
- $655,0004 bd3 ba2k sqft4889 N Classical Boulevard, Delray Beach, FL 33445For SaleMLS ID #B26033971, Carol V Medina Norris, LoKation. BeachesMLS
- $799,0003 bd3 ba2k sqft6790 Jardin Place, Boca Raton, FL 33433For SaleMLS ID #B26033854, Joseph Shayowitz, LoKation. BeachesMLS
- $509,9003 bd2 ba2.1k sqft6746 Sun River Road, Boynton Beach, FL 33437For SaleMLS ID #B26062086, Bonnie K Nisenbaum, RE/MAX Direct. BeachesMLS
- $650,0003 bd2 ba2.2k sqft14788 Strand Lane, Delray Beach, FL 33446For SaleMLS ID #B26048961, Steven D Weintraub PA, Lang Realty - Boynton Beach. BeachesMLS
- $625,0003 bd2 ba1.6k sqft21082 Rustlewood Avenue, Boca Raton, FL 33428For SaleMLS ID #B26056384, Ryan Irizarry, Realty ONE Group Innovation. BeachesMLS
