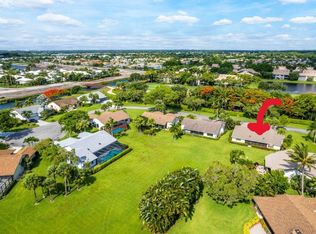
One of the Largest Model Home on .3 arces w/ golf & lake Views*NEW Roof* Impact Windows & Doors*2 Primary Suites, a Spacious Great Room, A Separate Family Room, An Enclosed Patio, 2.5 Baths & a Large Backyard round out this very desirable home*2 Patios to enjoy the Florida Sunshine*This Home Contains Contemporary Features & Upgrades Homebuyers are Hungry for*Our 55+ Country Club has a Social Calendar Full of Activities like Concerts, Dances & Tournaments*Our 55+Country Club has 18 holes of par 60 Golf, a Newly Renovated Clubhouse, New Gym Equipment, Pickleball, & Tennis*NO Annual Dues*Minutes to Vibrant Downtowns & Beach*Discover Luxury, Lifestyle & Location in One Extraordinary Setting*Your Dream Home Awaits here & it is the Perfect Place to Start the Rest of your Life*A Real Gem
Sold for $740,000
$740,000
5668 Willow Creek Manor, Delray Beach, FL 33484
2beds
2,029sqft
Single Family Residence
Built in 1986
0.3 Acres Lot
$758,400 Zestimate®
$365/sqft
$6,358 Estimated rent
Home value
$758,400
$675,000 - $849,000
$6,358/mo
Zestimate® history
Owner options
List your home for rent
$6,358/mo
Rent Zestimate®
Find your next renter with Zillow Rental Manager. Plus, with online applications, you can quickly screen prospective tenants – for free.
$6,358/mo
Rent Zestimate®
Refinance and save
$5,880/mo
Est. payment
Refinancing to a lower rate could help reduce your monthly payments and save thousands over the life of the loan.
$5,880/mo
Est. payment
Explore your selling options
Work with a Zillow partner agent
Leverage their expertise and Zillow's premium Showcase listings to get your home seen by more buyers.
Get startedList with your own agent
Get your home in front of millions of buyers by listing it on Zillow.
Learn how to do itSell it yourself
Take full control of how buyers see your home on Zillow by listing For Sale by Owner (FSBO).
List your homeWhat's special
Zillow last checked:
Listing updated:
Listed by:
Sherri L Feuer 561-367-0123,
Lang Realty/ BR
Bought with:
Robin Elizabeth Donegan, 3332323
Compass Florida LLC
Source: BeachesMLS,MLS#: R11115014 Originating MLS: BeachesMLS
Originating MLS: BeachesMLSFacts & features
Interior
Bedrooms & bathrooms
- Bedrooms: 2
- Bathrooms: 3
- Full bathrooms: 2
- 1/2 bathrooms: 1
- Main level bathrooms: 3
- Main level bedrooms: 2
Primary bedroom
- Description: Views Large Open Space
- Level: Main
- Area: 221
- Dimensions: 17 X 13
Primary bedroom
- Description: Views Large Open Space
- Level: Main
- Area: 221
- Dimensions: 17 X 13
Primary bedroom
- Description: Views Large Open Space
- Level: Main
- Area: 221
- Dimensions: 17 X 13
Bedroom 2
- Description: 2nd Complete Primary Suite
- Level: Main
- Area: 165
- Dimensions: 15 X 11
Bedroom 2
- Description: 2nd Complete Primary Suite
- Level: Main
- Area: 165
- Dimensions: 15 X 11
Bedroom 2
- Description: 2nd Complete Primary Suite
- Level: Main
- Area: 165
- Dimensions: 15 X 11
Family room
- Description: Views the 7th Hole
- Level: Main
- Area: 253
- Dimensions: 23 X 11
Family room
- Description: Views the 7th Hole
- Level: Main
- Area: 253
- Dimensions: 23 X 11
Family room
- Description: Views the 7th Hole
- Level: Main
- Area: 253
- Dimensions: 23 X 11
Kitchen
- Description: Views the Lake
- Level: Main
- Area: 156
- Dimensions: 13 X 12
Kitchen
- Description: Views the Lake
- Level: Main
- Area: 156
- Dimensions: 13 X 12
Kitchen
- Description: Views the Lake
- Level: Main
- Area: 156
- Dimensions: 13 X 12
Living room
- Description: Vaulted Ceilings
- Level: Main
- Area: 578
- Dimensions: 34 X 17
Living room
- Description: Vaulted Ceilings
- Level: Main
- Area: 578
- Dimensions: 34 X 17
Living room
- Description: Vaulted Ceilings
- Level: Main
- Area: 578
- Dimensions: 34 X 17
Other
- Description: Tiled Garage w/ Work Bench
- Level: Main
- Area: 399
- Dimensions: 21 X 19
Other
- Description: Tiled Garage w/ Work Bench
- Level: Main
- Area: 399
- Dimensions: 21 X 19
Other
- Description: Tiled Garage w/ Work Bench
- Level: Main
- Area: 399
- Dimensions: 21 X 19
Utility room
- Description: Beautifully Organized
- Level: Main
- Area: 70
- Dimensions: 14 X 5
Utility room
- Description: Beautifully Organized
- Level: Main
- Area: 70
- Dimensions: 14 X 5
Utility room
- Description: Beautifully Organized
- Level: Main
- Area: 70
- Dimensions: 14 X 5
Heating
- Central
Cooling
- Central Air
Appliances
- Included: Dryer, Dishwasher, Electric Range, Electric Water Heater, Microwave, Refrigerator, Water Heater, Washer
- Laundry: Inside, Laundry Tub
Features
- Bathtub, Cathedral Ceiling(s), Dual Sinks, Entrance Foyer, Family/Dining Room, Garden Tub/Roman Tub, Living/Dining Room, Main Level Primary, Multiple Primary Suites, Pantry, Split Bedrooms, Soaking Tub, Separate Shower, Vaulted Ceiling(s), Walk-In Closet(s)
- Flooring: Ceramic Tile
- Windows: Blinds, Drapes, Skylight(s), Storm Window(s)
- Furnished: Yes
Interior area
- Total structure area: 2,800
- Total interior livable area: 2,029 sqft
Property
Parking
- Total spaces: 2
- Parking features: Attached, Garage, Garage Door Opener
- Attached garage spaces: 2
Features
- Levels: One
- Stories: 1
- Patio & porch: Glass Enclosed, Patio, Porch
- Exterior features: Outdoor Living Area, Room For Pool
- Pool features: Association
- Has view: Yes
- View description: Golf Course, Lake
- Has water view: Yes
- Water view: Lake
- Waterfront features: Lake Front
Lot
- Size: 0.3 Acres
- Features: Cul-De-Sac, Interior Lot, On Golf Course, 1/4 to 1/2 Acre Lot, Sprinklers Automatic
Details
- Parcel number: 00424626120001330
- Zoning: RTS
- Special conditions: Listed As-Is
Construction
Type & style
- Home type: SingleFamily
- Architectural style: Colonial
- Property subtype: Single Family Residence
Materials
- Block
- Roof: Composition,Shingle
Condition
- Resale
- New construction: No
- Year built: 1986
Details
- Builder model: Briarwood
Utilities & green energy
- Utilities for property: Cable Available
Community & HOA
Community
- Features: Home Owners Association, Gated, Property Manager On-Site
- Security: Gated with Guard, Gated Community
- Senior community: Yes
- Subdivision: BOCA DELRAY PAR S
HOA
- Has HOA: Yes
- Amenities included: Bocce Court, Billiard Room, Clubhouse, Fitness Center, Golf Course, Library, Pickleball, Pool, Putting Green(s), Restaurant, Sauna, Spa/Hot Tub, Tennis Court(s)
- Services included: Cable TV, Maintenance Grounds
- HOA fee: $797 monthly
- HOA phone: 561-495-1597
Location
- Region: Delray Beach
Financial & listing details
- Price per square foot: $365/sqft
- Tax assessed value: $446,810
- Annual tax amount: $6,994
- Date on market: 8/12/2025
- Cumulative days on market: 37 days
- Listing terms: Cash,Conventional
Price history
| Date | Event | Price |
|---|---|---|
| 11/4/2025 | Sold | $740,000-1.3%$365/sqft |
Source:  BeachesMLS #R11115014 Report a problem BeachesMLS #R11115014 Report a problem | ||
| 8/12/2025 | Listed for sale | $750,000+212.5%$370/sqft |
Source: BeachesMLS #RX-11115014 Report a problem | ||
| 1/28/2016 | Sold | $240,000-2.4%$118/sqft |
Source: BeachesMLS #R10192472 Report a problem | ||
| 12/22/2015 | Pending sale | $245,900$121/sqft |
Source: Berkshire Hathaway Florida Rea #RX-10192472 Report a problem | ||
| 12/18/2015 | Listed for sale | $245,900+19.4%$121/sqft |
Source: Berkshire Hathaway Florida Rea #RX-10192472 Report a problem | ||
| 4/14/1997 | Sold | $206,000$102/sqft |
Source: Public Record Report a problem | ||
Public tax history
| Year | Property taxes | Tax assessment |
|---|---|---|
| 2025 | $7,186 +2.7% | $391,944 +10% |
| 2024 | $6,994 +8.9% | $356,313 +10% |
| 2023 | $6,424 +10.2% | $323,921 +10% |
| 2022 | $5,832 +15.4% | $294,474 +10% |
| 2021 | $5,054 +4.3% | $267,704 +5.5% |
| 2020 | $4,846 +1.1% | $253,776 +3.6% |
| 2019 | $4,793 | $244,881 +10% |
| 2018 | $4,793 +13.4% | $222,619 +4.2% |
| 2017 | $4,225 +2.9% | $213,608 +22.5% |
| 2016 | $4,106 +47.8% | $174,436 +0.7% |
| 2015 | $2,779 -2.2% | $173,223 +0.8% |
| 2014 | $2,840 +1.5% | $171,848 +1.5% |
| 2013 | $2,799 +1.9% | $169,308 +1.7% |
| 2012 | $2,746 -5.4% | $166,478 -2.9% |
| 2011 | $2,902 +0.7% | $171,375 +0.9% |
| 2010 | $2,882 +2.6% | $169,764 -1.2% |
| 2009 | $2,809 +11.5% | $171,874 +0.1% |
| 2008 | $2,519 -4.9% | $171,702 +3% |
| 2007 | $2,648 -6.3% | $166,701 +2.5% |
| 2006 | $2,826 | $162,635 +3% |
| 2005 | -- | $157,898 +3% |
| 2004 | $1,331 +466.4% | $153,299 +1.9% |
| 2003 | $235 -91.1% | $150,441 +2.4% |
| 2002 | $2,628 -1.6% | $146,915 -0.5% |
| 2001 | $2,671 +4.1% | $147,677 +2.4% |
| 2000 | $2,567 +4.6% | $144,210 -5.2% |
| 1999 | $2,454 | $152,172 |
Find assessor info on the county website
Neighborhood: 33484
Nearby homes
- $614,7003 bd2 ba2.1k sqft5662 Willow Creek Mnr, Delray Beach, FL 33484Off Market
- $544,9002 bd2 ba2k sqft5674 Willow Creek Mnr, Delray Beach, FL 33484Off Market
- $750,0003 bd2 ba2.1k sqft5692 Willow Creek Ln, Delray Beach, FL 33484For Sale
- $498,0002 bd2 ba1.9k sqft5669 Willow Creek Mnr, Delray Beach, FL 33484Off Market
- $487,1002 bd2 ba1.9k sqft5698 Willow Creek Ln, Delray Beach, FL 33484Off Market
- $770,8003 bd3 ba2.8k sqft5675 Willow Creek Mnr, Delray Beach, FL 33484Off Market
- $555,6002 bd2 ba2k sqft5675 Willow Creek Mnr #R28233, Delray Beach, FL 33484Off Market
- $643,900-- bd3 ba2.3k sqft5716 Willow Creek Ln, Delray Beach, FL 33484Off Market
Nearby schools
GreatSchools rating
- 6/10Orchard View Elementary SchoolGrades: PK-5Distance: 1.9 mi
- 9/10Omni Middle SchoolGrades: 6-8Distance: 2 mi
- 8/10Spanish River Community High SchoolGrades: PK,6-12Distance: 2.1 mi
Get a cash offer in 3 minutes
Find out how much your home could sell for in as little as 3 minutes with a no-obligation cash offer.
Estimated market value
$758,400
Get a cash offer in 3 minutes
Find out how much your home could sell for in as little as 3 minutes with a no-obligation cash offer.
Estimated market value
$758,400
- Florida
- Palm Beach County
- Delray Beach
- 33484
- 5668 Willow Creek Manor
Nearby cities
Nearby neighborhoods
Nearby zip codes
Other Delray Beach Topics
