Resort living, every single day, in luxurious Avalon Estates, a manned gated. On a corner lot framed by lush tropical landscaping, this single-story 3-bed, 2-bath home offers open, easy living. It works just as well for a year-round home or a lock-and-leave winter retreat. The big worries are already handled: a brand-new roof with solar exhaust fan in the attic and full hurricane shutters mean you can enjoy the season or head north without a second thought. The kitchen opens to the spacious living area and looks out over a very large screened lanai with Riverstone tile, perfect for morning coffee, dinner outdoors, or entertaining friends including 220 power for a hot tub and other fixtures. The backyard is being finished with brand-new, top-grade synthetic turf, so there's no mowing, no patchy lawn, and no muddy paws. A two-car garage gives you room for your car, a golf cart, or seasonal storage. Life in Avalon Estates feels like a fun, permanent vacation. Enjoy a Caribbean-style resort pool and hot tub, six pickleball courts (four brand new), tennis, and a putting green. The full fitness center has men's and women's locker rooms with saunas. You can also catch an "Off-Broadway" show series, or meet neighbors over billiards, an art class or cards in the clubhouse. The location is just south of Boynton Beach Blvd, minutes from shopping, dining, beaches, and major highways. Have solitude or get involved to your level of comfort. Wonderful people as neighbors. You've gotta see it!
For sale
$525,000
7575 New Holland Way, Boynton Beach, FL 33437
3beds
1,904sqft
Single Family Residence
Built in 2003
6,595 Square Feet Lot
$465,700 Zestimate®
$276/sqft
$702/mo HOA
What's special
Two-car garageOpen easy livingFull hurricane shutters
- 2 days
- 250
- 2
Likely to sell faster than
Zillow last checked:
Listing updated:
Listed by:
Monty D Norton PA 561-406-9206,
Dalton Wade Inc
Source: BeachesMLS,MLS#: B26088714 Originating MLS: BeachesMLS
Facts & features
Interior
Bedrooms & bathrooms
- Bedrooms: 3
- Bathrooms: 2
- Full bathrooms: 2
- Main level bathrooms: 2
- Main level bedrooms: 2
Primary bedroom
- Level: Main
- Area: 234
- Dimensions: 13 X 18
Bedroom 2
- Level: Main
- Area: 144
- Dimensions: 12 X 12
Den
- Level: Main
- Area: 120
- Dimensions: 12 X 10
Dining room
- Level: Main
- Area: 108
- Dimensions: 9 X 12
Kitchen
- Level: Main
- Area: 140
- Dimensions: 14 X 10
Living room
- Level: Main
- Area: 400
- Dimensions: 25 X 16
Heating
- Central
Cooling
- Central Air, Ceiling Fan(s)
Appliances
- Included: Dryer, Dishwasher, Electric Range, Electric Water Heater, Microwave, Refrigerator, Water Heater, Washer
- Laundry: Inside, Laundry Closet
Features
- Attic, Bathtub, Cathedral Ceiling(s), Dual Sinks, High Ceilings, Pull Down Attic Stairs, Split Bedrooms, Soaking Tub, Separate Shower, Vaulted Ceiling(s), Walk-In Closet(s)
- Flooring: Carpet, Ceramic Tile
- Windows: Arched, Sliding, Shutters
- Attic: Pull Down Stairs
- Has fireplace: No
Interior area
- Total structure area: 2,553
- Total interior livable area: 1,904 sqft
Video & virtual tour
Property
Parking
- Total spaces: 4
- Parking features: Attached, Driveway, Garage, Garage Door Opener, Paver Block
- Attached garage spaces: 2
- Has uncovered spaces: Yes
Accessibility
- Accessibility features: Accessibility Features, Customized Wheelchair Accessible
Features
- Levels: One
- Stories: 1
- Patio & porch: Covered, Patio, Screened
- Exterior features: Outdoor Living Area
- Pool features: Association
- Waterfront features: None
Lot
- Size: 6,595 Square Feet
- Dimensions: .1514
- Features: Corner Lot, Sprinklers Automatic, Sprinkler System, < 1/4 Acre
Details
- Parcel number: 00424604030001530
- Zoning: PUD
- Special conditions: Standard
Construction
Type & style
- Home type: SingleFamily
- Architectural style: Mediterranean
- Property subtype: Single Family Residence
Materials
- Blown-In Insulation, Concrete, Stucco
- Roof: Spanish Tile
Condition
- Resale
- New construction: No
- Year built: 2003
Details
- Builder model: ASCOT
Utilities & green energy
- Electric: 3 Phase
- Sewer: Public Sewer
- Water: Public
- Utilities for property: Cable Available, Sewer Available, Underground Utilities, Water Available
Community & HOA
Community
- Features: Home Owners Association, Gated, Property Manager On-Site
- Security: Gated with Guard, Gated Community, Security Fence
- Senior community: Yes
- Subdivision: AVALON ESTATES
HOA
- Has HOA: Yes
- Amenities included: Basketball Court, Clubhouse, Fitness Center, Library, Management, Pool, Putting Green(s), Recreation Facilities, Shuffleboard Court, Sidewalks, Tennis Court(s), Trail(s), Workshop Area
- Services included: Common Areas, Cable TV, Maintenance Grounds, Pest Control, Sewer, Security, Trash
- HOA fee: $2,105 quarterly
- HOA name: Avalon Estates of Boynton Beach
Location
- Region: Boynton Beach
Financial & listing details
- Price per square foot: $276/sqft
- Tax assessed value: $300,715
- Annual tax amount: $4,564
- Date on market: 10/24/2026
- Cumulative days on market: 2 days
- Listing terms: Cash,Conventional,FHA
Estimated market value
$465,700
$433,000 - $498,000
$4,719/mo
Price history
| Date | Event | Price |
|---|---|---|
| 10/24/2026 | Listed for sale | $525,000+72.5%$276/sqft |
Source:  BeachesMLS #B26088714 Report a problem | ||
| 2/2/2015 | Sold | $304,400-35.2%$160/sqft |
Source: Public Record Report a problem | ||
| 11/30/2007 | Listing removed | $470,000$247/sqft |
Source: Obeo #2612999 Report a problem | ||
| 11/14/2007 | Listed for sale | $470,000+99.2%$247/sqft |
Source: Obeo #2612999 Report a problem | ||
| 10/22/2003 | Sold | $235,990-88.9%$124/sqft |
Source: Public Record Report a problem | ||
| 1/28/2003 | Sold | $2,117,000$1,112/sqft |
Source: Public Record Report a problem | ||
Public tax history
| Year | Property taxes | Tax assessment |
|---|---|---|
| 2025 | $4,564 +3.1% | $292,809 +2.9% |
| 2024 | $4,425 +2.6% | $284,557 +3% |
| 2023 | $4,311 +1.1% | $276,269 +3% |
| 2022 | $4,266 +0.6% | $268,222 +2.7% |
| 2021 | $4,242 -4.8% | $261,088 -3.8% |
| 2020 | $4,455 -3.1% | $271,518 -1.8% |
| 2019 | $4,597 | $276,505 +1.9% |
| 2018 | $4,597 +5.3% | $271,349 +0.9% |
| 2017 | $4,367 -0.1% | $268,990 +2.1% |
| 2016 | $4,370 -0.2% | $263,457 +19.2% |
| 2015 | $4,379 -1.4% | $220,979 +10% |
| 2014 | $4,443 +16.8% | $200,890 +10% |
| 2013 | $3,804 -1.2% | $182,627 0% |
| 2012 | $3,852 -2% | $182,689 0% |
| 2011 | $3,933 -15.8% | $182,751 -16.5% |
| 2010 | $4,668 +4.2% | $218,812 +0.1% |
| 2009 | $4,481 +1.1% | $218,661 -10.3% |
| 2008 | $4,432 +29.8% | $243,777 +14.2% |
| 2007 | $3,415 -6.2% | $213,469 +2.5% |
| 2006 | $3,639 | $208,262 +3% |
| 2005 | -- | $202,196 +3% |
| 2004 | $1,778 +5278.2% | $196,307 +533.2% |
| 2003 | $33 | $31,000 |
Find assessor info on the county website
Monthly payment
Est. payment
Payment breakdown
Explore the cost of this home by adjusting the details. Changes won't be saved.Climate risks
Neighborhood: 33437
Nearby schools
Schools provided by the listing agent
- Elementary: Hagen Road
- Middle: Carver Community
- High: Spanish River
Source: BeachesMLS. This data may not be complete. We recommend contacting the local school district to confirm school assignments for this home.
- $463,9003 bd2 ba2k sqft7583 New Holland Way, Boynton Beach, FL 33437Off Market
- $485,1003 bd2 ba2.1k sqft7591 New Holland Way, Boynton Beach, FL 33437Off Market
- $467,9003 bd2 ba2.1k sqft7599 New Holland Way, Boynton Beach, FL 33437Off Market
- $462,2003 bd2 ba2k sqft7576 New Holland Way, Boynton Beach, FL 33437Off Market
Similar homes
- $450,0003 bd2 ba1.9k sqft7584 New Holland Way, Boynton Beach, FL 33437For Sale
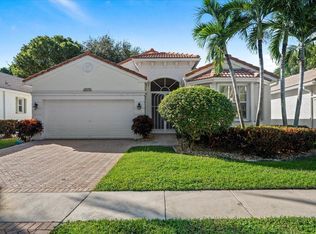
 MLS ID #B26091754, Betsy Barin Keiser, Keller Williams Realty - Wellington. BeachesMLS
- $585,9003 bd2 ba2k sqft11896 MANZANO Avenue, Boynton Beach, FL 33437For Sale
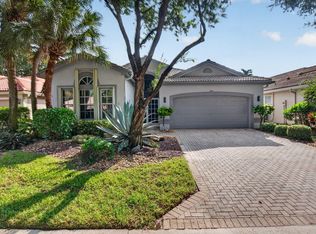 MLS ID #B26086353, Mitchell B Greenberg, BEX Realty. BeachesMLS
- $--3 bd2 ba1.7k sqft12306 Pleasant Green Way, Boynton Beach, FL 33437Auction
 Auction.com 2
- $545,0003 bd3 ba2.3k sqft11614 CREEKSIDE Drive, Boynton Beach, FL 33437For Sale
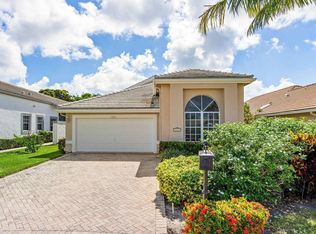 MLS ID #B26092198, Michael Grammen PA, RE/MAX Direct. BeachesMLS
- $599,0003 bd3 ba2.1k sqft7880 New Holland Way, Boynton Beach, FL 33437For SaleMLS ID #B26091172, Brandon Lawrence Weppner, Compass Florida LLC. BeachesMLS
- $595,0003 bd2 ba2k sqft6618 HAWAIIAN Avenue, Boynton Beach, FL 33437For SaleMLS ID #B26092484, Marcia J Figler Haus, Property One Realty LLC. BeachesMLS
- $469,0003 bd2 ba2k sqftValencia Isles 1, Boynton Beach, FL 33437For Sale
 MLS ID #A12109702, Susie Harding, One Sotheby's International Realty. MIAMI
- $598,0003 bd2 ba2.1k sqftATLANTIC, Boynton Beach, FL 33437For SaleMLS ID #B26092507, Roberta Feuerstein, Lang Realty/ BR. BeachesMLS
- $595,0003 bd2 ba1.9k sqft7743 New Holland Way, Boynton Beach, FL 33437For SaleMLS ID #B26089256, Ann Elizabeth Mangiapani, Lang Realty/Delray Beach. BeachesMLS
- $596,0003 bd2 ba2.1k sqft12776 CORAL LAKES Drive, Boynton Beach, FL 33437For SaleMLS ID #B26091362, Tonja M Garamella, Douglas Elliman. BeachesMLS
- $550,0003 bd2 ba2.2k sqft6549 Sun River Road, Boynton Beach, FL 33437For SaleMLS ID #B26088567, Paul Jay Saperstein, EXP Realty LLC. BeachesMLS
- $450,0003 bd2 ba1.7k sqft7394 MODENA Drive, Boynton Beach, FL 33437For SaleMLS ID #B26090162, Allyson Mahler, Keller Williams Realty Service. BeachesMLS
- $550,0003 bd2 ba2.2k sqft11723 Caracas Boulevard, Boynton Beach, FL 33437For SaleMLS ID #B26086001, Brian R Perry, KW Innovations. BeachesMLS
- $525,0003 bd2 ba1.7k sqftCoral Lakes 2, Boynton Beach, FL 33437For SaleMLS ID #A12108764, Cathy Simon, United Realty Group Inc.. MIAMI
- $550,0003 bd2 ba2k sqft7907 Lando Avenue, Boynton Beach, FL 33437For SaleMLS ID #B26079628, Debra S Stolowitz, Balistreri Real Estate Inc. BeachesMLS
- $595,9003 bd3 ba2.4k sqft7663 New Holland Way, Boynton Beach, FL 33437For SaleMLS ID #B26088145, Brenda K Moore, Coldwell Banker Realty. BeachesMLS
- $475,0003 bd2 ba1.8k sqft12092 APRILIA Drive, Boynton Beach, FL 33437For SaleMLS ID #B26085117, Annette Amiraian Maggio, William Raveis Real Estate. BeachesMLS
- $575,0003 bd2 ba2.3k sqft11733 CARDENAS Boulevard, Boynton Beach, FL 33437For SaleMLS ID #B26088197, Cindy L Sessoms, LoKation. BeachesMLS
- $475,0003 bd2 ba1.8k sqft6649 Sherbrook Drive, Boynton Beach, FL 33437For SaleMLS ID #B26088093, Ryan Jabbour, Keller Williams Realty Boca Ra. BeachesMLS
- $569,0003 bd3 ba2.5k sqft7713 RINEHART Drive, Boynton Beach, FL 33437For SaleMLS ID #B26071219, Sondra Harley, Lang Realty/ BR. BeachesMLS
