Valencia Pointe is distinctive as one of GL Homes award winning Valencia Properties. This well maintained home is picturesquely set in a private garden location. The open floor plan offers three bedrooms, two bathrooms, an enclosed patio, and a 2 car garage. 2026 Updates include New Stove, New Dishwasher, New T.Vs, 2024 Water Heater, Air Handler, A/C 2016. Valencia Pointe is convenient to shopping and all lifestyle resources. The newly renovated Clubhouse features regular entertainment in the grand ballroom. There is an on-site manager and social coordinator. The Internet Cafe features indoors and outdoors informal dining at the resort worthy pool. Amenities include 3 card rooms billiards room arts and crafts fitness center 6 Har-Tru Tennis Courts with lights, and NEW PICKEL BALL COURTS.
For sale
$550,000
10606 CONWAY Trail, Boynton Beach, FL 33437
3beds
2,145sqft
Single Family Residence
Built in 2007
5,639 Square Feet Lot
$533,300 Zestimate®
$256/sqft
$814/mo HOA
What's special
Three bedroomsResort worthy poolTwo bathroomsOpen floor planEnclosed patio
- 4 days
- 461
- 13
Likely to sell faster than
Zillow last checked:
Listing updated:
Listed by:
Roberta Feuerstein 631-680-0603,
Lang Realty/ BR,
Marci Imber 516-993-4721,
Lang Realty/ BR
Source: BeachesMLS,MLS#: B26092507 Originating MLS: BeachesMLS
Facts & features
Interior
Bedrooms & bathrooms
- Bedrooms: 3
- Bathrooms: 2
- Full bathrooms: 2
- Main level bathrooms: 2
- Main level bedrooms: 3
Primary bedroom
- Level: First
- Area: 231.42
- Dimensions: 19.11 X 12.11
Other
- Description: Office or Guest Room Murphy Bed
- Level: First
- Area: 174.93
- Dimensions: 14.7 X 11.9
Bedroom 3
- Level: First
- Area: 169.86
- Dimensions: 14.9 X 11.4
Dining room
- Level: First
- Area: 158.73
- Dimensions: 14.3 X 11.1
Florida room
- Description: Screened Patio
- Level: First
- Area: 465.92
- Dimensions: 18.2 X 25.6
Foyer
- Level: First
- Area: 54.34
- Dimensions: 8.11 X 6.7
Kitchen
- Level: First
- Area: 280.84
- Dimensions: 23.6 X 11.9
Laundry
- Level: First
- Area: 48.36
- Dimensions: 6.2 X 7.8
Living room
- Level: First
- Area: 459.38
- Dimensions: 22.3 X 20.6
Heating
- Central
Cooling
- Central Air, Ceiling Fan(s)
Appliances
- Included: Dryer, Dishwasher, Electric Range, Electric Water Heater, Ice Maker, Microwave, Range, Refrigerator, Water Heater, Washer, Owned Water Heater
- Laundry: Laundry Room
Features
- Built-in Features, Bedroom on Main Level, Breakfast Area, High Ceilings, Living/Dining Room
- Flooring: Carpet, Laminate, Tile, Wood
- Windows: Blinds, Drapes
- Has fireplace: No
Interior area
- Total structure area: 2,945
- Total interior livable area: 2,145 sqft
Video & virtual tour
Property
Parking
- Total spaces: 2
- Parking features: Attached, Driveway, Garage
- Attached garage spaces: 2
- Has uncovered spaces: Yes
Accessibility
- Accessibility features: None
Features
- Levels: One
- Stories: 1
- Entry location: 1
- Patio & porch: Covered, Patio, Screened
- Exterior features: Garden, Outdoor Living Area
- Pool features: Association, Heated
- Fencing: None
- Has view: Yes
- View description: Garden
Lot
- Size: 5,639 Square Feet
- Features: Interior Lot, Landscaped, Sprinklers Automatic, < 1/4 Acre, Zero Lot Line
Details
- Parcel number: 00424527200000660
- Zoning: PUD
- Special conditions: Standard
- Other equipment: Compressor
Construction
Type & style
- Home type: SingleFamily
- Architectural style: Ranch
- Property subtype: Single Family Residence
Materials
- CBS (Concrete Block Structure), Block
- Foundation: Slab
- Roof: Tile
Condition
- Resale
- New construction: No
- Year built: 2007
Details
- Builder model: ATLANTIC
- Builder name: GL Homes
Utilities & green energy
- Electric: 100 Amp Service, Underground
- Sewer: Public Sewer
- Water: Public
- Utilities for property: Cable Connected, Electricity Connected, Underground Utilities, Water Connected
Community & HOA
Community
- Features: Home Owners Association, Gated, Property Manager On-Site, Street Lights, Sidewalks
- Security: Security System, Fire Alarm, Security Gate, Gated with Guard, Gated Community, Security Guard
- Senior community: Yes
- Subdivision: VALENCIA POINTE
HOA
- Has HOA: Yes
- Amenities included: Billiard Room, Clubhouse, Fitness Center, Maintenance Grounds, Gated, Management, Maintenance, Pickleball, Pool, Parking, Recreation Facilities, Restaurant, Spa/Hot Tub, Security, Sidewalks, Trail(s)
- Services included: Internet, Maintenance Grounds, Recreation Facilities, Security
- HOA fee: $814 monthly
- HOA name: Valencia Pointe Master Association Inc.
- HOA phone: 561-424-9400
Location
- Region: Boynton Beach
Financial & listing details
- Price per square foot: $256/sqft
- Tax assessed value: $519,768
- Annual tax amount: $5,714
- Date on market: 11/10/2026
- Cumulative days on market: 12 days
- Listing terms: Cash,Conventional
- Electric utility on property: Yes
Estimated market value
$533,300
$507,000 - $560,000
$4,016/mo
Price history
| Date | Event | Price |
|---|---|---|
| 11/10/2026 | Listed for sale | $550,000-8%$256/sqft |
Source:  BeachesMLS #B26092507 Report a problem | ||
| 11/1/2026 | Listing removed | $598,000$279/sqft |
Source: BeachesMLS #B26092507 Report a problem | ||
| 10/25/2026 | Listed for sale | $598,000+17.5%$279/sqft |
Source: BeachesMLS #B26092507 Report a problem | ||
| 3/15/2007 | Sold | $508,869$237/sqft |
Source: Public Record Report a problem | ||
Public tax history
| Year | Property taxes | Tax assessment |
|---|---|---|
| 2025 | $5,714 +3.1% | $363,495 +2.9% |
| 2024 | $5,543 +2.5% | $353,251 +3% |
| 2023 | $5,406 +0.9% | $342,962 +3% |
| 2022 | $5,357 +0.7% | $332,973 +3% |
| 2021 | $5,322 +0.7% | $323,275 +1.4% |
| 2020 | $5,284 +1.2% | $318,812 +2.3% |
| 2019 | $5,221 | $311,644 +1.9% |
| 2018 | $5,221 +5.2% | $305,833 +2.1% |
| 2017 | $4,961 +1.2% | $299,543 +2.1% |
| 2016 | $4,904 -0.3% | $293,382 +0.7% |
| 2015 | $4,917 -2.6% | $291,343 +0.8% |
| 2014 | $5,049 +1.4% | $289,031 +1.5% |
| 2013 | $4,977 +0.5% | $284,760 +1.7% |
| 2012 | $4,953 -10.3% | $280,000 -7.7% |
| 2011 | $5,523 -0.8% | $303,500 -0.2% |
| 2010 | $5,567 -2.2% | $304,000 -5.5% |
| 2009 | $5,690 -6.9% | $321,650 -15.8% |
| 2008 | $6,113 +478.2% | $382,200 +526.6% |
| 2007 | $1,057 +57.3% | $61,000 +74.3% |
| 2006 | $672 | $35,000 |
Find assessor info on the county website
Monthly payment
Est. payment
Payment breakdown
Explore the cost of this home by adjusting the details. Changes won't be saved.Climate risks
Neighborhood: 33437
Nearby schools
Schools provided by the listing agent
- Elementary: Hagen Road
- Middle: West Boynton
- High: Park Vista
Source: BeachesMLS. This data may not be complete. We recommend contacting the local school district to confirm school assignments for this home.
- $522,0003 bd2 ba1.7k sqft10598 Conway Trl, Boynton Beach, FL 33437Off Market
- $598,3003 bd2 ba1.8k sqft10614 Conway Trl, Boynton Beach, FL 33437Off Market
- $494,2003 bd2 ba1.5k sqft10590 Conway Trl, Boynton Beach, FL 33437Off Market
- $644,4003 bd2 ba2.9k sqft10622 Conway Trl, Boynton Beach, FL 33437Off Market

Similar homes
- $569,9953 bd3 ba2.2k sqft6663 JOG PALM Drive, Boynton Beach, FL 33437For Sale
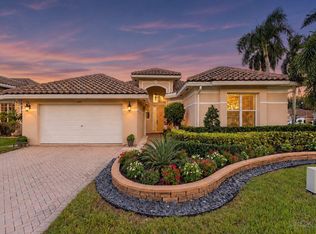
 MLS ID #B26099733, Maria J Montalbano, One Sotheby's International Realty. BeachesMLS
- $550,0003 bd2 ba2.1k sqft7452 TWIN FALLS Drive, Boynton Beach, FL 33437For Sale
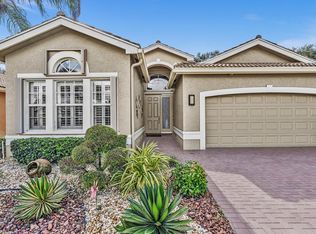 MLS ID #B26097260, Jean Cassett, RE/MAX Select Group. BeachesMLS
- $624,9953 bd3 ba1.8k sqft10833 BITTERNUT HICKORY Lane, Boynton Beach, FL 33437For Sale
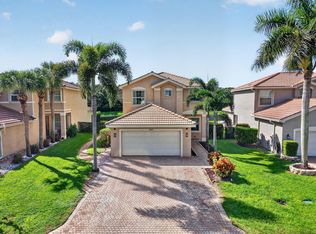 MLS ID #B26098324, Thomas P Kornitzer, Compass Florida LLC. BeachesMLS
- $--3 bd3 ba2.3k sqft7041 Palazzo Reale, Boynton Beach, FL 33437Auction
 Xome
- $525,0003 bd2 ba2k sqft10161 RAVENNA Way, Boynton Beach, FL 33437For SaleMLS ID #B26092916, Donna A Shoucair, Berkshire Hathaway HomeService. BeachesMLS
- $549,9003 bd3 ba1.8k sqft7890 JEWELWOOD Drive, Boynton Beach, FL 33437For SaleMLS ID #B26079851, Jordan Sorman, Signature International Real E. BeachesMLS
- $525,0003 bd2 ba2.1k sqft9671 HARBOUR LAKE Circle, Boynton Beach, FL 33437For SaleMLS ID #B26096820, Jerome I Zimberg, Zimco Properties Inc.. BeachesMLS
- $499,9003 bd2 ba2.4k sqft9786 Arbor View Drive S, Boynton Beach, FL 33437For SaleMLS ID #B26099605, Patricia A Seward, Campbell&Rosemurgy Real Estate. BeachesMLS
- $539,9003 bd3 ba1.8k sqft7932 PICKLEWOOD PARK Drive, Boynton Beach, FL 33437For SaleMLS ID #B26072955, Danielle Ganci, Walker Reid Realty. BeachesMLS
- $549,0003 bd3 ba2k sqft10523 Copper Lake Drive, Boynton Beach, FL 33437For SaleMLS ID #B26090533, Joseph Shayowitz, LoKation. BeachesMLS
- $584,9993 bd3 ba2.4k sqft6441 THREE LAKES Lane, Boynton Beach, FL 33437For SaleMLS ID #B26096585, Don Pennington, Compass Florida LLC. BeachesMLS
- $585,0003 bd3 ba2.4k sqft6862 BOSCANNI Drive, Boynton Beach, FL 33437For SaleMLS ID #B26082960, Tiffany A Shlomi, Keyes Company. BeachesMLS
- $550,0003 bd2 ba2.2k sqft11723 Caracas Boulevard, Boynton Beach, FL 33437For SaleMLS ID #B26086001, Brian R Perry, KW Innovations. BeachesMLS
- $675,0003 bd2 ba1.6k sqft10672 Kasmir Court, Boynton Beach, FL 33437For SaleMLS ID #B26097800, Charles Wolner, Keyes Company. BeachesMLS
- $550,0003 bd3 ba2.5k sqftTivoli Reserve, Boynton Beach, FL 33437For Sale
 MLS ID #A12066636, Brookelle Byrd Sabir, Icon Realty Advisors LLC. MIAMI
- $429,0003 bd2 ba1.6k sqft7410 Ringwood Terrace, Boynton Beach, FL 33437For SaleMLS ID #B26043516, Jeffrey J. Katz PA, RE/MAX Direct. BeachesMLS
- $560,0003 bd2 ba2.3k sqft11733 CARDENAS Boulevard, Boynton Beach, FL 33437For SaleMLS ID #B26088197, Cindy L Sessoms, LoKation. BeachesMLS
- $585,0003 bd2 ba2k sqft6618 HAWAIIAN Avenue, Boynton Beach, FL 33437For SaleMLS ID #B26092484, Marcia J Figler Haus, Property One Realty LLC. BeachesMLS
- $545,0003 bd3 ba2.3k sqft11614 CREEKSIDE Drive, Boynton Beach, FL 33437For SaleMLS ID #B26092198, Michael Grammen PA, RE/MAX Direct. BeachesMLS
- $645,0003 bd3 ba2.3k sqft10641 Fawn River Trail, Boynton Beach, FL 33437For SaleMLS ID #B26095160, Jeffrey J. Katz PA, RE/MAX Direct. BeachesMLS
