Beautifully maintained 3-bedroom, 2.5-bath single-family home in the desirable Hampton Fairways at Indian Springs. This light-filled residence offers an open floor plan with soaring ceilings, spacious living areas, a bar, and a functional split-bedroom layout. Enjoy serene golf course views from the screened lanai with no rear neighbors. Features include an updated kitchen with granite countertops, oversized bedrooms, ample storage, and a 2-car garage. Located in a well-established community close to shopping, dining, major highways, and just minutes to the beach. A wonderful opportunity to enjoy South Florida living in a prime Boynton Beach location. This 55+ community offers the Country Club Lifestyle if you choose to join. Featuring golf, tennis, gym, and Olympic sized pool!! FOYER AND DINING ROOM CHANDALIERS DO NOT CONVEY. One time capital contribution to ISMA for $1,552.50 and One time capital contribution to Davenport / Hampton Springs for $1,500.00 at closing. Community requires a minimum credit score of 690. There are two associations applications will need to be filled out for both. HOA fees paid quarterly: $895 to Hampton Fairways (Davanport MGT), $621 to ISMA. No mandatory membership. All information is believed to be accurate but not guaranteed. It is the buyer and the buyers agents responsibility to verify all information contained in this listing.
For sale
$584,999
6441 THREE LAKES Lane, Boynton Beach, FL 33437
3beds
2,417sqft
Single Family Residence
Built in 1993
6,108 Square Feet Lot
$558,800 Zestimate®
$242/sqft
$506/mo HOA
What's special
Oversized bedroomsFunctional split-bedroom layoutLight-filled residenceSerene golf course viewsOpen floor planAmple storageSoaring ceilings
- 10 days
- 267
- 4
Likely to sell faster than
Zillow last checked:
Listing updated:
Listed by:
Don Pennington 954-650-2368,
Compass Florida LLC
Source: BeachesMLS,MLS#: B26096585 Originating MLS: BeachesMLS
Facts & features
Interior
Bedrooms & bathrooms
- Bedrooms: 3
- Bathrooms: 3
- Full bathrooms: 2
- 1/2 bathrooms: 1
- Main level bathrooms: 2
- Main level bedrooms: 3
Heating
- Central, Electric
Cooling
- Central Air, Ceiling Fan(s), Electric
Appliances
- Included: Dryer, Dishwasher, Electric Range, Electric Water Heater, Refrigerator, Water Heater, Washer
Features
- Main Level Primary, Other, Vaulted Ceiling(s), Bar
- Flooring: Carpet, Tile
- Has fireplace: No
Interior area
- Total structure area: 3,106
- Total interior livable area: 2,417 sqft
Video & virtual tour
Property
Parking
- Total spaces: 4
- Parking features: Attached, Driveway, Garage, Garage Door Opener
- Attached garage spaces: 2
- Has uncovered spaces: Yes
Accessibility
- Accessibility features: None
Features
- Levels: One
- Stories: 1
- Entry location: First Floor Entry,Bar,Vaulted Ceilings
- Exterior features: Other
- Has view: Yes
- View description: Golf Course
Lot
- Size: 6,108 Square Feet
- Features: < 1/4 Acre
Details
- Parcel number: 00424534220000480
- Zoning: RS
- Special conditions: Standard
Construction
Type & style
- Home type: SingleFamily
- Property subtype: Single Family Residence
Materials
- Block
- Roof: Spanish Tile
Condition
- Resale
- New construction: No
- Year built: 1993
Utilities & green energy
- Sewer: Public Sewer
- Water: Public
- Utilities for property: Cable Available, Sewer Connected
Community & HOA
Community
- Features: Home Owners Association, Gated
- Security: Gated Community
- Senior community: Yes
- Subdivision: HAMPTON FAIRWAYS 2
HOA
- Has HOA: Yes
- Amenities included: Gated, Other, Security, Sidewalks
- Services included: Common Areas
- HOA fee: $506 monthly
- HOA phone: 561-734-8005
Location
- Region: Boynton Beach
Financial & listing details
- Price per square foot: $242/sqft
- Tax assessed value: $435,667
- Annual tax amount: $8,085
- Date on market: 11/4/2026
- Cumulative days on market: 10 days
- Listing terms: Cash,Conventional,FHA,VA Loan
Estimated market value
$558,800
$531,000 - $587,000
$4,165/mo
Price history
| Date | Event | Price |
|---|---|---|
| 11/5/2026 | Listed for sale | $584,999-4.9%$242/sqft |
Source:  BeachesMLS #B26096585 Report a problem | ||
| 3/14/2026 | Listing removed | $614,999$254/sqft |
Source: BeachesMLS #F10542308 Report a problem | ||
| 1/29/2026 | Price change | $614,999-3.9%$254/sqft |
Source: BeachesMLS #F10542308 Report a problem | ||
| 12/23/2025 | Listed for sale | $639,999+45.5%$265/sqft |
Source: BeachesMLS #F10542308 Report a problem | ||
| 12/16/2021 | Sold | $440,000-12%$182/sqft |
Source: BeachesMLS #R10752164 Report a problem | ||
| 11/19/2021 | Contingent | $499,900$207/sqft |
Source: BeachesMLS #RX-10752164 Report a problem | ||
| 11/9/2021 | Price change | $499,900-6.5%$207/sqft |
Source: BeachesMLS #RX-10752164 Report a problem | ||
| 10/16/2021 | Listed for sale | $534,900+131.1%$221/sqft |
Source: BeachesMLS #RX-10752164 Report a problem | ||
| 1/15/1999 | Sold | $231,500$96/sqft |
Source: Public Record Report a problem | ||
Public tax history
| Year | Property taxes | Tax assessment |
|---|---|---|
| 2025 | $8,085 -1.1% | $468,535 +3.7% |
| 2024 | $8,178 +6.2% | $451,843 +10% |
| 2023 | $7,702 +14.7% | $410,766 +10% |
| 2022 | $6,717 +120.4% | $373,424 +93.7% |
| 2021 | $3,048 +1% | $192,812 +1.4% |
| 2020 | $3,019 +1.3% | $190,150 +2.3% |
| 2019 | $2,979 | $185,875 +1.9% |
| 2018 | $2,979 +7.2% | $182,409 +2.1% |
| 2017 | $2,780 -0.3% | $178,657 +2.1% |
| 2016 | $2,789 -2.2% | $174,982 +0.7% |
| 2015 | $2,850 -0.2% | $173,766 +0.8% |
| 2014 | $2,856 +1.7% | $172,387 +1.5% |
| 2013 | $2,809 +0.7% | $169,839 +1.7% |
| 2012 | $2,789 -2.2% | $167,000 0% |
| 2011 | $2,850 -0.4% | $167,028 0% |
| 2010 | $2,860 +3.5% | $167,066 -0.6% |
| 2009 | $2,764 -19.3% | $168,053 -24.9% |
| 2008 | $3,425 -13.1% | $223,741 -8.4% |
| 2007 | $3,942 -6.1% | $244,348 +2.5% |
| 2006 | $4,198 | $238,388 +3% |
| 2005 | -- | $231,445 +3% |
| 2004 | $2,072 +820.8% | $224,704 +1.9% |
| 2003 | $225 -94.5% | $220,514 +0.1% |
| 2002 | $4,057 -11.9% | $220,214 |
| 2001 | $4,604 +1.8% | $220,214 +0.4% |
| 2000 | $4,524 +5.7% | $219,342 |
| 1999 | $4,280 | $219,342 |
Find assessor info on the county website
Monthly payment
Est. payment
Payment breakdown
Explore the cost of this home by adjusting the details. Changes won't be saved.Climate risks
Neighborhood: 33437
Nearby schools
Schools provided by the listing agent
- Elementary: Hagen Road
- Middle: Carver Community
- High: Boynton Beach
Source: BeachesMLS. This data may not be complete. We recommend contacting the local school district to confirm school assignments for this home.
- $565,0003 bd2 ba2.1k sqft6435 Three Lakes Ln, Boynton Beach, FL 33437Sold

- $600,0003 bd2 ba2.4k sqft6447 Three Lakes Ln, Boynton Beach, FL 33437Sold

- $769,0003 bd3 ba2.4k sqft6429 Three Lakes Ln, Boynton Beach, FL 33437For Sale
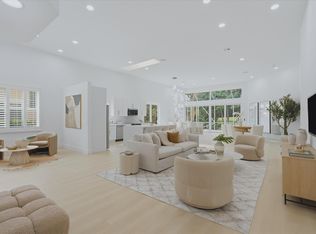
- $537,5003 bd2 ba1.9k sqft6453 Three Lakes Ln, Boynton Beach, FL 33437Off Market
Similar homes
- $579,0003 bd2 ba2.2k sqft6435 Tiara Drive, Boynton Beach, FL 33437For Sale
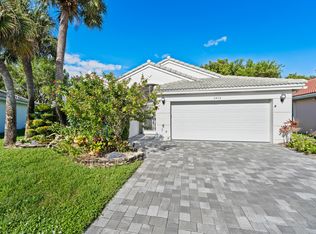
 MLS ID #B26098556, Christopher Sans, Select Property Group LLC. BeachesMLS
- $599,0003 bd3 ba2.4k sqft6802 Treves Way, Boynton Beach, FL 33437For Sale
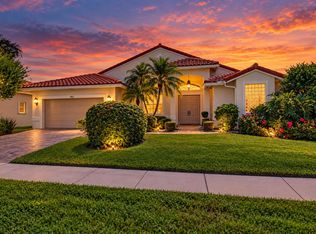 MLS ID #B26084870, Pamela Y Krammer PLL, CENTURY 21 Tenace Realty. BeachesMLS
- $619,0003 bd2 ba2.4k sqft6715 Chimere Terrace, Boynton Beach, FL 33437For Sale
 MLS ID #R11164157, Lea Novgrad, Regency Realty Services. BeachesMLS
- $575,0003 bd2 ba2k sqft11753 Haddon Parkway, Boynton Beach, FL 33437For Sale
 MLS ID #R11168854, Caryn J Buchman, Coldwell Banker Realty. BeachesMLS
- $569,0003 bd3 ba2.5k sqft7713 RINEHART Drive, Boynton Beach, FL 33437For SaleMLS ID #B26071219, Sondra Harley, Lang Realty/ BR. BeachesMLS
- $549,0003 bd3 ba2k sqft10523 Copper Lake Drive, Boynton Beach, FL 33437For SaleMLS ID #B26090533, Joseph Shayowitz, LoKation. BeachesMLS
- $579,9003 bd2 ba2.1k sqft12631 CORAL LAKES Drive, Boynton Beach, FL 33437For SaleMLS ID #B26065901, Paula Lescht, Signature Elite Properties LLC. BeachesMLS
- $550,0003 bd2 ba2.2k sqft11723 Caracas Boulevard, Boynton Beach, FL 33437For SaleMLS ID #B26086001, Brian R Perry, KW Innovations. BeachesMLS
- $649,0003 bd2 ba1.7k sqft9303 Sun Pointe Drive, Boynton Beach, FL 33437For SaleMLS ID #B26100031, Wendy A. Elias, Show & Sell Realty Inc. BeachesMLS
- $525,0003 bd2 ba1.9k sqft7575 New Holland Way, Boynton Beach, FL 33437For SaleMLS ID #B26088714, Monty D Norton PA, Dalton Wade Inc. BeachesMLS
- $549,5003 bd2 ba1.7k sqft12107 ROMA Road, Boynton Beach, FL 33437For SaleMLS ID #B26075635, Ryan Hollihan, Douglas Elliman. BeachesMLS
- $650,0003 bd2 ba2.7k sqft11576 Puerto Boulevard, Boynton Beach, FL 33437For SaleMLS ID #B26062751, Paul Jay Saperstein, EXP Realty LLC. BeachesMLS
- $845,0004 bd3 ba2.7k sqft7014 Great Falls Circle, Boynton Beach, FL 33437For SaleMLS ID #B26099481, Karen R Anderson, Keller Williams Realty Boca Ra. BeachesMLS
- $600,0004 bd2 ba2k sqft8576 WINDY Circle, Boynton Beach, FL 33472For SaleMLS ID #B26057175, Carrie Sonderegger, RE/MAX Prestige Realty/LW. BeachesMLS
- $600,0003 bd3 ba2.1k sqft8156 Mystic Harbor Circle, Boynton Beach, FL 33436For SaleMLS ID #B26077346, Stephanie Edison, Keller Williams Realty - Wellington. BeachesMLS
- $529,0003 bd2 ba2.1k sqft12643 VIA RAVENNA, Boynton Beach, FL 33436For SaleMLS ID #B26063652, Alyssa Gorman, VantaSure Realty LLC. BeachesMLS
- $529,0003 bd2 ba2.1k sqft12530 Vía Valenza, Boynton Beach, FL 33436For SaleMLS ID #B26032613, Paula Lescht, Signature Elite Properties LLC. BeachesMLS
- $445,0003 bd2 ba1.7k sqft10632 Royal Caribbean Circle, Boynton Beach, FL 33437For SaleMLS ID #B26049268, Talya Rose Lerman, The Keyes Company. BeachesMLS
- $415,0003 bd2 ba1.5k sqft7203 Whitfield Avenue, Boynton Beach, FL 33437For SaleMLS ID #B26075787, Leslie Hewitt, Keyes Company. BeachesMLS
- $575,0004 bd3 ba2.3k sqft6959 Imperial Beach Circle, Delray Beach, FL 33446For SaleMLS ID #R11154348, Melissa Ann Cantway, Century 21 Realty Professionals. BeachesMLS
