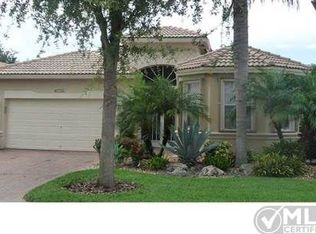
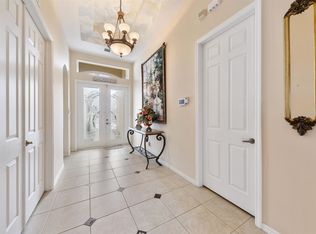
BRAND NEW ROOF! LAKEFRONT HOME IN AVALON ESTATES! Enjoy the peaceful lakefront life in this beautifully maintained single-family home featuring a NEW A/C, NEWER WATER HEATER & HURRICANE SHUTTERS THROUGHOUT. Split floor plan offers comfortable living spaces & lake views, creating the perfect setting for the Fla. lifestyle. Residents also enjoy a resort-style community w/ an impressive array of amenities, activities & social opportunities. The clubhouse is the social hub & includes a spacious auditorium with a full schedule of shows. The resort size pool area features a spa & a covered section of the pool, allowing you to enjoy the water while escaping the sunshine. Residents also have access to a fitness center, tennis, pickleball, golf putting, bocce, shuffleboard, trails & more. Access directly to the Publix shopping center, making groceries, shopping, dining, and everyday errands incredibly easy without leaving the community. Conveniently access to major roadways, beaches, downtown Delray Beach, and Delray Marketplace, offering an abundance of shopping, dining and entertainment.
For sale
$550,000
7907 Lando Avenue, Boynton Beach, FL 33437
3beds
2,013sqft
Single Family Residence
Built in 2003
5,521 Square Feet Lot
$526,300 Zestimate®
$273/sqft
$702/mo HOA
What's special
Lake viewsBrand new roofLakefront homeResort size pool areaComfortable living spacesSplit floor planHurricane shutters throughout
- 54 days
- 335
- 14
Likely to sell faster than
Zillow last checked:
Listing updated:
Listed by:
Debra S Stolowitz 954-675-0626,
Balistreri Real Estate Inc
Source: BeachesMLS,MLS#: B26079628 Originating MLS: BeachesMLS
Facts & features
Interior
Bedrooms & bathrooms
- Bedrooms: 3
- Bathrooms: 2
- Full bathrooms: 2
- Main level bathrooms: 2
- Main level bedrooms: 3
Primary bedroom
- Level: First
Kitchen
- Level: First
Living room
- Level: First
Heating
- Central
Cooling
- Central Air, Ceiling Fan(s)
Appliances
- Included: Cooktop, Dryer, Dishwasher, Electric Cooktop, Disposal, Ice Maker, Microwave, Oven, Refrigerator, Washer
- Laundry: Inside, Main Level, Laundry Room, Laundry Tub, Sink
Features
- Breakfast Bar, Bedroom on Main Level, Bathtub, Closet Cabinetry, Dining Area, Separate/Formal Dining Room, Entrance Foyer, Eat-in Kitchen, High Ceilings, Main Level Primary, Pantry, Split Bedrooms, Soaking Tub, Separate Shower, Walk-In Closet(s)
- Flooring: Ceramic Tile
- Has fireplace: No
Interior area
- Total structure area: 2,725
- Total interior livable area: 2,013 sqft
Video & virtual tour
Property
Parking
- Total spaces: 2
- Parking features: Attached, Driveway, Garage, Garage Door Opener
- Attached garage spaces: 2
- Has uncovered spaces: Yes
Accessibility
- Accessibility features: None
Features
- Levels: One
- Stories: 1
- Patio & porch: Patio, Porch, Screened, Terrace
- Exterior features: Outdoor Living Area, Porch
- Pool features: Association, Heated
- Has view: Yes
- View description: Lake, Water
- Has water view: Yes
- Water view: Lake,Water
- Waterfront features: Lake Front, None
Lot
- Size: 5,521 Square Feet
- Features: Sprinklers Automatic, Sprinkler System, < 1/4 Acre
Details
- Parcel number: 00424604030001950
- Zoning: PUD
- Special conditions: Standard,Listed As-Is
Construction
Type & style
- Home type: SingleFamily
- Property subtype: Single Family Residence
Materials
- CBS (Concrete Block Structure), Block, Concrete, Stucco
- Roof: Spanish Tile
Condition
- Resale
- New construction: No
- Year built: 2003
Details
- Builder model: NEW ROOF
Utilities & green energy
- Sewer: Public Sewer
- Water: Public
- Utilities for property: Cable Available, Electricity Available, Phone Available, Water Available
Community & HOA
Community
- Features: Home Owners Association, Gated, Street Lights
- Security: Gated Community
- Senior community: Yes
- Subdivision: AVALON ESTATES
HOA
- Has HOA: Yes
- Amenities included: Basketball Court, Bocce Court, Billiard Room, Clubhouse, Community Kitchen, Fitness Center, Gated, Hobby Room, Maintenance, Pickleball, Pool, Parking, Putting Green(s), Shuffleboard Court, Spa/Hot Tub, Security, Sidewalks, Tennis Court(s), Trail(s)
- Services included: Common Areas, Cable TV, Internet, Maintenance Grounds, Recreation Facilities
- HOA fee: $2,105 quarterly
- HOA name: Avalon Estates
- HOA phone: 561-738-7422
Location
- Region: Boynton Beach
Financial & listing details
- Price per square foot: $273/sqft
- Tax assessed value: $408,672
- Annual tax amount: $5,397
- Date on market: 9/23/2026
- Cumulative days on market: 56 days
- Listing terms: Cash,Conventional,VA Loan
- Electric utility on property: Yes
Estimated market value
$526,300
$500,000 - $553,000
$3,972/mo
Price history
| Date | Event | Price |
|---|---|---|
| 9/23/2026 | Listed for sale | $550,000+77.4%$273/sqft |
Source:  BeachesMLS #B26079628 Report a problem | ||
| 8/29/2013 | Sold | $310,000-10.1%$154/sqft |
Source: BeachesMLS #R9958406 Report a problem | ||
| 7/24/2013 | Pending sale | $345,000$171/sqft |
Source: CENTURY 21 Tenace Realty #RX-9958406 Report a problem | ||
| 7/5/2013 | Listed for sale | $345,000+25.2%$171/sqft |
Source: CENTURY 21 Tenace Realty #RX-9958406 Report a problem | ||
| 11/21/2003 | Sold | $275,490$137/sqft |
Source: Public Record Report a problem | ||
Public tax history
| Year | Property taxes | Tax assessment |
|---|---|---|
| 2025 | $5,397 +3.1% | $343,995 +2.9% |
| 2024 | $5,234 +2.5% | $334,300 +3% |
| 2023 | $5,104 +0.9% | $324,563 +3% |
| 2022 | $5,056 +0.7% | $315,110 +3% |
| 2021 | $5,021 +0.6% | $305,932 +1.3% |
| 2020 | $4,989 -0.4% | $301,950 +0.7% |
| 2019 | $5,011 | $299,824 +1.9% |
| 2018 | $5,011 +5.3% | $294,234 +2.1% |
| 2017 | $4,761 +1.2% | $288,182 +2.1% |
| 2016 | $4,705 -0.3% | $282,255 +0.7% |
| 2015 | $4,717 -2.6% | $280,293 +0.8% |
| 2014 | $4,843 +32.2% | $278,068 +29.3% |
| 2013 | $3,663 -1.3% | $215,110 0% |
| 2012 | $3,711 -2.2% | $215,166 0% |
| 2011 | $3,794 -15.4% | $215,222 -13.7% |
| 2010 | $4,486 +2.6% | $249,278 -1.3% |
| 2009 | $4,373 +7.8% | $252,492 -3.2% |
| 2008 | $4,057 -0.9% | $260,962 +3% |
| 2007 | $4,094 -6.1% | $253,361 +2.5% |
| 2006 | $4,359 | $247,181 +3% |
| 2005 | -- | $239,982 +3.8% |
| 2004 | $2,140 +6374.2% | $231,217 +580.1% |
| 2003 | $33 | $34,000 |
Find assessor info on the county website
Monthly payment
Est. payment
Payment breakdown
Explore the cost of this home by adjusting the details. Changes won't be saved.Climate risks
Neighborhood: 33437
Nearby schools
Schools provided by the listing agent
- Elementary: Hagen Road
- Middle: Carver Community
- High: Spanish River
Source: BeachesMLS. This data may not be complete. We recommend contacting the local school district to confirm school assignments for this home.
Similar homes
- $550,0003 bd2 ba1.9k sqft7743 New Holland Way, Boynton Beach, FL 33437For Sale
 MLS ID #B26089256, Ann Elizabeth Mangiapani, Lang Realty/Delray Beach. BeachesMLS
- $550,0003 bd2 ba2.2k sqft11723 Caracas Boulevard, Boynton Beach, FL 33437For Sale
 MLS ID #B26086001, Brian R Perry, KW Innovations. BeachesMLS
- $560,0003 bd2 ba2.3k sqft11733 CARDENAS Boulevard, Boynton Beach, FL 33437For Sale
 MLS ID #B26088197, Cindy L Sessoms, LoKation. BeachesMLS
- $569,0003 bd3 ba2.5k sqft7713 RINEHART Drive, Boynton Beach, FL 33437For Sale
 MLS ID #B26071219, Sondra Harley, Lang Realty/ BR. BeachesMLS
- $495,0003 bd2 ba1.9k sqft12081 APRILIA Drive, Boynton Beach, FL 33437For SaleMLS ID #B26099468, Darlene G Pachter, RE/MAX Select Group. BeachesMLS
- $525,0003 bd2 ba1.9k sqft7575 New Holland Way, Boynton Beach, FL 33437For SaleMLS ID #B26088714, Monty D Norton PA, Dalton Wade Inc. BeachesMLS
- $550,0003 bd2 ba2.1k sqftATLANTIC, Boynton Beach, FL 33437For SaleMLS ID #B26092507, Roberta Feuerstein, Lang Realty/ BR. BeachesMLS
- $550,0003 bd2 ba2.1k sqft7452 TWIN FALLS Drive, Boynton Beach, FL 33437For SaleMLS ID #B26097260, Jean Cassett, RE/MAX Select Group. BeachesMLS
- $554,9004 bd3 ba2.6k sqft12039 Oakvista Drive, Boynton Beach, FL 33437For SaleMLS ID #B26027058, Paul Richard DeWitt, DeWitt Realty Inc. BeachesMLS
- $485,0003 bd2 ba2.1k sqft7434 FALLS Road W, Boynton Beach, FL 33437For SaleMLS ID #B26070750, Elyse Rosenfeld, Kogan Estate Homes, Inc. BeachesMLS
- $599,0003 bd3 ba2.1k sqft7880 New Holland Way, Boynton Beach, FL 33437For SaleMLS ID #B26091172, Brandon Lawrence Weppner, Compass Florida LLC. BeachesMLS
- $499,9003 bd2 ba2k sqftValencia Lakes 3, Boynton Beach, FL 33437For Sale
 MLS ID #A12086253, Emily Alcantara, Luxuri International Real Estate Miami, LLC.. MIAMI
- $579,0003 bd2 ba2.2k sqft6435 Tiara Drive, Boynton Beach, FL 33437For SaleMLS ID #B26098556, Christopher Sans, Select Property Group LLC. BeachesMLS
- $535,0003 bd2 ba2.2k sqft6549 Sun River Road, Boynton Beach, FL 33437For SaleMLS ID #B26088567, Paul Jay Saperstein, EXP Realty LLC. BeachesMLS
- $550,0003 bd3 ba2.5k sqftTivoli Reserve, Boynton Beach, FL 33437For SaleMLS ID #A12066636, Brookelle Byrd Sabir, Icon Realty Advisors LLC. MIAMI
- $659,0003 bd2 ba2k sqft11292 Vivero Avenue, Boynton Beach, FL 33437For SaleMLS ID #B26100600, Madeline Cohen, Realty 100. BeachesMLS
- $539,8983 bd2 ba2.5k sqft11631 Puerto Boulevard, Boynton Beach, FL 33437For SaleMLS ID #B26033475, William Stuart Shearouse, United Realty Group, Inc. BeachesMLS
- $545,0003 bd3 ba2.3k sqft11614 CREEKSIDE Drive, Boynton Beach, FL 33437For SaleMLS ID #B26092198, Michael Grammen PA, RE/MAX Direct. BeachesMLS
- $569,0003 bd3 ba2.3k sqft11564 Puerto Boulevard, Boynton Beach, FL 33437For SaleMLS ID #B26035969, Madeline Cohen, Realty 100. BeachesMLS
- $525,0003 bd2 ba2.1k sqft12788 Coral Lakes Drive, Boynton Beach, FL 33437For SaleMLS ID #B26094132, Jeffrey L Tricoli PA, KW Reserve Palm Beach. BeachesMLS
